$25,000 Buyer Incentive! Luxury Living in the Heart of Brentwood’s Sought-After Raintree Community. Step into timeless elegance with this custom-built masterpiece, designed for both grand entertaining and everyday comfort. The open-flow layout seamlessly connects each space, creating a warm and inviting atmosphere where memories are made. The main-level master suite is a true retreat, boasting dual walk-in closets and a spa-like ambiance. A private guest bedroom on the main level ensures comfort for visitors, while the media room, laundry, and coffee bar provide ultimate convenience. Upstairs, a spacious bonus room with a wet bar offers endless possibilities for relaxation and entertainment. Thoughtfully designed mudroom cubbies keep everything organized, making daily life effortless. Embrace the beauty of indoor-outdoor living, where multiple doors open to a large covered porch with a fireplace, creating the perfect setting for gatherings. Wired for future heaters, this space is ready to be enjoyed year-round. The expansive backyard, backing to serene common area, offers both privacy and tranquility—a rare find in such a coveted location. This home is more than a place to live—it’s an experience, a statement, and a lifestyle. Don’t miss the opportunity to make it yours! Call agent for more details or to schedule an appointment to see this home.
Active
Price cut: $100K (8/26)
$2,699,900
1586 Eastwood Dr Lot 106, Brentwood, TN 37027
6beds
5,483sqft
Single Family Residence, Residential
Built in 2025
0.56 Acres Lot
$-- Zestimate®
$492/sqft
$100/mo HOA
What's special
Custom-built masterpieceMain-level master suiteThoughtfully designed mudroom cubbiesMedia roomCoffee barSpa-like ambianceDual walk-in closets
- 145 days
- 178
- 5
Zillow last checked:
Listing updated:
Listed by:
Susan Gregory 615-207-5600,
Onward Real Estate 615-234-5180
Source: RealTracs MLS as distributed by MLS GRID,MLS#: 3172828
Facts & features
Interior
Bedrooms & bathrooms
- Bedrooms: 6
- Bathrooms: 7
- Full bathrooms: 5
- 1/2 bathrooms: 2
- Main level bedrooms: 2
Bedroom 1
- Area: 252 Square Feet
- Dimensions: 18x14
Bedroom 2
- Features: Bath
- Level: Bath
- Area: 156 Square Feet
- Dimensions: 13x12
Bedroom 3
- Features: Bath
- Level: Bath
- Area: 195 Square Feet
- Dimensions: 15x13
Bedroom 4
- Features: Bath
- Level: Bath
- Area: 221 Square Feet
- Dimensions: 17x13
Primary bathroom
- Features: Double Vanity
- Level: Double Vanity
Den
- Area: 285 Square Feet
- Dimensions: 19x15
Dining room
- Features: Formal
- Level: Formal
- Area: 208 Square Feet
- Dimensions: 16x13
Other
- Features: Other
- Level: Other
- Area: 170 Square Feet
- Dimensions: 17x10
Kitchen
- Features: Pantry
- Level: Pantry
- Area: 228 Square Feet
- Dimensions: 19x12
Living room
- Features: Formal
- Level: Formal
- Area: 180 Square Feet
- Dimensions: 15x12
Other
- Features: Media Room
- Level: Media Room
- Area: 210 Square Feet
- Dimensions: 15x14
Other
- Features: Bedroom 5
- Level: Bedroom 5
- Area: 180 Square Feet
- Dimensions: 15x12
Recreation room
- Features: Second Floor
- Level: Second Floor
- Area: 380 Square Feet
- Dimensions: 20x19
Heating
- Natural Gas, Dual
Cooling
- Electric, Dual
Appliances
- Included: Trash Compactor, Dishwasher, Built-In Electric Oven, Cooktop
Features
- Ceiling Fan(s), Walk-In Closet(s), Wet Bar, Entrance Foyer
- Flooring: Carpet, Wood, Tile
- Basement: None,Crawl Space
- Number of fireplaces: 2
- Fireplace features: Living Room
Interior area
- Total structure area: 5,483
- Total interior livable area: 5,483 sqft
- Finished area above ground: 5,483
Property
Parking
- Total spaces: 3
- Parking features: Garage Door Opener, Garage Faces Side
- Garage spaces: 3
Features
- Levels: Two
- Stories: 2
- Patio & porch: Porch, Covered
- Exterior features: Gas Grill
- Pool features: Association
Lot
- Size: 0.56 Acres
- Dimensions: 120 x 204.8
Details
- Parcel number: 094055B B 00600 00016055B
- Special conditions: Standard
- Other equipment: Irrigation System
Construction
Type & style
- Home type: SingleFamily
- Architectural style: Traditional
- Property subtype: Single Family Residence, Residential
Materials
- Hardboard Siding, Brick
- Roof: Shingle
Condition
- New construction: Yes
- Year built: 2025
Utilities & green energy
- Sewer: Public Sewer
- Water: Public
- Utilities for property: Electricity Available, Natural Gas Available, Water Available, Underground Utilities
Community & HOA
Community
- Subdivision: Raintree Forest - Reserve
HOA
- Has HOA: Yes
- Amenities included: Playground, Pool, Tennis Court(s), Underground Utilities
- Services included: Recreation Facilities
- HOA fee: $100 monthly
Location
- Region: Brentwood
Financial & listing details
- Price per square foot: $492/sqft
- Annual tax amount: $1,375
- Date on market: 4/10/2026
- Date available: 07/15/2026
- Electric utility on property: Yes
Estimated market value
Not available
Estimated sales range
Not available
Not available
Price history
| Date | Event | Price |
|---|---|---|
| 8/26/2026 | Price change | $2,699,900-3.6%$492/sqft |
Source:  RealTracs MLS as distributed by MLS GRID #3172828 Report a problem RealTracs MLS as distributed by MLS GRID #3172828 Report a problem | ||
| 6/17/2026 | Price change | $2,799,900+1.8%$511/sqft |
Source: RealTracs MLS as distributed by MLS GRID #3172828 Report a problem | ||
| 4/10/2026 | Listed for sale | $2,750,000+1.9%$502/sqft |
Source: RealTracs MLS as distributed by MLS GRID #3172828 Report a problem | ||
| 2/19/2026 | Listing removed | $2,699,900$492/sqft |
Source: RealTracs MLS as distributed by MLS GRID #3071460 Report a problem | ||
| 1/2/2026 | Listed for sale | $2,699,900$492/sqft |
Source: RealTracs MLS as distributed by MLS GRID #3071460 Report a problem | ||
| 1/1/2026 | Listing removed | $2,699,900$492/sqft |
Source: RealTracs MLS as distributed by MLS GRID #2905118 Report a problem | ||
| 7/22/2025 | Price change | $2,699,900+1.9%$492/sqft |
Source: RealTracs MLS as distributed by MLS GRID #2905118 Report a problem | ||
| 6/6/2025 | Listed for sale | $2,649,900$483/sqft |
Source: RealTracs MLS as distributed by MLS GRID #2905118 Report a problem | ||
| 5/31/2025 | Listing removed | $2,649,900$483/sqft |
Source: RealTracs MLS as distributed by MLS GRID #2758885 Report a problem | ||
| 11/12/2024 | Listed for sale | $2,649,900+13.7%$483/sqft |
Source: RealTracs MLS as distributed by MLS GRID #2758885 Report a problem | ||
| 8/13/2024 | Listing removed | -- |
Source: RealTracs MLS as distributed by MLS GRID #2571785 Report a problem | ||
| 5/24/2024 | Price change | $2,330,000+3.6%$425/sqft |
Source: RealTracs MLS as distributed by MLS GRID #2571785 Report a problem | ||
| 3/23/2024 | Pending sale | $2,249,000$410/sqft |
Source: RealTracs MLS as distributed by MLS GRID #2571785 Report a problem | ||
| 9/15/2023 | Listed for sale | $2,249,000+14.2%$410/sqft |
Source: RealTracs MLS as distributed by MLS GRID #2571785 Report a problem | ||
| 9/15/2023 | Listing removed | -- |
Source: RealTracs MLS as distributed by MLS GRID #2304129 Report a problem | ||
| 2/4/2022 | Pending sale | $1,970,000$359/sqft |
Source: RealTracs MLS as distributed by MLS GRID #2304129 Report a problem | ||
| 12/30/2021 | Contingent | $1,970,000+1%$359/sqft |
Source: RealTracs MLS as distributed by MLS GRID #2304129 Report a problem | ||
| 10/29/2021 | Listed for sale | $1,949,900+35.7%$356/sqft |
Source: RealTracs MLS as distributed by MLS GRID #2304129 Report a problem | ||
| 10/6/2021 | Listing removed | -- |
Source: RealTracs MLS as distributed by MLS GRID #2202961 Report a problem | ||
| 3/27/2021 | Pending sale | $1,437,000$262/sqft |
Source: RealTracs MLS as distributed by MLS GRID #2202961 Report a problem | ||
| 3/13/2021 | Contingent | $1,437,000$262/sqft |
Source: RealTracs MLS as distributed by MLS GRID #2202961 Report a problem | ||
| 10/30/2020 | Listed for sale | $1,437,000+474.8%$262/sqft |
Source: PARKS #2202961 Report a problem | ||
| 9/18/2020 | Sold | $250,000$46/sqft |
Source: RealTracs MLS as distributed by MLS GRID #2186574 Report a problem | ||
Public tax history
Tax history is unavailable.
Monthly payment
Est. payment
Payment breakdown
Explore the cost of this home by adjusting the details. Changes won't be saved.Climate risks
Neighborhood: 37027
Nearby schools
Schools provided by the listing agent
- Elementary: Crockett Elementary
- Middle: Woodland Middle School
- High: Ravenwood High School
Source: RealTracs MLS as distributed by MLS GRID. This data may not be complete. We recommend contacting the local school district to confirm school assignments for this home.
- $2,038,200-- bd-- ba2.4k sqft1578 Eastwood Dr, Brentwood, TN 37027Off Market
- $1,770,5004 bd4 ba3.9k sqft1578 Eastwood Dr LOT 102, Brentwood, TN 37027Off Market
- $1,937,7315 bd7 ba4.7k sqft1584 Eastwood Dr LOT 105, Brentwood, TN 37027Sold
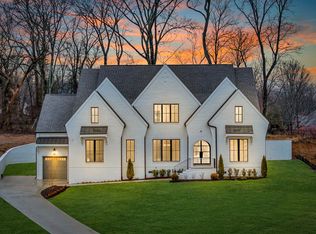
- $2,700,0005 bd6 ba5.4k sqft1580 Eastwood Dr LOT 103, Brentwood, TN 37027New Construction
Similar homes
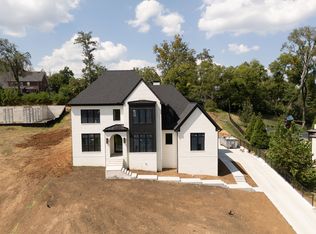
- $2,700,0005 bd6 ba5.4k sqft1580 Eastwood Dr Lot 103, Brentwood, TN 37027New Construction
 MLS ID #3071464, Susan Gregory. RealTracs MLS as distributed by MLS GRID
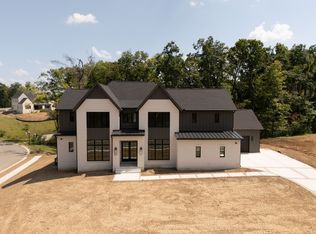
 - $2,599,9005 bd8 ba4.9k sqft9405 Dewaal Rdg Lot 198, Brentwood, TN 37027New Construction
 MLS ID #3148747, Susan Gregory. RealTracs MLS as distributed by MLS GRID
 - $2,399,9005 bd6 ba5.7k sqft9684 Tiburon Dr Lot 2, Brentwood, TN 37027New Construction
 MLS ID #3531235, Beth Ann Smith. RealTracs MLS as distributed by MLS GRID
 - $2,750,0006 bd6 ba7.2k sqft9620 Mitchell Pl, Brentwood, TN 37027For Sale
 MLS ID #3527912, LeAnne Constantine, The Constantine Group. RealTracs MLS as distributed by MLS GRID
 - $2,199,9905 bd7 ba4.3k sqft1839 Dartmouth Dr, Brentwood, TN 37027New ConstructionRealTracs MLS as distributed by MLS GRID
- $2,499,0007 bd7 ba7.5k sqft1806 Burland Cres, Brentwood, TN 37027For SaleMLS ID #3527118, Erin Krueger. RealTracs MLS as distributed by MLS GRID
- $2,112,9004 bd5 ba4.8k sqft1611 Wisconsin Ave, Brentwood, TN 37027New ConstructionMLS ID #3531587, Susie Coles. RealTracs MLS as distributed by MLS GRID
- $2,299,9005 bd6 ba4.8k sqft1799 Mariner Ln Lot 6, Brentwood, TN 37027New ConstructionMLS ID #3529485, Beth Ann Smith. RealTracs MLS as distributed by MLS GRID
- $2,399,0005 bd7 ba5.3k sqft1878 Traditions Cir, Brentwood, TN 37027For SaleMLS ID #3306491, Maryann Palise. RealTracs MLS as distributed by MLS GRID
- $2,495,0005 bd6 ba4.1k sqft1305 Twin Springs Dr, Brentwood, TN 37027For SaleMLS ID #3516155, April Blue. RealTracs MLS as distributed by MLS GRID
- $1,999,9004 bd5 ba3.8k sqft1800 Mariner Ln Lot 17, Brentwood, TN 37027New ConstructionMLS ID #3530112, Beth Ann Smith. RealTracs MLS as distributed by MLS GRID
- $2,099,9005 bd6 ba4.7k sqft1954 Napa Dr Lot 3, Brentwood, TN 37027New ConstructionMLS ID #3530236, Susan Gregory. RealTracs MLS as distributed by MLS GRID
- $3,319,8605 bd7 ba5.4k sqft1743 Briarmont Pl Lot 107, Brentwood, TN 37027New ConstructionMLS ID #3169600, Mary A. Kocina. RealTracs MLS as distributed by MLS GRID
- $3,315,2255 bd7 ba5.3k sqft1739 Briarmont Pl Lot 105, Brentwood, TN 37027New ConstructionMLS ID #3262929, Mary A. Kocina. RealTracs MLS as distributed by MLS GRID
- $3,500,0005 bd6 ba6.7k sqft718 Wilson Pike, Brentwood, TN 37027New ConstructionMLS ID #3530657, Chad Hornick. RealTracs MLS as distributed by MLS GRID
- $3,366,8155 bd7 ba5.1k sqft9817 Easton Dr Lot 77, Brentwood, TN 37027New ConstructionMLS ID #3129382, Mary A. Kocina. RealTracs MLS as distributed by MLS GRID
- $1,999,9994 bd5 ba4.3k sqft9403 Arthur Ct, Brentwood, TN 37027For SaleMLS ID #3221639, Tiffany Paige Harwell. RealTracs MLS as distributed by MLS GRID
- $1,999,9005 bd6 ba4.9k sqft1970 Napa Dr Lot 18, Brentwood, TN 37027New ConstructionMLS ID #3155048, Susan Gregory. RealTracs MLS as distributed by MLS GRID
- $2,699,9905 bd5 ba5.2k sqft2072 Hamilton Dr Lot 26, Franklin, TN 37064New ConstructionMLS ID #3529264, Shelby Arnold. RealTracs MLS as distributed by MLS GRID
