Welcome to Lookaway Farms by Partners in Building!
This stunning 3,984 sq. ft. home features 4 bedrooms, 4.5 baths, and is a true testament to luxury living and exceptional craftsmanship. This home exhibits a serene atmosphere that seamlessly blends elegance with comfort. It features an expansive open concept living, dining, and kitchen area, designed for both entertaining and everyday living. The island kitchen boasts custom cabinets, providing ample storage and workspace, while the adjoining butler’s pantry adds an extra touch of sophistication and convenience. A peaceful study is perfect for productivity or relaxation. The primary suite, situated on the main floor, features a lavish design with a custom walk-in closet that caters to all your storage needs. A secondary bedroom is also on the same level. Upstairs are two additional bedrooms, providing privacy and comfort for everyone. The first game room downstairs serves as a fun retreat for entertainment, while a second game room upstairs adds to the versatility of the home, making it ideal for gatherings or playtime. Step outside to the large covered patio, complete with an inviting outdoor fireplace that offers a cozy ambiance for cool evenings, perfect for relaxing or hosting friends and family. This extraordinary home in Lookaway Farms is not just a place to live; it’s a lifestyle of luxury, comfort, and endless possibilities.
UTOUR is set up from 7AM - 6PM. Code will work within the scheduled time selected.
Active
$1,949,990
6066 Lookaway Cir Lot 311, Franklin, TN 37067
4beds
3,984sqft
:
Get pre-qualified$10,790/mo
Single Family Residence, Residential
Built in 2026
0.48 Acres Lot
$-- Zestimate®
$489/sqft
$128/mo HOA
What's special
Inviting outdoor fireplaceSecond game room upstairsFirst game room downstairsLarge covered patioIsland kitchenPeaceful studyCustom cabinets
- 26 days |
- 529 |
- 23 |
Zillow last checked:
Listing updated:
Listed by:
Denelle Brice 615-626-6198,
Onward Real Estate 615-234-5180
Source: RealTracs MLS as distributed by MLS GRID,MLS#: 3261047
Facts & features
Interior
Bedrooms & bathrooms
- Bedrooms: 4
- Bathrooms: 5
- Full bathrooms: 4
- 1/2 bathrooms: 1
- Main level bedrooms: 2
Bedroom 1
- Features: Suite
- Level: Suite
- Area: 270 Square Feet
- Dimensions: 15x18
Bedroom 2
- Features: Bath
- Level: Bath
- Area: 156 Square Feet
- Dimensions: 13x12
Bedroom 3
- Features: Bath
- Level: Bath
- Area: 182 Square Feet
- Dimensions: 13x14
Bedroom 4
- Features: Bath
- Level: Bath
- Area: 144 Square Feet
- Dimensions: 12x12
Primary bathroom
- Features: Double Vanity
- Level: Double Vanity
Dining room
- Area: 270 Square Feet
- Dimensions: 15x18
Other
- Features: Other
- Level: Other
- Area: 391 Square Feet
- Dimensions: 23x17
Kitchen
- Area: 320 Square Feet
- Dimensions: 16x20
Living room
- Features: Great Room
- Level: Great Room
- Area: 234 Square Feet
- Dimensions: 18x13
Other
- Features: Office
- Level: Office
- Area: 168 Square Feet
- Dimensions: 14x12
Recreation room
- Features: Main Level
- Level: Main Level
- Area: 240 Square Feet
- Dimensions: 15x16
Heating
- Natural Gas
Cooling
- Central Air
Appliances
- Included: Double Oven, Gas Oven, Gas Range, Dishwasher, Disposal, Microwave, Stainless Steel Appliance(s)
Features
- Built-in Features, Ceiling Fan(s), Entrance Foyer, High Ceilings, Open Floorplan, Pantry, Walk-In Closet(s), Wet Bar, Kitchen Island
- Flooring: Wood, Tile
- Basement: Crawl Space
- Number of fireplaces: 2
- Fireplace features: Gas, Great Room
Interior area
- Total structure area: 3,984
- Total interior livable area: 3,984 sqft
- Finished area above ground: 3,984
Property
Parking
- Total spaces: 3
- Parking features: Garage Door Opener, Garage Faces Side, Driveway
- Garage spaces: 3
- Has uncovered spaces: Yes
Features
- Levels: Two
- Stories: 2
- Patio & porch: Patio, Covered, Porch
Lot
- Size: 0.48 Acres
- Dimensions: 104 x 165
Details
- Parcel number: 094060O B 01100 00019060O
- Special conditions: Standard
Construction
Type & style
- Home type: SingleFamily
- Property subtype: Single Family Residence, Residential
Materials
- Fiber Cement, Stone
Condition
- New construction: Yes
- Year built: 2026
Utilities & green energy
- Sewer: STEP System
- Water: Public
- Utilities for property: Natural Gas Available, Water Available, Underground Utilities
Community & HOA
Community
- Security: Security System
- Subdivision: Lookaway Farms Sec3
HOA
- Has HOA: Yes
- Amenities included: Sidewalks, Underground Utilities, Trail(s)
- HOA fee: $1,540 annually
- Second HOA fee: $1,000 one time
Location
- Region: Franklin
Financial & listing details
- Price per square foot: $489/sqft
- Annual tax amount: $1,528
- Date on market: 7/6/2026
- Date available: 03/31/2026
Estimated market value
Not available
Estimated sales range
Not available
Not available
Price history
| Date | Event | Price |
|---|---|---|
| 7/6/2026 | Listed for sale | $1,949,990$489/sqft |
Source:  RealTracs MLS as distributed by MLS GRID #3261047 Report a problem RealTracs MLS as distributed by MLS GRID #3261047 Report a problem | ||
| 7/1/2026 | Listing removed | $1,949,990$489/sqft |
Source: RealTracs MLS as distributed by MLS GRID #3136389 Report a problem | ||
| 5/15/2026 | Price change | $1,949,990-0.5%$489/sqft |
Source: RealTracs MLS as distributed by MLS GRID #3136389 Report a problem | ||
| 3/28/2026 | Price change | $1,959,990+5.4%$492/sqft |
Source: RealTracs MLS as distributed by MLS GRID #3136389 Report a problem | ||
| 2/27/2026 | Listed for sale | $1,859,990$467/sqft |
Source: RealTracs MLS as distributed by MLS GRID #3136389 Report a problem | ||
| 2/27/2026 | Listing removed | $1,859,990$467/sqft |
Source: RealTracs MLS as distributed by MLS GRID #3070787 Report a problem | ||
| 11/24/2025 | Price change | $1,859,990-11.4%$467/sqft |
Source: RealTracs MLS as distributed by MLS GRID #3046503 Report a problem | ||
| 11/15/2025 | Listed for sale | $2,099,990$527/sqft |
Source: RealTracs MLS as distributed by MLS GRID #3046503 Report a problem | ||
Public tax history
Tax history is unavailable.
Monthly payment
Est. payment
Payment breakdown
Explore the cost of this home by adjusting the details. Changes won't be saved.Climate risks
Neighborhood: 37067
Nearby schools
GreatSchools rating
- 9/10Clovercroft Elementary SchoolGrades: K-5Distance: 1.2 mi
- 9/10Woodland Middle SchoolGrades: 6-8Distance: 4 mi
- 10/10Ravenwood High SchoolGrades: 9-12Distance: 2.1 mi
Schools provided by the listing agent
- Elementary: Clovercroft Elementary School
- Middle: Woodland Middle School
- High: Ravenwood High School
Source: RealTracs MLS as distributed by MLS GRID. This data may not be complete. We recommend contacting the local school district to confirm school assignments for this home.
- $2,117,405-- bd4 ba3.2k sqft6070 Lookaway Cir, Franklin, TN 37067Sold
- $2,380,3254 bd5 ba5.1k sqft6062 Lookaway Cir LOT 310, Franklin, TN 37067Sold
- $2,380,3245 bd6 ba5.1k sqft6062 Lookaway Cir, Franklin, TN 37067Sold
- $2,299,9904 bd5 ba4.5k sqft6056 Lookaway Cir LOT 308, Franklin, TN 37067Sold
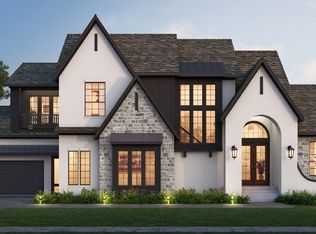
- $1,850,0005 bd6 ba4.9k sqft6065 Lookaway Cir LOT 318, Franklin, TN 37067Sold
- $2,197,6445 bd6 ba4.7k sqft6075 Lookaway Cir LOT 316, Franklin, TN 37067Sold
- $1,940,5935 bd6 ba4.4k sqft6072 Lookaway Cir LOT 313, Franklin, TN 37067Sold
- $2,150,000-- bd-- ba3.2k sqft6072 Lookaway Cir, Franklin, TN 37067Sold
A local agent can set up tours, give advice and negotiate with sellers.
A local lender can help you make sure your offer is ready when you are.
Similar homes
- $2,199,0005 bd7 ba4.4k sqft6100 Lookaway Cir, Franklin, TN 37067For Sale

 MLS ID #3248539, Charles Jeter, LUXURY HOME BROKER. RealTracs MLS as distributed by MLS GRID
 - $2,325,0004 bd5 ba4.6k sqft6324 Turkey Foot Ct, Franklin, TN 37067For Sale
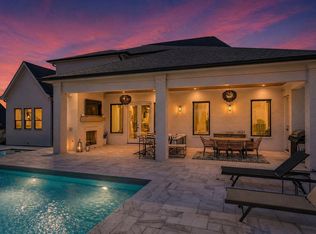 MLS ID #3190002, Nicholas Lane Woodard. RealTracs MLS as distributed by MLS GRID
 - $1,949,9004 bd5 ba4k sqft1006 Laguna Dr Lot 1, Franklin, TN 37067New Construction
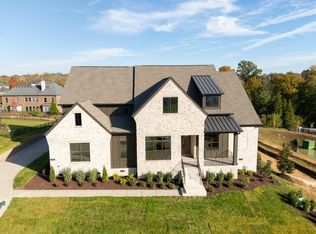 MLS ID #3071466, Susan Gregory. RealTracs MLS as distributed by MLS GRID
 - $2,050,0004 bd5 ba4.1k sqft1881 Traditions Cir, Brentwood, TN 37027For Sale
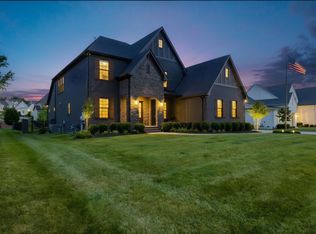 MLS ID #3190066, Nanci Dahl. RealTracs MLS as distributed by MLS GRID
 - $1,999,9994 bd5 ba4.3k sqft9403 Arthur Ct, Brentwood, TN 37027For SaleMLS ID #3221639, Tiffany Paige Harwell. RealTracs MLS as distributed by MLS GRID
- $2,000,0004 bd5 ba4.5k sqft1004 Heights Blvd, Brentwood, TN 37027For SaleMLS ID #3155113, Jean Atkinson. RealTracs MLS as distributed by MLS GRID
- $1,375,0004 bd4 ba4.2k sqft209 Barrington Ct W, Franklin, TN 37067For SaleMLS ID #3213480, Julianne Richard. RealTracs MLS as distributed by MLS GRID
- $1,999,9005 bd6 ba4.9k sqft1970 Napa Dr Lot 18, Brentwood, TN 37027New ConstructionMLS ID #3155048, Susan Gregory. RealTracs MLS as distributed by MLS GRID
- $1,935,9005 bd6 ba4.7k sqft532 Devine Ct, Arrington, TN 37014New ConstructionMLS ID #3305997, Kelly Lorio. RealTracs MLS as distributed by MLS GRID
- $2,050,0005 bd5 ba4.3k sqft1005 Heights Blvd, Brentwood, TN 37027For SaleMLS ID #3206853, Terra L. Bell. RealTracs MLS as distributed by MLS GRID
- $1,949,9005 bd6 ba4.8k sqft521 Jenna Ln, Arrington, TN 37014New ConstructionMLS ID #3287794, Kelly Lorio. RealTracs MLS as distributed by MLS GRID
- $1,999,9004 bd4 ba4k sqft1002 Waller Rd, Brentwood, TN 37027For SaleMLS ID #3242560, Gabrielle C. Dodson. RealTracs MLS as distributed by MLS GRID
- $1,823,9004 bd5 ba4.1k sqft520 Jenna Ln, Arrington, TN 37014New ConstructionMLS ID #3305890, Kelly Lorio. RealTracs MLS as distributed by MLS GRID
- $2,299,9005 bd6 ba4.8k sqft1799 Mariner Ln Lot 6, Brentwood, TN 37027New ConstructionMLS ID #3285641, Beth Ann Smith. RealTracs MLS as distributed by MLS GRID
- $1,935,9995 bd6 ba5k sqft0 Bethesda Arno Rd, Thompsons Station, TN 37179New ConstructionMLS ID #3262891, Heather L. Williams. RealTracs MLS as distributed by MLS GRID
- $1,899,9004 bd5 ba4.4k sqft6021 Post Rd, Nashville, TN 37205For SaleMLS ID #3246852, Jamie Hawkins Casey. RealTracs MLS as distributed by MLS GRID
- $2,099,0005 bd5 ba5.3k sqft3013 Natures Landing Dr, Franklin, TN 37064For SaleMLS ID #3250537, Kyle Shults. RealTracs MLS as distributed by MLS GRID
- from $1,380,0004 bd5 ba4.2k sqftThe Signature Mabel 1B Basement Plan, Poplar Farms, Franklin, TN 37067New ConstructionSignature Homes TN
- $1,999,9906 bd7 ba4.5k sqft1103 Maplehurst Ave, Nashville, TN 37204New ConstructionMLS ID #3319062, Kenton D. Curtis. RealTracs MLS as distributed by MLS GRID
- $2,399,9005 bd6 ba5.7k sqft9684 Tiburon Dr Lot 2, Brentwood, TN 37027New ConstructionMLS ID #3302384, Beth Ann Smith. RealTracs MLS as distributed by MLS GRID
