Welcome to Lookaway Farms by Partners in Building!
This residence boasts an abundance of windows that fill the space with natural light. Step into the open-concept living area, where the spacious living room seamlessly flows into the gourmet kitchen, making it perfect for entertaining family and friends. The living room features a sliding door that opens up to a large covered patio, complete with an outdoor fireplace—ideal for cozy gatherings year-round. The chef’s kitchen is equipped with high-end appliances and a charming breakfast area. A convenient mudroom provides extra storage, ensuring that your home stays organized. For a quiet work space, the elegant study offers a peaceful retreat. The luxurious primary suite is located on the main floor and features dual vanities and a custom closet, providing both style and functionality. In addition to the primary suite, there is one secondary bedroom conveniently located downstairs. Upstairs, you will find two more secondary bedrooms, each with their own ensuite baths, as well as a media room for movie nights or gaming.
UTOUR is set up from 7AM - 6PM. Code will work within the scheduled time selected.
Closed
$2,299,990
6056 Lookaway Cir Lot 308, Franklin, TN 37067
4beds
4,598sqft
Single Family Residence, Residential
Built in 2026
0.67 Acres Lot
$2,313,000 Zestimate®
$500/sqft
$7,802 Estimated rent
Home value
$2,313,000
$2.20M - $2.43M
$7,802/mo
Zestimate® history
Owner options
List your home for rent
$7,802/mo
Rent Zestimate®
Find your next renter with Zillow Rental Manager. Plus, with online applications, you can quickly screen prospective tenants – for free.
$7,802/mo
Rent Zestimate®
Refinance and save
$11,934/mo
Est. payment
Refinancing to a lower rate could help reduce your monthly payments and save thousands over the life of the loan.
$11,934/mo
Est. payment
Explore your selling options
Work with a Zillow partner agent
Leverage their expertise and Zillow's premium Showcase listings to get your home seen by more buyers.
Get startedList with your own agent
Get your home in front of millions of buyers by listing it on Zillow.
Learn how to do itSell it yourself
Take full control of how buyers see your home on Zillow by listing For Sale by Owner (FSBO).
List your homeWhat's special
Outdoor fireplaceLarge covered patioGourmet kitchenCharming breakfast area
Zillow last checked:
Listing updated:
Listed by:
Denelle Brice 615-626-6198,
Onward Real Estate
Bought with:
Chandler Premo, 344369
Compass
Source: RealTracs MLS as distributed by MLS GRID,MLS#: 3136388
Facts & features
Interior
Bedrooms & bathrooms
- Bedrooms: 4
- Bathrooms: 5
- Full bathrooms: 4
- 1/2 bathrooms: 1
- Main level bedrooms: 2
Bedroom 1
- Features: Suite
- Level: Suite
- Area: 270 Square Feet
- Dimensions: 15x18
Bedroom 2
- Features: Bath
- Level: Bath
- Area: 168 Square Feet
- Dimensions: 14x12
Bedroom 3
- Features: Bath
- Level: Bath
- Area: 144 Square Feet
- Dimensions: 12x12
Bedroom 4
- Features: Bath
- Level: Bath
- Area: 240 Square Feet
- Dimensions: 15x16
Primary bathroom
- Features: Double Vanity
- Level: Double Vanity
Den
- Area: 204 Square Feet
- Dimensions: 17x12
Dining room
- Features: L-Shaped
- Level: L-Shaped
- Area: 210 Square Feet
- Dimensions: 14x15
Kitchen
- Area: 288 Square Feet
- Dimensions: 16x18
Living room
- Features: Great Room
- Level: Great Room
- Area: 378 Square Feet
- Dimensions: 21x18
Other
- Features: Media Room
- Level: Media Room
- Area: 182 Square Feet
- Dimensions: 13x14
Other
- Features: Office
- Level: Office
- Area: 144 Square Feet
- Dimensions: 12x12
Recreation room
- Features: Main Level
- Level: Main Level
- Area: 330 Square Feet
- Dimensions: 22x15
Heating
- Natural Gas
Cooling
- Central Air
Appliances
- Included: Double Oven, Gas Oven, Gas Range, Dishwasher, Disposal, Stainless Steel Appliance(s)
Features
- Built-in Features, Ceiling Fan(s), Entrance Foyer, High Ceilings, Open Floorplan, Pantry, Walk-In Closet(s), Wet Bar, Kitchen Island
- Flooring: Wood, Tile
- Basement: Crawl Space
- Number of fireplaces: 2
Interior area
- Total structure area: 4,598
- Total interior livable area: 4,598 sqft
- Finished area above ground: 4,598
Property
Parking
- Total spaces: 3
- Parking features: Garage Door Opener, Attached, Driveway
- Attached garage spaces: 3
- Has uncovered spaces: Yes
Features
- Levels: Two
- Stories: 2
- Patio & porch: Patio, Covered, Porch
- Exterior features: Balcony
Lot
- Size: 0.67 Acres
- Dimensions: 107 x 165
Details
- Parcel number: 094060O B 00800 00019060O
- Special conditions: Standard
Construction
Type & style
- Home type: SingleFamily
- Property subtype: Single Family Residence, Residential
Materials
- Brick
Condition
- New construction: Yes
- Year built: 2026
Utilities & green energy
- Sewer: STEP System
- Water: Public
- Utilities for property: Natural Gas Available, Water Available, Underground Utilities
Community & HOA
Community
- Security: Security System
- Subdivision: Lookaway Farms Sec3
HOA
- Has HOA: Yes
- Amenities included: Sidewalks, Underground Utilities, Trail(s)
- HOA fee: $1,540 annually
- Second HOA fee: $1,000 one time
Location
- Region: Franklin
Financial & listing details
- Price per square foot: $500/sqft
- Annual tax amount: $1,598
- Date on market: 2/27/2026
- Date available: 03/31/2026
Price history
| Date | Event | Price |
|---|---|---|
| 5/11/2026 | Sold | $2,299,990+4.5%$500/sqft |
Source:  RealTracs MLS as distributed by MLS GRID #3136388 Report a problem RealTracs MLS as distributed by MLS GRID #3136388 Report a problem | ||
| 3/15/2026 | Pending sale | $2,199,990$478/sqft |
Source: RealTracs MLS as distributed by MLS GRID #3136388 Report a problem | ||
| 2/27/2026 | Listed for sale | $2,199,990$478/sqft |
Source: RealTracs MLS as distributed by MLS GRID #3136388 Report a problem | ||
| 2/27/2026 | Listing removed | $2,199,990$478/sqft |
Source: RealTracs MLS as distributed by MLS GRID #3070786 Report a problem | ||
| 11/16/2025 | Listed for sale | $2,199,990$478/sqft |
Source: RealTracs MLS as distributed by MLS GRID #3046671 Report a problem | ||
Public tax history
Tax history is unavailable.
Neighborhood: 37067
Nearby homes
- $2,018,045-- bd4 ba3.2k sqft6052 Lookaway Cir, Franklin, TN 37067Sold
- $2,018,0454 bd5 ba4.1k sqft6052 Lookaway Cir LOT 307, Franklin, TN 37067Sold
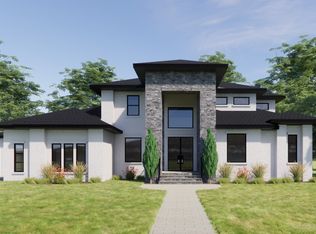
- $1,949,9904 bd5 ba3.9k sqft6066 Lookaway Cir LOT 311, Franklin, TN 37067New Construction

- $2,380,3254 bd5 ba5.1k sqft6062 Lookaway Cir LOT 310, Franklin, TN 37067Sold
- $2,380,3245 bd6 ba5.1k sqft6062 Lookaway Cir, Franklin, TN 37067Sold
- $2,762,1115 bd6 ba5.6k sqft6060 Lookaway Cir LOT 309, Franklin, TN 37067Sold
- $1,999,9504 bd5 ba4.5k sqft6055 Lookaway Cir LOT 319, Franklin, TN 37067Sold
- $2,040,0005 bd6 ba4.6k sqft6055 Lookaway Cir, Franklin, TN 37067Sold
Nearby schools
GreatSchools rating
- 9/10Clovercroft Elementary SchoolGrades: K-5Distance: 1.2 mi
- 9/10Woodland Middle SchoolGrades: 6-8Distance: 4 mi
- 10/10Ravenwood High SchoolGrades: 9-12Distance: 2.2 mi
Schools provided by the listing agent
- Elementary: Clovercroft Elementary School
- Middle: Woodland Middle School
- High: Ravenwood High School
Source: RealTracs MLS as distributed by MLS GRID. This data may not be complete. We recommend contacting the local school district to confirm school assignments for this home.
Get a cash offer in 3 minutes
Find out how much your home could sell for in as little as 3 minutes with a no-obligation cash offer.
Estimated market value
$2,313,000
Get a cash offer in 3 minutes
Find out how much your home could sell for in as little as 3 minutes with a no-obligation cash offer.
Estimated market value
$2,313,000
- Tennessee
- Williamson County
- Franklin
- 37067
- 6056 Lookaway Cir Lot 308
Nearby cities
Nearby neighborhoods
Nearby zip codes
Other Franklin Topics
