Skip main navigation
Under contract - not showing
  • Price cut: $50K (5/26)
    $2,150,000

    6055 Lookaway Cir, Franklin, TN 37067

    5beds
    4,698sqft
    : 
    Loading
    Get pre-qualified
    Single Family Residence, Residential
    Built in 2023
    0.39 Acres Lot
    $-- Zestimate®
    $458/sqft
    $130/mo HOA

    What's special

    Fifth bedroomPrivate fenced backyard retreatUpstairs bonus roomDedicated first floor officeCovered patioFull fifth bathroomSeparate den
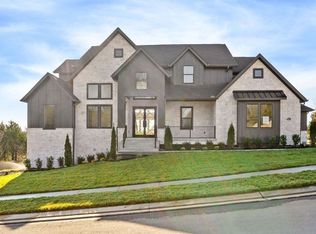
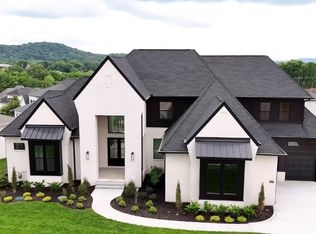
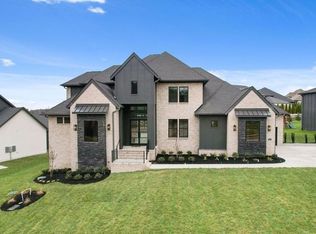
    Set within one of Franklin’s most picturesque and welcoming communities, this beautifully maintained home offers the perfect blend of comfort, functionality, and connection. Known for its family friendly atmosphere, this neighborhood stands out with its strong sense of community, with neighbors who truly look out for one another, and its scenic surroundings that make every day feel a little more special. Inside, the home is thoughtfully designed with space to fit every lifestyle. Multiple gathering areas, including a spacious living room and separate den, create natural places to relax, unwind, or host with ease. A dedicated first floor office provides the ideal work from home setup, while the upstairs bonus room offers even more flexibility for entertainment, play, or hobbies. Recent additions elevate both convenience and livability, including a fifth bedroom and a full fifth bathroom, perfect for guests or multi generational living. Throughout the main level, electric shades add a touch of modern comfort and effortless light control. Step outside to a private, fenced backyard retreat designed for year round enjoyment. The covered patio, complete with electric shades and a cozy fireplace, creates a comfortable extension of the living space, ideal for everything from quiet mornings to lively gatherings. Perfectly positioned to enjoy the very best of Franklin living, this home offers easy access to top rated schools, everyday conveniences, and some of the area’s most popular destinations. Just minutes from vibrant shopping and dining in CoolSprings Galleria, as well as the charm and character of Historic Downtown Franklin, you will find everything you need close at hand while still enjoying the peace and beauty of a quiet, established neighborhood.
    82 days
    |
    94
    |
    2
    |

    Zillow last checked:

    Listing updated:

    Listed by:

    Amber Stormberg 615-294-8314,

    Stormberg Group at Compass 615-905-9995

    Source: RealTracs MLS as distributed by MLS GRID,MLS#: 3179673MLS Logo

      Facts & features

      Interior

      Bedrooms & bathrooms
      • Bedrooms: 5
      • Bathrooms: 6
      • Full bathrooms: 5
      • 1/2 bathrooms: 1
      • Main level bedrooms: 2
      Bedroom 1
      • Features: Suite
      • Level: Suite
      • Area: 285 Square Feet
      • Dimensions: 19x15
      Bedroom 2
      • Features: Walk-In Closet(s)
      • Level: Walk-In Closet(s)
      • Area: 169 Square Feet
      • Dimensions: 13x13
      Bedroom 3
      • Features: Bath
      • Level: Bath
      • Area: 224 Square Feet
      • Dimensions: 16x14
      Bedroom 4
      • Features: Bath
      • Level: Bath
      • Area: 156 Square Feet
      • Dimensions: 13x12
      Primary bathroom
      • Features: Double Vanity
      • Level: Double Vanity
      Den
      • Features: Separate
      • Level: Separate
      • Area: 252 Square Feet
      • Dimensions: 14x18
      Dining room
      • Features: Separate
      • Level: Separate
      • Area: 168 Square Feet
      • Dimensions: 12x14
      Kitchen
      • Area: 225 Square Feet
      • Dimensions: 15x15
      Living room
      • Features: Separate
      • Level: Separate
      • Area: 400 Square Feet
      • Dimensions: 20x20
      Other
      • Features: Office
      • Level: Office
      • Area: 154 Square Feet
      • Dimensions: 14x11
      Other
      • Features: Bedroom 5
      • Level: Bedroom 5
      • Area: 168 Square Feet
      • Dimensions: 12x14
      Recreation room
      • Features: Second Floor
      • Level: Second Floor
      • Area: 224 Square Feet
      • Dimensions: 16x14
      Heating
      • Central, Natural Gas
      Cooling
      • Central Air, Electric
      Appliances
      • Included: Dishwasher, Microwave
      Features
      • Ceiling Fan(s), Entrance Foyer, Extra Closets, High Ceilings, Pantry, Smart Thermostat, Walk-In Closet(s), Kitchen Island
      • Flooring: Carpet, Wood, Tile
      • Basement: Crawl Space
      • Number of fireplaces: 2
      • Fireplace features: Gas, Living Room
      Interior area
      • Total structure area: 4,698
      • Total interior livable area: 4,698 sqft
      • Finished area above ground: 4,698

      Property

      Parking
      • Total spaces: 6
      • Parking features: Garage Faces Side, Driveway
      • Garage spaces: 3
      • Uncovered spaces: 3
      Features
      • Levels: Two
      • Stories: 2
      • Patio & porch: Patio, Covered, Porch, Deck
      • Exterior features: Smart Irrigation
      • Fencing: Back Yard
      Lot
      • Size: 0.39 Acres
      • Dimensions: 139 x 155
      Details
      • Parcel number: 094060O B 01900 00019060O
      • Special conditions: Standard

      Construction

      Type & style
      • Home type: SingleFamily
      • Property subtype: Single Family Residence, Residential
      Materials
      • Stone
      Condition
      • New construction: No
      • Year built: 2023

      Utilities & green energy

      • Sewer: STEP System
      • Water: Public
      • Utilities for property: Electricity Available, Natural Gas Available, Water Available, Underground Utilities

      Community & HOA

      Community
      • Subdivision: Lookaway Farms Sec3
      HOA
      • Has HOA: Yes
      • Amenities included: Sidewalks, Underground Utilities
      • Services included: Maintenance Grounds
      • HOA fee: $130 monthly
      Location
      • Region: Franklin

      Financial & listing details

      • Price per square foot: $458/sqft
      • Tax assessed value: $2,002,000
      • Annual tax amount: $6,506
      • Date on market: 4/20/2026
      • Electric utility on property: Yes

        Estimated market value

        Not available

        Estimated sales range

        Not available

        Not available

        Price history

        DateEventPrice
        5/29/2026Pending sale$2,150,000$458/sqft
        Source: RealTracs MLS as distributed by MLS GRID #3179673 Report a problem
        5/26/2026Price change$2,150,000-2.3%$458/sqft
        Source: RealTracs MLS as distributed by MLS GRID #3179673 Report a problem
        4/20/2026Listed for sale$2,200,000+10%$468/sqft
        Source: RealTracs MLS as distributed by MLS GRID #3179673 Report a problem
        5/1/2024Sold$1,999,951$426/sqft
        Source: Public Record Report a problem

        Public tax history

        YearProperty taxesTax assessment
        2025$6,507 +33.1%$500,500 +516%
        2024$4,890 +220.2%$81,250
        2023$1,527 $81,250
        2022-- $81,250
        Find assessor info on the county website

        Monthly payment

        Est. payment

        Payment breakdown

        Explore the cost of this home by adjusting the details. Changes won't be saved.
        All calculations are estimates and provided by Zillow, Inc. for informational purposes only. Actual amounts may vary.
        HOA fees may include property taxes on listings classified as Co-Ops. Contact the listing agent and/or owner for fee details.
        Mortgage interest rates are dependent on a number of factors, including credit score, down payment, and repayment length. Interest rate data provided by Zillow Group Marketplace, Inc. as of 1/1/1970 from various mortgage lenders with which we have lead or other similar arrangements; the Estimated Payment is an average of those rates.
        See how much you could borrow to make a competitive offer.

        Climate risks

        Neighborhood: 37067

        Getting around

        0 / 100
        Car-Dependent
        0 / 100
        No Nearby Transit
        18 / 100
        Somewhat Bikeable

        Nearby schools

        GreatSchools rating
        Schools provided by the listing agent
        • Elementary: Clovercroft Elementary School
        • Middle: Woodland Middle School
        • High: Ravenwood High School

        Source: RealTracs MLS as distributed by MLS GRID. This data may not be complete. We recommend contacting the local school district to confirm school assignments for this home.

        A local agent can set up tours, give advice and negotiate with sellers.

        A local lender can help you make sure your offer is ready when you are.

        Browse local experts

        Similar homes