Step into luxury living in this magnificent 4,226 sq. ft. masterpiece. This stunning 2-story home boasts 4 bedrooms, each with its own en-suite bathroom, along with a convenient powder room. Park your vehicles with ease in the spacious 3-car split garage. Inside, you’ll find a dedicated study, perfect for work or quiet time. The expansive game room offers endless entertainment possibilities, while the cozy upstairs media room is just right for Friday night movies! The cooking enthusiast will appreciate the well-appointed kitchen featuring a walk-in pantry for all your storage needs. Entertain guests in style in the elegant formal dining area or step outside to the covered patio, where a charming outdoor fireplace creates a warm ambiance for al fresco gatherings. This home is a sanctuary where every detail has been carefully considered to offer comfort and convenience.
Closed
$1,850,000
6051 Lookaway Cir Lot 320, Franklin, TN 37067
4beds
4,226sqft
Single Family Residence, Residential
Built in 2024
0.41 Acres Lot
$1,896,600 Zestimate®
$438/sqft
$7,314 Estimated rent
Home value
$1,896,600
$1.78M - $2.01M
$7,314/mo
Zestimate® history
Owner options
List your home for rent
$7,314/mo
Rent Zestimate®
Find your next renter with Zillow Rental Manager. Plus, with online applications, you can quickly screen prospective tenants – for free.
$7,314/mo
Rent Zestimate®
Refinance and save
$9,921/mo
Est. payment
Refinancing to a lower rate could help reduce your monthly payments and save thousands over the life of the loan.
$9,921/mo
Est. payment
Explore your selling options
Work with a Zillow partner agent
Leverage their expertise and Zillow's premium Showcase listings to get your home seen by more buyers.
Get startedList with your own agent
Get your home in front of millions of buyers by listing it on Zillow.
Learn how to do itSell it yourself
Take full control of how buyers see your home on Zillow by listing For Sale by Owner (FSBO).
List your homeWhat's special
Charming outdoor fireplaceWalk-in pantryElegant formal dining areaDedicated studyCozy upstairs media roomCovered patioWell-appointed kitchen
Zillow last checked:
Listing updated:
Listed by:
Shelby Arnold 615-440-3227,
Parks Compass
Bought with:
Brandi Thigpen, 335403
Tyler York Real Estate Brokers, LLC
Source: RealTracs MLS as distributed by MLS GRID,MLS#: 2665028
Facts & features
Interior
Bedrooms & bathrooms
- Bedrooms: 4
- Bathrooms: 5
- Full bathrooms: 4
- 1/2 bathrooms: 1
- Main level bedrooms: 2
Heating
- Natural Gas
Cooling
- Central Air
Appliances
- Included: Dishwasher, Disposal, Microwave, Double Oven, Electric Oven, Cooktop
Features
- Kitchen Island
- Flooring: Carpet, Wood, Tile
- Basement: Crawl Space
- Number of fireplaces: 2
- Fireplace features: Gas
Interior area
- Total structure area: 4,226
- Total interior livable area: 4,226 sqft
- Finished area above ground: 4,226
Property
Parking
- Total spaces: 3
- Parking features: Garage Faces Side
- Garage spaces: 3
Features
- Levels: Two
- Stories: 2
- Patio & porch: Patio, Covered, Porch
Lot
- Size: 0.41 Acres
- Dimensions: 139 x 155
- Features: Level
Details
- Parcel number: 094060O B 02000 00019060O
- Special conditions: Standard
Construction
Type & style
- Home type: SingleFamily
- Property subtype: Single Family Residence, Residential
Materials
- Brick
- Roof: Shingle
Condition
- New construction: Yes
- Year built: 2024
Utilities & green energy
- Sewer: STEP System
- Water: Public
- Utilities for property: Natural Gas Available, Water Available, Underground Utilities
Community & HOA
Community
- Subdivision: Lookaway Farms Sec3
HOA
- Has HOA: Yes
- Amenities included: Underground Utilities, Trail(s)
- HOA fee: $1,560 annually
- Second HOA fee: $1,000 one time
Location
- Region: Franklin
Financial & listing details
- Price per square foot: $438/sqft
- Annual tax amount: $6,000
- Date on market: 6/8/2024
Price history
| Date | Event | Price |
|---|---|---|
| 7/21/2025 | Sold | $1,850,000-7.5%$438/sqft |
Source:  RealTracs MLS as distributed by MLS GRID #2665028 Report a problem RealTracs MLS as distributed by MLS GRID #2665028 Report a problem | ||
| 7/3/2025 | Pending sale | $1,999,990$473/sqft |
Source: RealTracs MLS as distributed by MLS GRID #2665028 Report a problem | ||
| 3/4/2025 | Price change | $1,999,990-2.4%$473/sqft |
Source: RealTracs MLS as distributed by MLS GRID #2665028 Report a problem | ||
| 12/19/2024 | Price change | $2,049,950-2.4%$485/sqft |
Source: RealTracs MLS as distributed by MLS GRID #2665028 Report a problem | ||
| 6/8/2024 | Listed for sale | $2,099,950$497/sqft |
Source: RealTracs MLS as distributed by MLS GRID #2665028 Report a problem | ||
Public tax history
Tax history is unavailable.
Neighborhood: 37067
Nearby homes
- $1,850,000-- bd-- ba2.9k sqft6051 Lookaway Cir, Franklin, TN 37067Sold
- $1,999,9504 bd5 ba4.5k sqft6055 Lookaway Cir LOT 319, Franklin, TN 37067Sold
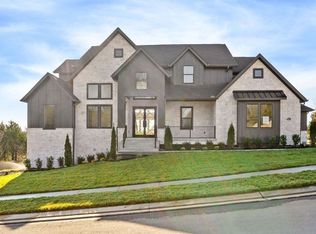
- $1,950,0005 bd6 ba4.6k sqft6043 Lookaway Cir LOT 321, Franklin, TN 37067Sold
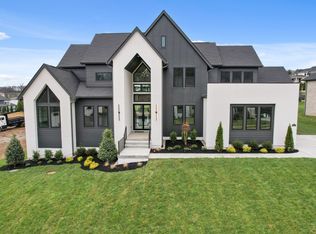
- $1,950,000-- bd-- ba3.2k sqft6043 Lookaway Cir, Franklin, TN 37067Sold
- $2,040,0005 bd6 ba4.6k sqft6055 Lookaway Cir, Franklin, TN 37067Sold
- $1,450,0004 bd5 ba4.3k sqft6325 Turkey Foot Ct, Franklin, TN 37067Sold
- $2,325,0004 bd5 ba4.6k sqft6324 Turkey Foot Ct, Franklin, TN 37067For Sale
- $2,197,6445 bd6 ba4.7k sqft6075 Lookaway Cir LOT 316, Franklin, TN 37067Sold
Nearby schools
GreatSchools rating
- 9/10Clovercroft Elementary SchoolGrades: K-5Distance: 1.2 mi
- 9/10Woodland Middle SchoolGrades: 6-8Distance: 4 mi
- 10/10Ravenwood High SchoolGrades: 9-12Distance: 2.2 mi
Schools provided by the listing agent
- Elementary: Clovercroft Elementary School
- Middle: Woodland Middle School
- High: Ravenwood High School
Source: RealTracs MLS as distributed by MLS GRID. This data may not be complete. We recommend contacting the local school district to confirm school assignments for this home.
Get a cash offer in 3 minutes
Find out how much your home could sell for in as little as 3 minutes with a no-obligation cash offer.
Estimated market value
$1,896,600
Get a cash offer in 3 minutes
Find out how much your home could sell for in as little as 3 minutes with a no-obligation cash offer.
Estimated market value
$1,896,600
- Tennessee
- Williamson County
- Franklin
- 37067
- 6051 Lookaway Cir Lot 320
Nearby cities
Nearby neighborhoods
Nearby zip codes
Other Franklin Topics
