Welcome to Chipmunk Ln, where privacy and convenience come together in a really unique setting. Tucked into a beautiful, wooded neighborhood on a large lot, the property feels peaceful, secluded, and removed from the pace of the city, while still being just minutes from everyday conveniences. The recently asphalt-coated driveway creates a great approach to the home, and the private neighborhood road Chipmunk Ln has also been repaved. The neighborhood itself is quiet, scenic, and expected to become a gated community. Inside, the home has a warm, custom feel with beautiful hardwoods, including four different wood species used throughout, along with custom cabinetry, stone finishes, upgraded lighting, and excellent storage. The home is being marketed as a 3-bedroom, although it is technically a 2-bedroom. The large loft can easily function as guest space, an office, bonus room, or studio, and the seller is willing to enclose the loft if a buyer prefers a more traditional third-bedroom setup. Outside, the oversized lot provides exceptional privacy, mature surroundings, and plenty of room for future possibilities. The four-bay garage adds even more flexibility for vehicles, equipment, storage, or a workshop. I-40 is close by for an easy trip into Nashville, and One Bellevue Place, the new James Lawson High School, parks, and multiple Harpeth River access points / parks are all nearby. A rare combination of privacy, space, character, and convenience in a beautiful Bellevue setting.
Active
$1,999,900
7650 Chipmunk Ln, Nashville, TN 37221
3beds
2,951sqft
Single Family Residence, Residential
Built in 2023
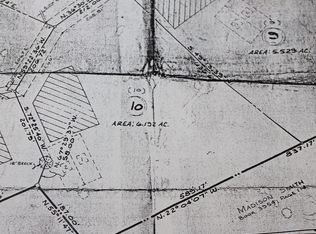
5.53 Acres Lot
$-- Zestimate®
$678/sqft
$-- HOA
What's special
Mature surroundingsRecently asphalt-coated drivewayLarge lotBeautiful hardwoodsExcellent storageBeautiful wooded neighborhoodWarm custom feel
- 4 days
- 261
- 32
Likely to sell faster than
Zillow last checked:
Listing updated:
Listed by:
Joey Skibbie 615-979-6319,
Compass RE 615-475-5616,
Lane McVey 615-305-4076,
Compass RE
Source: RealTracs MLS as distributed by MLS GRID,MLS#: 3602646
Facts & features
Interior
Bedrooms & bathrooms
- Bedrooms: 3
- Bathrooms: 2
- Full bathrooms: 2
- Main level bedrooms: 2
Bedroom 1
- Features: Walk-In Closet(s)
- Level: Walk-In Closet(s)
- Area: 342 Square Feet
- Dimensions: 19x18
Bedroom 2
- Features: Extra Large Closet
- Level: Extra Large Closet
- Area: 192 Square Feet
- Dimensions: 16x12
Primary bathroom
- Features: Double Vanity
- Level: Double Vanity
Kitchen
- Area: 322 Square Feet
- Dimensions: 23x14
Living room
- Features: Great Room
- Level: Great Room
- Area: 225 Square Feet
- Dimensions: 15x15
Other
- Features: Office
- Level: Office
- Area: 320 Square Feet
- Dimensions: 20x16
Recreation room
- Features: Basement Level
- Level: Basement Level
- Area: 448 Square Feet
- Dimensions: 28x16
Heating
- Central, Furnace
Cooling
- Central Air, Electric
Appliances
- Included: Gas Oven, Gas Range, Dishwasher, Disposal, Dryer, Washer
- Laundry: Electric Dryer Hookup
Features
- Ceiling Fan(s), Extra Closets, High Ceilings, Open Floorplan, Walk-In Closet(s), Wet Bar, High Speed Internet, Kitchen Island
- Flooring: Wood, Tile
- Basement: Exterior Entry
- Number of fireplaces: 2
- Fireplace features: Electric, Gas
Interior area
- Total structure area: 2,951
- Total interior livable area: 2,951 sqft
- Finished area above ground: 2,331
- Finished area below ground: 620
Property
Parking
- Total spaces: 8
- Parking features: Garage Door Opener, Basement, Concrete, Gravel
- Attached garage spaces: 4
- Uncovered spaces: 4
Features
- Levels: Three Or More
- Stories: 3
- Patio & porch: Deck
- Exterior features: Balcony
- Has view: Yes
- View description: Bluff
Lot
- Size: 5.53 Acres
- Features: Cleared, Private, Views
- Topography: Cleared,Private,Views
Details
- Parcel number: 113140A00900CO
- Special conditions: Standard
Construction
Type & style
- Home type: SingleFamily
- Architectural style: Contemporary
- Property subtype: Single Family Residence, Residential
Materials
- Hardboard Siding, Stone
- Roof: Asphalt
Condition
- New construction: No
- Year built: 2023
Utilities & green energy
- Sewer: Septic Tank
- Water: Public
- Utilities for property: Electricity Available, Water Available, Cable Connected
Community & HOA
Community
- Subdivision: Deer Wood Estates
HOA
- Has HOA: Yes
Location
- Region: Nashville
Financial & listing details
- Price per square foot: $678/sqft
- Tax assessed value: $700,700
- Annual tax amount: $430
- Date on market: 9/29/2026
- Electric utility on property: Yes
Estimated market value
Not available
Estimated sales range
Not available
Not available
Price history
| Date | Event | Price |
|---|---|---|
| 9/29/2026 | Listed for sale | $1,999,900-8.1%$678/sqft |
Source:  RealTracs MLS as distributed by MLS GRID #3602646 Report a problem RealTracs MLS as distributed by MLS GRID #3602646 Report a problem | ||
| 9/1/2026 | Listing removed | $2,175,000$737/sqft |
Source: RealTracs MLS as distributed by MLS GRID #3184089 Report a problem | ||
| 6/5/2026 | Price change | $2,175,000-5.2%$737/sqft |
Source: RealTracs MLS as distributed by MLS GRID #3184089 Report a problem | ||
| 4/29/2026 | Listed for sale | $2,295,000-4.2%$778/sqft |
Source: RealTracs MLS as distributed by MLS GRID #3184089 Report a problem | ||
| 4/23/2026 | Listing removed | $2,395,000$812/sqft |
Source: RealTracs MLS as distributed by MLS GRID #3113037 Report a problem | ||
| 3/23/2026 | Price change | $2,395,000-4.2%$812/sqft |
Source: RealTracs MLS as distributed by MLS GRID #3113037 Report a problem | ||
| 2/4/2026 | Listed for sale | $2,500,000+1566.7%$847/sqft |
Source: RealTracs MLS as distributed by MLS GRID #3113037 Report a problem | ||
| 10/29/2019 | Sold | $150,000+53.8%$51/sqft |
Source: Public Record Report a problem | ||
| 7/25/2000 | Sold | $97,500$33/sqft |
Source: Public Record Report a problem | ||
| 5/15/2000 | Sold | $97,500$33/sqft |
Source: Public Record Report a problem | ||
Public tax history
| Year | Property taxes | Tax assessment |
|---|---|---|
| 2025 | $4,873 | $175,175 |
Find assessor info on the county website
Monthly payment
Est. payment
Payment breakdown
Explore the cost of this home by adjusting the details. Changes won't be saved.Climate risks
Neighborhood: 37221
Nearby schools
Schools provided by the listing agent
- Elementary: Gower Elementary
- Middle: H. G. Hill Middle
- High: James Lawson High School
Source: RealTracs MLS as distributed by MLS GRID. This data may not be complete. We recommend contacting the local school district to confirm school assignments for this home.



Similar homes
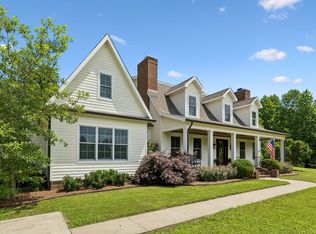
- $2,100,0004 bd4 ba3.6k sqft8706 Poplar Creek Rd, Nashville, TN 37221For Sale
 MLS ID #3527496, Wyatt Rampy. RealTracs MLS as distributed by MLS GRID
 - $1,950,0004 bd5 ba3.8k sqft824 Belton Dr, Nashville, TN 37205For Sale
 MLS ID #3546488, Allen Huggins. RealTracs MLS as distributed by MLS GRID
 - $1,100,0003 bd4 ba3.6k sqft114 Forrest Valley Ct, Nashville, TN 37209For Sale
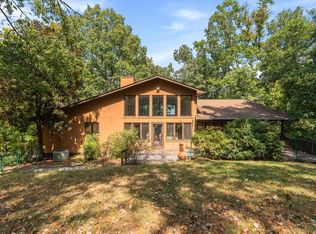
 MLS ID #247244, Michelle Cho, Chord Real Estate. UCMLS
 - $1,350,0004 bd4 ba3.7k sqft7567 Hallows Dr, Nashville, TN 37221For Sale
 MLS ID #3525963, Charissa Izzard. RealTracs MLS as distributed by MLS GRID
 - $2,200,0004 bd5 ba4.3k sqft631 Hunters Trl, Nashville, TN 37209New ConstructionMLS ID #3541531, Arlo Nugent. RealTracs MLS as distributed by MLS GRID
- $2,799,0003 bd4 ba3.3k sqft9184 Hester Beasley Rd, Nashville, TN 37221For SaleMLS ID #3244116, Melissa White. RealTracs MLS as distributed by MLS GRID
- $1,199,0003 bd4 ba4.1k sqft7407 Indian Creek Rd, Nashville, TN 37209For SaleMLS ID #3545735, Ruth Picha. RealTracs MLS as distributed by MLS GRID
- $2,100,0003 bd3 ba3.9k sqft4540 Brick Church Pike, Whites Creek, TN 37189For SaleMLS ID #3546842, Jacob Rowland Tate. RealTracs MLS as distributed by MLS GRID
- $1,495,0004 bd3 ba2.8k sqft5310 Elkins Ave, Nashville, TN 37209For SaleMLS ID #3603506, Theo Antoniadis. RealTracs MLS as distributed by MLS GRID
- $1,975,0004 bd4 ba3.5k sqft7741 Caney Fork Rd, Fairview, TN 37062For SaleMLS ID #3519298, Marnie Peck. RealTracs MLS as distributed by MLS GRID
- $1,899,0005 bd5 ba3.8k sqft1901 Harpeth River Dr, Brentwood, TN 37027For SaleMLS ID #3597999, Paul Goodman. RealTracs MLS as distributed by MLS GRID
- $1,850,0004 bd3 ba3.4k sqft1811 Blair Blvd, Nashville, TN 37212For SaleMLS ID #3530200, Grace Oneal Clayton. RealTracs MLS as distributed by MLS GRID
- $1,975,0004 bd5 ba4.3k sqft9403 Arthur Ct, Brentwood, TN 37027For SaleMLS ID #3594251, Tiffany Paige Harwell. RealTracs MLS as distributed by MLS GRID
- $1,995,0005 bd4 ba3.3k sqft610 Dogwood Way, Burns, TN 37029For SaleMLS ID #3245047, Samantha Howington. RealTracs MLS as distributed by MLS GRID
- $1,999,9005 bd6 ba3.4k sqft2600 Belmont Blvd, Nashville, TN 37212For SaleMLS ID #3181312, Melissa King. RealTracs MLS as distributed by MLS GRID
- $1,997,0005 bd7 ba4.4k sqft3727 Estes Rd, Nashville, TN 37215For SaleMLS ID #3512774, Steve Jolly. RealTracs MLS as distributed by MLS GRID
- $1,400,0003 bd3 ba2.9k sqft1502 Shelby Ave, Nashville, TN 37206For SaleMLS ID #3610058, Bobby Johnson. RealTracs MLS as distributed by MLS GRID
- $1,975,0004 bd5 ba4.2k sqft3916A Cross Creek Rd, Nashville, TN 37215For SaleMLS ID #3269736, Martin Warren. RealTracs MLS as distributed by MLS GRID
- $1,874,0005 bd3 ba4k sqft1014 Lakeview Cir, Ashland City, TN 37015For SaleMLS ID #3211260, Matthew (Matt) Davis. RealTracs MLS as distributed by MLS GRID
- $1,899,0004 bd3 ba3k sqft2409 Vaulx Ln, Nashville, TN 37204For SaleMLS ID #3312493, Molly Esworthy. RealTracs MLS as distributed by MLS GRID
