*A recent easement confirmed an additional 5BR field opportunity!*
A quintessential 1889 farmhouse in the heart of Williamson County, offering a rare combination of history, land, views, and convenience. Set on two private acres and bordered by nearly 200 acres of undeveloped farmland, this 3 bedroom, 3,400 square foot home feels worlds away while remaining centrally located between Franklin, Brentwood, and Green Hills, and less than five minutes from CPA. Also noteworthy, the true ceiling height is above the 8’ ceiling currently, allowing for ceiling height to expand an additional 2’.
From its timeless exterior to the gracious front porch that looks as though it could grace the cover of Southern Living, this home captures the quintessential charm of a historic Southern farmhouse. The pastoral views are arguably some of the best in the area, with rolling countryside, historic stone wall and open farmland creating a sense of privacy increasingly difficult to find this close to Nashville.
Rich with character and history, the property also includes an authentic 1800s log cabin featuring a stone fireplace built with rock sourced from the Harpeth River, hand hewn cedar stairs, and a loft. The main farmhouse retains the warmth and charm of its era with a wood burning fireplace, custom built ins, sunroom, generous living spaces, and a spacious vaulted bonus room.
There is tremendous opportunity to thoughtfully update, expand, and make the home your own while preserving the character that makes it so special. Garden, gather on the porch, raise chickens, or simply enjoy the land and views surrounding you. A historic Williamson County property with room to evolve, where the charm of the country and the convenience of town rarely come together quite like this.
Active
$1,795,000
3045 Hillsboro Rd, Brentwood, TN 37027
3beds
3,393sqft
Single Family Residence, Residential
Built in 1889
1.9 Acres Lot
$-- Zestimate®
$529/sqft
$-- HOA
What's special
Wood burning fireplaceGracious front porchRolling countrysidePastoral viewsHistoric stone wallGenerous living spacesSpacious vaulted bonus room
- 19 days
- 5,057
- 687
Zillow last checked:
Listing updated:
Listed by:
Nerissa Sarantos 615-476-2382,
Compass 615-790-3400
Source: RealTracs MLS as distributed by MLS GRID,MLS#: 3598996
Facts & features
Interior
Bedrooms & bathrooms
- Bedrooms: 3
- Bathrooms: 2
- Full bathrooms: 2
- Main level bedrooms: 3
Bedroom 1
- Features: Full Bath
- Level: Full Bath
- Area: 224 Square Feet
- Dimensions: 14x16
Bedroom 2
- Area: 182 Square Feet
- Dimensions: 13x14
Bedroom 3
- Features: Bath
- Level: Bath
- Area: 156 Square Feet
- Dimensions: 12x13
Den
- Area: 180 Square Feet
- Dimensions: 12x15
Dining room
- Features: Formal
- Level: Formal
- Area: 156 Square Feet
- Dimensions: 12x13
Other
- Features: Other
- Level: Other
- Area: 108 Square Feet
- Dimensions: 9x12
Kitchen
- Area: 195 Square Feet
- Dimensions: 13x15
Living room
- Features: Separate
- Level: Separate
- Area: 420 Square Feet
- Dimensions: 15x28
Other
- Features: Florida Room
- Level: Florida Room
- Area: 276 Square Feet
- Dimensions: 12x23
Other
- Features: Utility Room
- Level: Utility Room
- Area: 190 Square Feet
- Dimensions: 10x19
Recreation room
- Features: Main Level
- Level: Main Level
- Area: 361 Square Feet
- Dimensions: 19x19
Heating
- Central
Cooling
- Central Air
Appliances
- Included: Oven, Range, Dishwasher, Dryer, Refrigerator, Washer
- Laundry: Electric Dryer Hookup, Washer Hookup
Features
- Flooring: Wood, Tile
- Basement: Crawl Space
- Number of fireplaces: 1
- Fireplace features: Wood Burning
Interior area
- Total structure area: 3,393
- Total interior livable area: 3,393 sqft
- Finished area above ground: 3,393
Property
Features
- Levels: One
- Stories: 1
- Patio & porch: Porch, Covered
Lot
- Size: 1.9 Acres
Details
- Parcel number: 094007 01200 00007007
- Special conditions: Standard
Construction
Type & style
- Home type: SingleFamily
- Architectural style: Historic
- Property subtype: Single Family Residence, Residential
Materials
- Hardboard Siding, Wood Siding
- Roof: Shingle
Condition
- New construction: No
- Year built: 1889
Utilities & green energy
- Sewer: Septic Tank
- Water: Public
- Utilities for property: Water Available
Community & HOA
Community
- Subdivision: Buerger Richard
HOA
- Has HOA: No
Location
- Region: Brentwood
Financial & listing details
- Price per square foot: $529/sqft
- Tax assessed value: $975,000
- Annual tax amount: $3,169
- Date on market: 9/25/2026
Estimated market value
Not available
Estimated sales range
Not available
Not available
Price history
| Date | Event | Price |
|---|---|---|
| 9/25/2026 | Listed for sale | $1,795,000+84.1%$529/sqft |
Source:  RealTracs MLS as distributed by MLS GRID #3598996 Report a problem RealTracs MLS as distributed by MLS GRID #3598996 Report a problem | ||
| 10/6/2023 | Sold | $975,000-11.4%$287/sqft |
Source: RealTracs MLS as distributed by MLS GRID #2551846 Report a problem | ||
| 8/28/2023 | Pending sale | $1,100,000$324/sqft |
Source: RealTracs MLS as distributed by MLS GRID #2551846 Report a problem | ||
| 7/24/2023 | Listed for sale | $1,100,000-12%$324/sqft |
Source: RealTracs MLS as distributed by MLS GRID #2551846 Report a problem | ||
| 7/20/2023 | Listing removed | -- |
Source: RealTracs MLS as distributed by MLS GRID #2520951 Report a problem | ||
| 6/5/2023 | Price change | $1,250,000-2%$368/sqft |
Source: RealTracs MLS as distributed by MLS GRID #2520951 Report a problem | ||
| 5/15/2023 | Listed for sale | $1,275,000-1.9%$376/sqft |
Source: RealTracs MLS as distributed by MLS GRID #2520951 Report a problem | ||
| 4/10/2023 | Listing removed | -- |
Source: RealTracs MLS as distributed by MLS GRID #2490685 Report a problem | ||
| 4/2/2023 | Contingent | $1,299,900$383/sqft |
Source: RealTracs MLS as distributed by MLS GRID #2490685 Report a problem | ||
| 2/28/2023 | Listed for sale | $1,299,900$383/sqft |
Source: RealTracs MLS as distributed by MLS GRID #2490685 Report a problem | ||
Public tax history
| Year | Property taxes | Tax assessment |
|---|---|---|
| 2025 | $3,169 +25.5% | $244,200 +81.8% |
| 2024 | $2,526 | $134,350 |
| 2023 | $2,526 | $134,350 |
| 2022 | $2,526 | $134,350 |
| 2021 | $2,526 +9% | $134,350 +28.7% |
| 2020 | $2,317 | $104,350 |
| 2019 | $2,317 +3.3% | $104,350 |
| 2018 | $2,244 | $104,350 |
| 2017 | $2,244 | $104,350 |
| 2016 | -- | $104,350 +28.2% |
| 2015 | -- | $81,425 |
| 2014 | -- | $81,425 |
| 2013 | -- | $81,425 |
| 2012 | -- | $81,425 |
| 2011 | -- | $81,425 +15.8% |
| 2007 | $1,624 | $70,294 |
| 2006 | $1,624 +7.1% | $70,294 +31.7% |
| 2005 | $1,516 | $53,394 |
| 2004 | $1,516 | $53,394 |
| 2002 | $1,516 | $53,394 |
| 2001 | -- | $53,394 -75% |
| 2000 | -- | $213,574 |
Find assessor info on the county website
Monthly payment
Est. payment
Payment breakdown
Explore the cost of this home by adjusting the details. Changes won't be saved.Climate risks
Neighborhood: 37027
Nearby schools
Schools provided by the listing agent
- Elementary: Scales Elementary
- Middle: Brentwood Middle School
- High: Brentwood High School
Source: RealTracs MLS as distributed by MLS GRID. This data may not be complete. We recommend contacting the local school district to confirm school assignments for this home.

Similar homes
- $1,899,0005 bd5 ba3.8k sqft1901 Harpeth River Dr, Brentwood, TN 37027For Sale
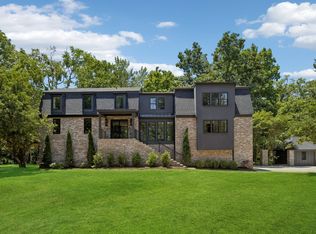
 MLS ID #3597999, Paul Goodman. RealTracs MLS as distributed by MLS GRID
 - $1,975,0005 bd5 ba4.2k sqft6324 Murray Ln, Brentwood, TN 37027For Sale
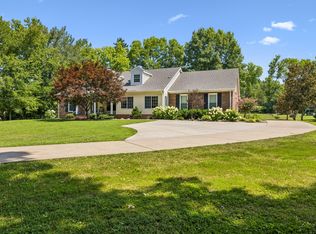 MLS ID #3541244, Janet Denton Gatewood. RealTracs MLS as distributed by MLS GRID
 - $1,549,0003 bd3 ba3k sqft1900 Rosewood Valley Dr, Brentwood, TN 37027For Sale
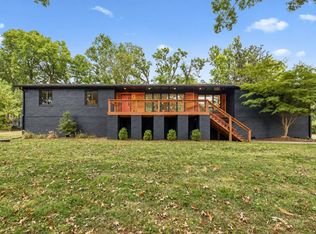 MLS ID #3602567, Callie Shell. RealTracs MLS as distributed by MLS GRID
 - $1,900,0004 bd5 ba4.2k sqft5116 Herschel Spears Cir, Brentwood, TN 37027For Sale
 MLS ID #3169577, Nona W. Fox. RealTracs MLS as distributed by MLS GRID
 - $1,599,0005 bd6 ba4.5k sqft710 Ashley Run, Brentwood, TN 37027For SaleMLS ID #3619619, Janet T Jones. RealTracs MLS as distributed by MLS GRID
- $1,850,0006 bd4 ba3.9k sqft6337 Murray Ln, Brentwood, TN 37027For SaleMLS ID #3177843, Allen Huggins. RealTracs MLS as distributed by MLS GRID
- $1,330,0003 bd3 ba2.8k sqft6332 Wildwood Valley Dr, Brentwood, TN 37027For SaleMLS ID #3303936, Ryan Woods. RealTracs MLS as distributed by MLS GRID
- $1,765,0005 bd4 ba4.4k sqft6104 Wendover Gln, Brentwood, TN 37027For SaleMLS ID #3514109, Lynda Frey. RealTracs MLS as distributed by MLS GRID
- $1,300,0004 bd4 ba3k sqft5312 Lancelot Rd, Brentwood, TN 37027For SaleMLS ID #3618951, Charles (Charlie) Neese. RealTracs MLS as distributed by MLS GRID
- $1,499,9995 bd4 ba3.6k sqft1712 Old Hickory Blvd, Brentwood, TN 37027For SaleMLS ID #3545692, Happy Fulk. RealTracs MLS as distributed by MLS GRID
- $1,700,0004 bd3 ba3.2k sqft313 Jocelyn Hollow Cir, Nashville, TN 37205For SaleMLS ID #3615552, Brian Milton Vance. RealTracs MLS as distributed by MLS GRID
- $1,650,0003 bd3 ba3.1k sqft6436 Worchester Dr, Nashville, TN 37221For SaleMLS ID #3597509, Allen Huggins. RealTracs MLS as distributed by MLS GRID
- $1,500,0003 bd3 ba3.6k sqft6028 Wellesley Way, Brentwood, TN 37027For SaleMLS ID #3594600, Jim Terrell. RealTracs MLS as distributed by MLS GRID
- $1,350,0004 bd3 ba3.5k sqft201 Long Valley Rd, Brentwood, TN 37027For SaleMLS ID #3594162, Matt Crockett. RealTracs MLS as distributed by MLS GRID
- $1,300,0003 bd2 ba3.2k sqft1091 Hidden Valley Rd, Brentwood, TN 37027For SaleMLS ID #3593546, Cole Hubbard. RealTracs MLS as distributed by MLS GRID
- $1,799,9994 bd5 ba5k sqft6417 Edinburgh Dr, Nashville, TN 37221For SaleMLS ID #3514807, John White. RealTracs MLS as distributed by MLS GRID
- $1,524,9995 bd5 ba4k sqft2145 Key Dr, Brentwood, TN 37027For SaleMLS ID #3306433, Diego Rico. RealTracs MLS as distributed by MLS GRID
- $2,050,0005 bd5 ba4.8k sqft507 Allibar Pl, Brentwood, TN 37027For SaleMLS ID #3252075, Amanda Beasley Ohlweiler. RealTracs MLS as distributed by MLS GRID
- $1,599,9003 bd3 ba3.2k sqft137 Baltusrol Rd, Franklin, TN 37069For SaleMLS ID #3547995, Monty L Moore. RealTracs MLS as distributed by MLS GRID
