Amazing opportunity to create your dream home! Ultimate Privacy on Over 10 Acres in Brentwood ~ Renovate the existing mid-century home or build your custom retreat (2 possible building spots!) ~ Home: 2 Living Rooms; Renovated Kitchen w/Breakfast Bar; 3 Beds + 3 Baths; Screened Porch; Sun Room \\ Fully Finished Basement Apt (rental income!): 2 Beds + 1 Bath; Living Room w/Fireplace + Wet Bar; Kitchen w/Dining Area \\ Great location - under 10 min. to schools, Owl's Hill, Deerwood Arboretum, restaurants, shops, and more!
Active
Price cut: $150K (6/23)
$1,850,000
6337 Murray Ln, Brentwood, TN 37027
6beds
3,968sqft
:
Get pre-qualified$9,991/mo
Single Family Residence, Residential
Built in 1968
10.1 Acres Lot
$-- Zestimate®
$466/sqft
$-- HOA
What's special
Screened porchSun room
- 114 days |
- 417 |
- 20 |
Zillow last checked:
Listing updated:
Listed by:
Allen Huggins 615-810-9393,
WH Properties 615-810-9393
Source: RealTracs MLS as distributed by MLS GRID,MLS#: 3177843
Facts & features
Interior
Bedrooms & bathrooms
- Bedrooms: 6
- Bathrooms: 4
- Full bathrooms: 4
- Main level bedrooms: 4
Bedroom 1
- Area: 440 Square Feet
- Dimensions: 22x20
Bedroom 2
- Area: 110 Square Feet
- Dimensions: 11x10
Bedroom 3
- Area: 120 Square Feet
- Dimensions: 12x10
Bedroom 4
- Area: 120 Square Feet
- Dimensions: 12x10
Den
- Area: 324 Square Feet
- Dimensions: 18x18
Dining room
- Area: 216 Square Feet
- Dimensions: 18x12
Kitchen
- Area: 208 Square Feet
- Dimensions: 16x13
Living room
- Area: 242 Square Feet
- Dimensions: 22x11
Other
- Features: Bedroom 5
- Level: Bedroom 5
- Area: 169 Square Feet
- Dimensions: 13x13
Heating
- Central
Cooling
- Central Air, Electric
Appliances
- Included: Double Oven, Cooktop
Features
- Flooring: Carpet, Wood, Laminate, Tile
- Basement: Finished
Interior area
- Total structure area: 3,968
- Total interior livable area: 3,968 sqft
- Finished area above ground: 2,340
- Finished area below ground: 1,628
Property
Features
- Levels: Three Or More
- Stories: 3
Lot
- Size: 10.1 Acres
Details
- Parcel number: 094028 00600 00007028
- Special conditions: Standard
Construction
Type & style
- Home type: SingleFamily
- Property subtype: Single Family Residence, Residential
Materials
- Brick
Condition
- New construction: No
- Year built: 1968
Utilities & green energy
- Sewer: Septic Tank
- Water: Public
- Utilities for property: Electricity Available, Water Available
Community & HOA
Community
- Subdivision: Vance H T
HOA
- Has HOA: No
Location
- Region: Brentwood
Financial & listing details
- Price per square foot: $466/sqft
- Tax assessed value: $955,300
- Annual tax amount: $2,640
- Date on market: 4/16/2026
- Electric utility on property: Yes
Estimated market value
Not available
Estimated sales range
Not available
Not available
Price history
| Date | Event | Price |
|---|---|---|
| 6/23/2026 | Price change | $1,850,000-7.5%$466/sqft |
Source:  RealTracs MLS as distributed by MLS GRID #3177843 Report a problem RealTracs MLS as distributed by MLS GRID #3177843 Report a problem | ||
| 4/16/2026 | Listed for sale | $2,000,000$504/sqft |
Source: RealTracs MLS as distributed by MLS GRID #3177843 Report a problem | ||
| 1/6/2026 | Listing removed | $2,000,000$504/sqft |
Source: RealTracs MLS as distributed by MLS GRID #3014641 Report a problem | ||
| 10/10/2025 | Listed for sale | $2,000,000+158.1%$504/sqft |
Source: RealTracs MLS as distributed by MLS GRID #3014641 Report a problem | ||
| 5/3/2025 | Listing removed | $1,500 |
Source: Zillow Rentals Report a problem | ||
| 1/14/2025 | Listed for rent | $1,500 |
Source: Zillow Rentals Report a problem | ||
| 10/15/2019 | Sold | $775,000-24.5%$195/sqft |
Source: Public Record Report a problem | ||
| 10/1/2018 | Sold | $1,026,000-64.6%$259/sqft |
Source: Public Record Report a problem | ||
| 6/12/2018 | Sold | $2,895,900+60.1%$730/sqft |
Source: Public Record Report a problem | ||
| 1/19/2017 | Sold | $1,808,631$456/sqft |
Source: Public Record Report a problem | ||
Public tax history
| Year | Property taxes | Tax assessment |
|---|---|---|
| 2025 | $3,105 +17.6% | $238,825 +70.1% |
| 2024 | $2,640 | $140,400 |
| 2023 | $2,640 | $140,400 |
| 2022 | $2,640 | $140,400 |
| 2021 | $2,640 +6.8% | $140,400 +26.1% |
| 2020 | $2,473 | $111,375 |
| 2019 | $2,473 +3.3% | $111,375 |
| 2018 | $2,395 | $111,375 |
| 2017 | $2,395 | $111,375 |
| 2016 | -- | $111,375 +19.4% |
| 2015 | -- | $93,300 |
| 2014 | -- | $93,300 |
| 2013 | -- | $93,300 |
| 2012 | -- | $93,300 |
| 2011 | -- | $93,300 +3% |
| 2007 | $2,092 | $90,558 |
| 2006 | $2,092 -3% | $90,558 +19.3% |
| 2005 | $2,157 | $75,937 |
| 2004 | $2,157 +5.5% | $75,937 +5.5% |
| 2002 | $2,045 | $72,005 |
| 2001 | -- | $72,005 -76.5% |
| 2000 | -- | $306,853 |
Find assessor info on the county website
Monthly payment
Est. payment
Payment breakdown
Explore the cost of this home by adjusting the details. Changes won't be saved.Climate risks
Neighborhood: 37027
Nearby schools
GreatSchools rating
- 9/10Scales Elementary SchoolGrades: K-5Distance: 0.6 mi
- 10/10Brentwood Middle SchoolGrades: 6-8Distance: 1.4 mi
- 9/10Brentwood High SchoolGrades: 9-12Distance: 1.5 mi
Schools provided by the listing agent
- Elementary: Scales Elementary
- Middle: Brentwood Middle School
- High: Brentwood High School
Source: RealTracs MLS as distributed by MLS GRID. This data may not be complete. We recommend contacting the local school district to confirm school assignments for this home.
- $1,013,6003 bd3 ba1.9k sqft6333 Murray Ln, Brentwood, TN 37027Off Market
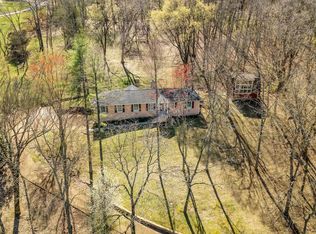
- $893,500-- bd3 ba1.6k sqft882 Holly Tree Gap Rd, Brentwood, TN 37027Off Market
- $1,185,4005 bd3 ba2.7k sqft6346 Murray Ln, Brentwood, TN 37027Off Market

- $1,004,8004 bd3 ba3.2k sqft879 Holly Tree Gap Rd, Brentwood, TN 37027Off Market
- $1,068,8004 bd2 ba2.3k sqft6342 Murray Ln, Brentwood, TN 37027Off Market
- $1,025,2004 bd2 ba2.3k sqft6344 Murray Ln, Brentwood, TN 37027Off Market
- $1,197,7004 bd3 ba3.4k sqft881 Holly Tree Gap Rd, Brentwood, TN 37027Off Market
- $1,289,600-- bd-- ba2k sqft6340 Murray Ln, Brentwood, TN 37027Off Market
A local agent can set up tours, give advice and negotiate with sellers.
A local lender can help you make sure your offer is ready when you are.
Similar homes
- $1,850,0006 bd6 ba5.2k sqft716 Split Rail Dr, Brentwood, TN 37027For Sale

 MLS ID #3242746, Jennifer Bell Hughes. RealTracs MLS as distributed by MLS GRID
 - $1,800,0003 bd3 ba2.8k sqft711 Hill Rd, Brentwood, TN 37027For Sale
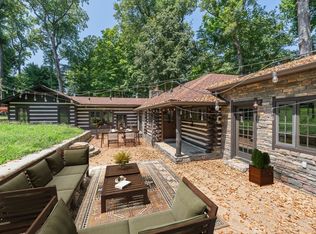 MLS ID #3031368, Gary Ashton. RealTracs MLS as distributed by MLS GRID
 - $1,295,0005 bd4 ba4.3k sqft514 Wilson Pike, Brentwood, TN 37027For Sale
 MLS ID #3314330, Bobby Hill. RealTracs MLS as distributed by MLS GRID
 - $1,995,0003 bd3 ba2.4k sqft220 Long Valley Rd, Brentwood, TN 37027For Sale
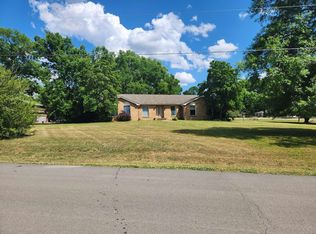 MLS ID #3221556, Darrell Lewis. RealTracs MLS as distributed by MLS GRID
 - $1,699,0003 bd3 ba2.3k sqft215 Williamsburg Cir, Brentwood, TN 37027For SaleMLS ID #3285727, Sarah Evans. RealTracs MLS as distributed by MLS GRID
- $1,095,0006 bd4 ba3.4k sqft7030 Willowick Dr, Brentwood, TN 37027For SaleMLS ID #3333502, Karen Albright. RealTracs MLS as distributed by MLS GRID
- $2,000,0004 bd4 ba4.1k sqft1446 Old Hillsboro Rd, Franklin, TN 37069For SaleMLS ID #3256019, Pat Skow, Broker. RealTracs MLS as distributed by MLS GRID
- $1,690,0005 bd5 ba5.9k sqft9225 Foxboro Dr, Brentwood, TN 37027For SaleMLS ID #3254757, Jarod Tanksley. RealTracs MLS as distributed by MLS GRID
- $1,899,0004 bd3 ba3.5k sqft732 Sneed Rd W, Franklin, TN 37069For SaleMLS ID #3190326, Michelle Marshall. RealTracs MLS as distributed by MLS GRID
- $1,650,0005 bd4 ba5.1k sqft714 Sneed Rd W, Franklin, TN 37069For SaleMLS ID #3190111, Michelle Marshall. RealTracs MLS as distributed by MLS GRID
- $1,499,0004 bd3 ba2.9k sqft8119 Holly Rd, Brentwood, TN 37027For SaleMLS ID #3251198, Steve Koleno. RealTracs MLS as distributed by MLS GRID
- $1,150,0004 bd3 ba3k sqft1214 Brentwood Ln, Brentwood, TN 37027For SaleMLS ID #3272238, Eddie Ferrell. RealTracs MLS as distributed by MLS GRID
- $1,189,9004 bd3 ba2.7k sqft1306 Ewell Ln, Brentwood, TN 37027For SaleMLS ID #3263362, Patrick Higgins. RealTracs MLS as distributed by MLS GRID
- $2,299,9993 bd3 ba2.4k sqft9824 Split Log Rd, Brentwood, TN 37027For SaleMLS ID #3175951, Angie Honeycutt. RealTracs MLS as distributed by MLS GRID
- $2,250,0004 bd4 ba5.5k sqft999 Scramblers Knob, Franklin, TN 37069For SaleMLS ID #3173068, Erin Knowles. RealTracs MLS as distributed by MLS GRID
- $925,0003 bd2 ba2.5k sqft2016 Sunny Side Dr, Brentwood, TN 37027For SaleMLS ID #3214499, Brandon Hummel. RealTracs MLS as distributed by MLS GRID
- $1,880,0003 bd3 ba2.7k sqft3121 Clouseton Ct, Franklin, TN 37064For SaleMLS ID #3269857, Kimberly Biddle. RealTracs MLS as distributed by MLS GRID
- $1,798,0004 bd4 ba4.2k sqft4206 Cassie Ct, Franklin, TN 37064For SaleMLS ID #3264102, Patrizio Murdocca. RealTracs MLS as distributed by MLS GRID
- $1,590,0004 bd3 ba3.5k sqft945 Forest Acres Ct, Nashville, TN 37220For SaleMLS ID #3249007, Mary Snyder. RealTracs MLS as distributed by MLS GRID
- $1,260,0004 bd5 ba3.3k sqft1222 Country Rd, Franklin, TN 37069For SaleMLS ID #3211641, Marina S. Rucker. RealTracs MLS as distributed by MLS GRID
