PRICED UNDER Recent Appraisal. Located in a highly desirable Brentwood neighborhood west of Interstate 65, this exceptional opportunity presents a beautifully renovated home on over 0.75 acres. Positioned conveniently within walking distance of Brentwood High School, the property harmoniously combines contemporary design with classic Brentwood aesthetics.This extensively updated residence spans over three-quarters of an acre. The modernized interior features a main-level office, an intimate wine lounge, and a living area characterized by ceiling-height windows and a gas fireplace that seamlessly integrates into the renovated kitchen. A primary suite on the first floor includes a second fireplace, while the upper level offers four spacious bedrooms. The expansive basement boasts ten-foot ceilings, custom blackout drapery for home theater setup, and an additional guest suite with an attached lounge, providing well-suited independent living quarters. Exterior spaces prioritize versatility, featuring a traditional front porch, a large rear deck, a screened lower patio, and a fully fenced backyard. The property is complemented by a three-car garage equipped with epoxy flooring. Although the lot is sloped, a pool contractor has been engaged, and the possibility of adding a pool is available. The pool concept is shown in pictures.
Active
Price cut: $40K (7/25)
$1,850,000
716 Split Rail Dr, Brentwood, TN 37027
6beds
5,262sqft
Single Family Residence, Residential
Built in 1996
0.78 Acres Lot
$-- Zestimate®
$352/sqft
$25/mo HOA
What's special
- 41 days |
- 965 |
- 62 |
Zillow last checked:
Listing updated:
Listed by:
Jennifer Bell Hughes 615-618-5721,
Benchmark Realty, LLC 615-371-1544
Source: RealTracs MLS as distributed by MLS GRID,MLS#: 3242746
Facts & features
Interior
Bedrooms & bathrooms
- Bedrooms: 6
- Bathrooms: 6
- Full bathrooms: 4
- 1/2 bathrooms: 2
- Main level bedrooms: 1
Bedroom 1
- Features: Suite
- Level: Suite
- Area: 440 Square Feet
- Dimensions: 22x20
Bedroom 2
- Features: Bath
- Level: Bath
- Area: 156 Square Feet
- Dimensions: 13x12
Bedroom 3
- Features: Extra Large Closet
- Level: Extra Large Closet
- Area: 156 Square Feet
- Dimensions: 13x12
Bedroom 4
- Features: Bath
- Level: Bath
- Area: 132 Square Feet
- Dimensions: 12x11
Primary bathroom
- Features: Double Vanity
- Level: Double Vanity
Den
- Area: 196 Square Feet
- Dimensions: 14x14
Dining room
- Area: 209 Square Feet
- Dimensions: 19x11
Other
- Area: 208 Square Feet
- Dimensions: 16x13
Kitchen
- Features: Pantry
- Level: Pantry
- Area: 285 Square Feet
- Dimensions: 19x15
Living room
- Area: 304 Square Feet
- Dimensions: 19x16
Other
- Features: Bedroom 5
- Level: Bedroom 5
- Area: 195 Square Feet
- Dimensions: 15x13
Other
- Features: Bedroom 6
- Level: Bedroom 6
- Area: 143 Square Feet
- Dimensions: 13x11
Recreation room
- Features: Basement Level
- Level: Basement Level
- Area: 285 Square Feet
- Dimensions: 19x15
Heating
- Central
Cooling
- Central Air, Electric
Appliances
- Included: Oven, Range, Dishwasher, Disposal
Features
- Extra Closets
- Flooring: Wood, Tile
- Basement: Finished,Full
- Number of fireplaces: 2
Interior area
- Total structure area: 5,262
- Total interior livable area: 5,262 sqft
- Finished area above ground: 4,048
- Finished area below ground: 1,214
Video & virtual tour
Property
Parking
- Total spaces: 3
- Parking features: Garage Faces Side
- Garage spaces: 3
Features
- Levels: Three Or More
- Stories: 3
- Patio & porch: Patio, Covered, Porch, Deck, Screened
- Fencing: Back Yard
Lot
- Size: 0.78 Acres
- Dimensions: 142 x 325
- Features: Private, Rolling Slope, Wooded
- Topography: Private,Rolling Slope,Wooded
Details
- Parcel number: 094012O B 02200 00015012N
- Special conditions: Standard
Construction
Type & style
- Home type: SingleFamily
- Property subtype: Single Family Residence, Residential
Materials
- Brick
Condition
- New construction: No
- Year built: 1996
Utilities & green energy
- Sewer: Public Sewer
- Water: Public
- Utilities for property: Electricity Available, Water Available
Community & HOA
Community
- Subdivision: Cambridge Hills Sec 2
HOA
- Has HOA: Yes
- HOA fee: $25 monthly
Location
- Region: Brentwood
Financial & listing details
- Price per square foot: $352/sqft
- Annual tax amount: $5,830
- Date on market: 7/6/2026
- Electric utility on property: Yes
Estimated market value
Not available
Estimated sales range
Not available
Not available
Price history
| Date | Event | Price |
|---|---|---|
| 7/25/2026 | Price change | $1,850,000-2.1%$352/sqft |
Source:  RealTracs MLS as distributed by MLS GRID #3242746 Report a problem RealTracs MLS as distributed by MLS GRID #3242746 Report a problem | ||
| 7/6/2026 | Listed for sale | $1,890,000+14.9%$359/sqft |
Source: RealTracs MLS as distributed by MLS GRID #3242746 Report a problem | ||
| 8/6/2025 | Sold | $1,645,000-3.2%$313/sqft |
Source: RealTracs MLS as distributed by MLS GRID #2867713 Report a problem | ||
| 7/12/2025 | Contingent | $1,700,000$323/sqft |
Source: RealTracs MLS as distributed by MLS GRID #2867713 Report a problem | ||
| 5/20/2025 | Listed for sale | $1,700,000+129.7%$323/sqft |
Source: RealTracs MLS as distributed by MLS GRID #2867713 Report a problem | ||
| 4/29/2016 | Sold | $740,000$141/sqft |
Source: RealTracs MLS as distributed by MLS GRID #1653006 Report a problem | ||
Public tax history
Tax history is unavailable.
Monthly payment
Est. payment
Payment breakdown
Explore the cost of this home by adjusting the details. Changes won't be saved.Climate risks
Neighborhood: 37027
Getting around
1 / 100
Car-DependentNearby schools
GreatSchools rating
- 9/10Scales Elementary SchoolGrades: K-5Distance: 1.2 mi
- 10/10Brentwood Middle SchoolGrades: 6-8Distance: 0.4 mi
- 9/10Brentwood High SchoolGrades: 9-12Distance: 0.5 mi
Schools provided by the listing agent
- Elementary: Scales Elementary
- Middle: Brentwood Middle School
- High: Brentwood High School
Source: RealTracs MLS as distributed by MLS GRID. This data may not be complete. We recommend contacting the local school district to confirm school assignments for this home.
- $1,645,0006 bd6 ba5.2k sqft716 Splitrail Dr, Brentwood, TN 37027Sold

- $1,607,3004 bd5 ba4.6k sqft714 Splitrail Dr, Brentwood, TN 37027Off Market
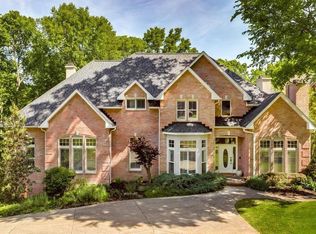
- $---- bd-- ba-- sqft714 Split Rail Dr, Brentwood, TN 37027Off Market
- $1,983,8001.27 acres718 Splitrail Dr, Brentwood, TN 37027Off Market
- $2,003,8005 bd5 ba5.5k sqft710 Splitrail Dr, Brentwood, TN 37027Off Market
- $1,392,4004 bd3 ba4.2k sqft720 Splitrail Dr, Brentwood, TN 37027Off Market
- $1,809,5004 bd3 ba4.9k sqft706 Splitrail Dr, Brentwood, TN 37027Off Market
- $1,499,6005 bd4 ba5.5k sqft700 Splitrail Dr, Brentwood, TN 37027Off Market
A local agent can set up tours, give advice and negotiate with sellers.
Similar homes
- $1,850,0006 bd4 ba3.9k sqft6337 Murray Ln, Brentwood, TN 37027For Sale

 MLS ID #3177843, Allen Huggins. RealTracs MLS as distributed by MLS GRID
 - $1,690,0005 bd5 ba5.9k sqft9225 Foxboro Dr, Brentwood, TN 37027For Sale
 MLS ID #3254757, Jarod Tanksley. RealTracs MLS as distributed by MLS GRID
 - $1,400,0004 bd3 ba3.9k sqft618 Hunters Ln, Brentwood, TN 37027For Sale
 MLS ID #3245564, Johnny Rios. RealTracs MLS as distributed by MLS GRID
 - $1,950,0005 bd5 ba4.3k sqft9442 Foothills Dr, Brentwood, TN 37027For Sale
 MLS ID #3247272, Christopher Barton. RealTracs MLS as distributed by MLS GRID
 - $2,100,0005 bd6 ba5.8k sqft1046 Weston Ct, Brentwood, TN 37027For SaleMLS ID #3182647, Meghan Siebe. RealTracs MLS as distributed by MLS GRID
- $2,599,0006 bd6 ba6.5k sqft5201 Heathrow Hills Dr, Brentwood, TN 37027For Sale By Owner
- $1,095,0006 bd4 ba3.4k sqft7030 Willowick Dr, Brentwood, TN 37027For SaleMLS ID #3333502, Karen Albright. RealTracs MLS as distributed by MLS GRID
- $1,750,0004 bd3 ba3.1k sqft6517 Edinburgh Dr, Nashville, TN 37221For SaleMLS ID #3510258, Steve G Fridrich. RealTracs MLS as distributed by MLS GRID
- $1,499,0004 bd3 ba2.9k sqft8119 Holly Rd, Brentwood, TN 37027For SaleMLS ID #3251198, Steve Koleno. RealTracs MLS as distributed by MLS GRID
- $1,545,0004 bd5 ba3.6k sqft1412 Arrowhead Dr, Brentwood, TN 37027For SaleMLS ID #3251482, Dee Russell. RealTracs MLS as distributed by MLS GRID
- $1,540,0005 bd5 ba4.9k sqft301 Fountainbrooke Dr, Brentwood, TN 37027For SaleMLS ID #3143487, Jacob Tippets. RealTracs MLS as distributed by MLS GRID
- $1,110,0004 bd3 ba3.1k sqft6415 Annandale Cv, Brentwood, TN 37027For SaleMLS ID #3251101, Donnel Milam. RealTracs MLS as distributed by MLS GRID
- $1,099,9004 bd3 ba2.8k sqft14 Lymington Ct, Brentwood, TN 37027For SaleMLS ID #3510387, Kaelin Evans. RealTracs MLS as distributed by MLS GRID
- $1,050,0004 bd3 ba2.7k sqft1306 Ewell Ln, Brentwood, TN 37027For SaleMLS ID #3263362, Patrick Higgins. RealTracs MLS as distributed by MLS GRID
- $965,0003 bd3 ba2.8k sqft2010 Sunny Side Dr, Brentwood, TN 37027For SaleMLS ID #3501022, Jennifer M. Brown. RealTracs MLS as distributed by MLS GRID
- $2,500,0004 bd7 ba7.3k sqft6314 Panorama Dr, Brentwood, TN 37027For SaleMLS ID #3210821, Renee Johnson Puckett. RealTracs MLS as distributed by MLS GRID
- $1,699,0005 bd4 ba4k sqft5057 Marc Dr, Nashville, TN 37211For SaleMLS ID #3268446, Renee Rathburn. RealTracs MLS as distributed by MLS GRID
- $1,949,9003 bd4 ba4.3k sqft1288 Old Hillsboro Rd, Franklin, TN 37069For SaleMLS ID #3270121, Adam B. Mayberry, Sr.. RealTracs MLS as distributed by MLS GRID
- $2,399,0005 bd7 ba5.3k sqft1878 Traditions Cir, Brentwood, TN 37027For SaleMLS ID #3306491, Maryann Palise. RealTracs MLS as distributed by MLS GRID
- $1,750,0003 bd3 ba3.9k sqft4545 Scenic Hills Ln, Franklin, TN 37064For SaleMLS ID #3510992, Brent Thompson. RealTracs MLS as distributed by MLS GRID
