Under Appraised Value By 100K - Some homes you tour... this one you disappear into. Tucked privately at the end of a quiet cul-de-sac in the prestigious Brentwood Hills community, this one-of-a-kind tri-level retreat feels a world away... with the conveniences of Franklin Road just close enough.
A true cabin-inspired escape, the heart of this home is the striking great room: soaring A-frame ceilings and a wall of windows bring the outdoors in - you'll feel like you're living in the treetops, with light and views pouring in from every angle. The main floor holds a generous primary suite, complete with its own sauna and upgraded vanity. A private deck opens right into the trees, serving as a quiet spot to start or end the day. Upstairs, two more bedrooms and a full bath share open sightlines over the main living area - ensuring the whole home remains airy and connected. On the lower level, a private in-law suite with second full kitchen adds real flexibility... ideal for multi-generational living, guest retreat, home office, or a creative studio.
Outside is where this property truly comes alive. The saltwater Gunite pool and expansive deck set the stage for entertaining, while a dedicated grilling space makes hosting easy. All of it sits beneath a canopy of mature trees, made for slow mornings with coffee and long evenings under the stars. The location gives you the best of both worlds: quick access to I-65 puts Brentwood's shops, dining, and everyday conveniences just minutes away (Cool Springs is a 10-minute drive, and downtown Nashville an easy 20!) Zoned for top-rated Williamson County schools, this rare hillside escape is as practical as it is inviting. Come see it for yourself.
Under contract - showing
Price cut: $139.9K (8/12)
$1,050,000
1306 Ewell Ln, Brentwood, TN 37027
4beds
2,710sqft
Single Family Residence, Residential
Built in 1969
1.01 Acres Lot
$-- Zestimate®
$387/sqft
$-- HOA
What's special
Striking great roomSaltwater gunite poolCanopy of mature treesOne-of-a-kind tri-level retreatSoaring a-frame ceilingsGenerous primary suiteDedicated grilling space
- 35 days |
- 4,276 |
- 297 |
Likely to sell faster than
Zillow last checked:
Listing updated:
Listed by:
Patrick Higgins 615-682-1718,
Compass Tennessee, LLC 615-475-5616,
Brandon Wood 304-687-6951,
Compass Tennessee, LLC
Source: RealTracs MLS as distributed by MLS GRID,MLS#: 3263362
Facts & features
Interior
Bedrooms & bathrooms
- Bedrooms: 4
- Bathrooms: 3
- Full bathrooms: 3
- Main level bedrooms: 1
Bedroom 1
- Area: 198 Square Feet
- Dimensions: 18x11
Bedroom 2
- Area: 144 Square Feet
- Dimensions: 12x12
Bedroom 3
- Area: 156 Square Feet
- Dimensions: 13x12
Heating
- Heat Pump
Cooling
- Ceiling Fan(s), Central Air, Electric
Appliances
- Included: Built-In Gas Range, Electric Range, Gas Range, Dishwasher, Disposal, Dryer, Microwave, Refrigerator
Features
- Ceiling Fan(s), High Ceilings, In-Law Floorplan, Open Floorplan, Walk-In Closet(s)
- Flooring: Carpet, Wood
- Basement: Apartment
Interior area
- Total structure area: 2,710
- Total interior livable area: 2,710 sqft
- Finished area above ground: 2,710
Property
Parking
- Total spaces: 3
- Parking features: Garage Door Opener, Attached
- Attached garage spaces: 2
- Carport spaces: 1
- Covered spaces: 3
Features
- Levels: Three Or More
- Stories: 3
- Patio & porch: Deck
- Has private pool: Yes
- Pool features: In Ground
- Has view: Yes
Lot
- Size: 1.01 Acres
- Dimensions: 177 x 324
- Features: Cul-De-Sac, Hilly, Private, Sloped
- Topography: Cul-De-Sac,Hilly,Private,Sloped
Details
- Additional structures: Storage
- Parcel number: 094028N D 01400 00015036C
- Special conditions: Standard
Construction
Type & style
- Home type: SingleFamily
- Property subtype: Single Family Residence, Residential
Materials
- Wood Siding
Condition
- New construction: No
- Year built: 1969
Utilities & green energy
- Sewer: Public Sewer
- Water: Public
- Utilities for property: Electricity Available, Water Available
Community & HOA
Community
- Subdivision: Brentwood Hills Sec 2
HOA
- Has HOA: No
Location
- Region: Brentwood
Financial & listing details
- Price per square foot: $387/sqft
- Tax assessed value: $825,800
- Annual tax amount: $3,076
- Date on market: 7/14/2026
- Electric utility on property: Yes
Estimated market value
Not available
Estimated sales range
Not available
Not available
Price history
| Date | Event | Price |
|---|---|---|
| 8/18/2026 | Contingent | $1,050,000$387/sqft |
Source:  RealTracs MLS as distributed by MLS GRID #3263362 Report a problem RealTracs MLS as distributed by MLS GRID #3263362 Report a problem | ||
| 8/12/2026 | Price change | $1,050,000-11.8%$387/sqft |
Source: RealTracs MLS as distributed by MLS GRID #3263362 Report a problem | ||
| 7/15/2026 | Listed for sale | $1,189,900-0.8%$439/sqft |
Source: RealTracs MLS as distributed by MLS GRID #3263362 Report a problem | ||
| 7/7/2026 | Listing removed | $1,199,900$443/sqft |
Source: RealTracs MLS as distributed by MLS GRID #3187065 Report a problem | ||
| 6/1/2026 | Price change | $1,199,900-5.9%$443/sqft |
Source: RealTracs MLS as distributed by MLS GRID #3187065 Report a problem | ||
| 5/21/2026 | Price change | $1,274,900-1.9%$470/sqft |
Source: RealTracs MLS as distributed by MLS GRID #3187065 Report a problem | ||
| 5/6/2026 | Listed for sale | $1,300,000+271.4%$480/sqft |
Source: RealTracs MLS as distributed by MLS GRID #3187065 Report a problem | ||
| 6/11/2009 | Sold | $350,000$129/sqft |
Source: Public Record Report a problem | ||
| 3/8/2009 | Listed for sale | $350,000+30.6%$129/sqft |
Source: Keller Williams Realty #1061952 Report a problem | ||
| 11/3/2005 | Sold | $268,000+41.1%$99/sqft |
Source: Public Record Report a problem | ||
| 6/4/1998 | Sold | $190,000+13.3%$70/sqft |
Source: Public Record Report a problem | ||
| 5/17/1995 | Sold | $167,741$62/sqft |
Source: Public Record Report a problem | ||
Public tax history
| Year | Property taxes | Tax assessment |
|---|---|---|
| 2025 | $3,076 +18.4% | $206,450 +72.5% |
| 2024 | $2,597 | $119,675 |
| 2023 | $2,597 | $119,675 |
| 2022 | $2,597 | $119,675 |
| 2021 | $2,597 -6.7% | $119,675 +10.9% |
| 2020 | $2,783 | $107,900 |
| 2019 | $2,783 +2.8% | $107,900 |
| 2018 | $2,708 | $107,900 |
| 2017 | $2,708 | $107,900 |
| 2016 | -- | $107,900 +18.7% |
| 2015 | -- | $90,925 |
| 2014 | -- | $90,925 |
| 2013 | -- | $90,925 |
| 2012 | -- | $90,925 |
| 2011 | -- | $90,925 +33.7% |
| 2007 | $1,870 | $67,997 |
| 2006 | $1,870 +8.4% | $67,997 +33.2% |
| 2005 | $1,726 | $51,057 |
| 2004 | $1,726 +0.3% | $51,057 +0.3% |
| 2002 | $1,720 | $50,901 |
| 2001 | -- | $50,901 -75% |
| 2000 | -- | $203,602 |
Find assessor info on the county website
Monthly payment
Est. payment
Payment breakdown
Explore the cost of this home by adjusting the details. Changes won't be saved.Climate risks
Neighborhood: 37027
Nearby schools
GreatSchools rating
- 9/10Scales Elementary SchoolGrades: K-5Distance: 2.6 mi
- 10/10Brentwood Middle SchoolGrades: 6-8Distance: 1.6 mi
- 9/10Brentwood High SchoolGrades: 9-12Distance: 1.6 mi
Schools provided by the listing agent
- Elementary: Scales Elementary
- Middle: Brentwood Middle School
- High: Brentwood High School
Source: RealTracs MLS as distributed by MLS GRID. This data may not be complete. We recommend contacting the local school district to confirm school assignments for this home.
- $1,024,800-- bd-- ba27 sqft1304 Ewell Ln, Brentwood, TN 37027Off Market
- $789,600-- bd2 ba1.3k sqft5108 Dorchester Cir, Brentwood, TN 37027Off Market
- $811,8003 bd2 ba2.5k sqft5106 Dorchester Cir, Brentwood, TN 37027Off Market
- $905,7004 bd3 ba4k sqft5110 Dorchester Cir, Brentwood, TN 37027Off Market

- $1,106,2005 bd4 ba3.3k sqft5104 Dorchester Cir, Brentwood, TN 37027Off Market
- $1,184,7004 bd4 ba3.5k sqft1302 Ewell Ln, Brentwood, TN 37027Off Market
- $923,800-- bd2 ba2k sqft1305 Ashby Dr, Brentwood, TN 37027Off Market
- $857,4004 bd2 ba3.3k sqft5112 Dorchester Cir, Brentwood, TN 37027Off Market
A local agent can set up tours, give advice and negotiate with sellers.
Similar homes
- $1,150,0004 bd3 ba3k sqft1214 Brentwood Ln, Brentwood, TN 37027For Sale

 MLS ID #3272238, Eddie Ferrell. RealTracs MLS as distributed by MLS GRID
 - $949,9004 bd3 ba2.8k sqft2010 Sunny Side Dr, Brentwood, TN 37027For Sale
 MLS ID #3501022, Jennifer M. Brown. RealTracs MLS as distributed by MLS GRID
 - $1,095,0006 bd4 ba3.4k sqft7030 Willowick Dr, Brentwood, TN 37027For Sale
 MLS ID #3333502, Karen Albright. RealTracs MLS as distributed by MLS GRID
 - $1,070,0004 bd4 ba3.7k sqft614 Firefox Dr, Brentwood, TN 37027For Sale
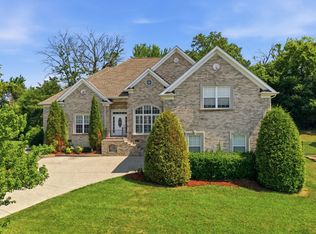 MLS ID #3270624, Susan Gregory. RealTracs MLS as distributed by MLS GRID
 - $1,025,0004 bd4 ba3k sqft2145 S Berrys Chapel Rd, Franklin, TN 37069For SaleMLS ID #3224899, Alexandra Watts. RealTracs MLS as distributed by MLS GRID
- $975,0005 bd3 ba3.2k sqft133 Featherstone Dr, Franklin, TN 37069For SaleMLS ID #3262053, Paula Adams. RealTracs MLS as distributed by MLS GRID
- $1,499,0003 bd3 ba2.3k sqft215 Williamsburg Cir, Brentwood, TN 37027For SaleMLS ID #3285727, Sarah Evans. RealTracs MLS as distributed by MLS GRID
- $1,295,0004 bd3 ba3.4k sqft5937 Woodland Hills Dr, Nashville, TN 37211For SaleMLS ID #3320339, Allison (Ali) Noel. RealTracs MLS as distributed by MLS GRID
- $799,0003 bd3 ba1.9k sqft202 Harpeth Hills Dr, Franklin, TN 37069For SaleMLS ID #3510432, Wally Dabaghi. RealTracs MLS as distributed by MLS GRID
- $995,0003 bd2 ba1.4k sqft1505 Hillsboro Rd, Franklin, TN 37069For SaleMLS ID #3252113, Janelle Waggener. RealTracs MLS as distributed by MLS GRID
- $1,196,0004 bd4 ba3.3k sqft5416 Forest Acres Dr, Nashville, TN 37220For SaleMLS ID #3208171, Karen Albright. RealTracs MLS as distributed by MLS GRID
- $949,9004 bd3 ba2.6k sqft401 Ellington Dr, Franklin, TN 37064For SaleMLS ID #3223640, Jarod Tanksley. RealTracs MLS as distributed by MLS GRID
- $1,199,0004 bd3 ba2.5k sqft2065 Kidd Rd, Nolensville, TN 37135For SaleMLS ID #3260336, Chuck Simpson. RealTracs MLS as distributed by MLS GRID
- $1,149,0003 bd3 ba2.8k sqft1470 Tyne Blvd, Nashville, TN 37215For SaleMLS ID #3263411, Shelly Hudson. RealTracs MLS as distributed by MLS GRID
- $884,9004 bd3 ba3.2k sqft1830 Popes Chapel Rd, Thompsons Station, TN 37179For SaleMLS ID #3159894, Kennette Sweeney. RealTracs MLS as distributed by MLS GRID
- $1,325,0004 bd4 ba3.6k sqft5161 Granny White Pike, Nashville, TN 37220For SaleMLS ID #3335294, Reed Sircy. RealTracs MLS as distributed by MLS GRID
- $1,199,0004 bd4 ba3k sqft2130 Stewart Creek Rd, Murfreesboro, TN 37129For SaleMLS ID #3311812, Angela Hoover. RealTracs MLS as distributed by MLS GRID
- $799,9993 bd3 ba2.4k sqft165 Blair Rd, La Vergne, TN 37086For SaleMLS ID #3512803, Troy Charlton. RealTracs MLS as distributed by MLS GRID
- $900,0004 bd3 ba2.2k sqft909 Plateau Pkwy, Nashville, TN 37205For SaleMLS ID #3250573, Christopher Barton. RealTracs MLS as distributed by MLS GRID
- $919,9004 bd4 ba2.8k sqft7712 Steeplechase Ct, Nashville, TN 37221For SaleMLS ID #3243282, Cheryl Ballesteros. RealTracs MLS as distributed by MLS GRID
