Rare Harpeth River acreage on prestigious Old Hillsboro Rd—unrivaled waterfront views, endless custom potential minutes from Downtown Franklin on 8+- acres. Positioned along one of Franklin’s most sought-after scenic corridors, this 4,188 sq ft estate offers an extraordinary waterfront backdrop that cannot be recreated. Enjoy breathtaking, elevated views of the Harpeth River from your private backyard sanctuary. Whether you choose to reimagine the existing footprint with modern custom finishes or craft an entirely new architectural landmark, the canvas here is unmatched. Featuring generous square footage, mature trees, and swift access to historic Leiper’s Fork and Downtown Franklin, this property represents an exceptional equity play for visionary buyers seeking true riverfront luxury. The home is an A-Frame, open-concept, with vaulted ceilings, a stone fireplace, and hardwood floors. Total sq. ft. is approx. 4,189 sq ft; Main floor has 3 bedrooms + office, 2 full baths, a large open Living Room open to a dining area. The kitchen has a chef-inspired prep island and cooktop overlooking the back deck and pool area. The full finished basement has 1 bedroom,1 full bath, a kitchenette, 1 1/2 bath, a fireplace, and a spacious living area, and a Music Studio (would make a great Wine Cellar). This is a rare opportunity to renovate or build a new dream residence on this outstanding homesite! NO HOA! Back in the day....the back portion of the property was a putting green/golf course called "Fairways - A Contemporary Home and Golf Facility"! See "Links" in the Media section for the 1980 brochure! The home is currently occupied; Please DO NOT be on the property without an appointment!
Active
Price cut: $300K (7/31)
$2,000,000
1446 Old Hillsboro Rd, Franklin, TN 37069
4beds
4,188sqft
Single Family Residence, Residential
Built in 1980
8 Acres Lot
$-- Zestimate®
$478/sqft
$-- HOA
What's special
Unrivaled waterfront viewsStone fireplacePrivate backyard sanctuaryMature treesMusic studioRare harpeth river acreageVaulted ceilings
- 82 days
- 3,139
- 196
Zillow last checked:
Listing updated:
Listed by:
Pat Skow, Broker 615-969-6188,
Parks Compass 615-370-8669
Source: RealTracs MLS as distributed by MLS GRID,MLS#: 3256019
Facts & features
Interior
Bedrooms & bathrooms
- Bedrooms: 4
- Bathrooms: 4
- Full bathrooms: 3
- 1/2 bathrooms: 1
- Main level bedrooms: 3
Living room
- Features: Great Room
- Level: Great Room
Heating
- Central
Cooling
- Central Air
Appliances
- Included: Cooktop, Dishwasher
Features
- Built-in Features, Open Floorplan, Kitchen Island
- Flooring: Wood
- Basement: Apartment
- Number of fireplaces: 2
Interior area
- Total structure area: 4,188
- Total interior livable area: 4,188 sqft
- Finished area above ground: 2,412
- Finished area below ground: 1,776
Property
Parking
- Total spaces: 5
- Parking features: Garage Faces Side, Asphalt, Driveway
- Garage spaces: 2
- Uncovered spaces: 3
Features
- Levels: Two
- Stories: 2
- Patio & porch: Porch, Covered, Deck
- Has private pool: Yes
- Pool features: In Ground
- Has view: Yes
- View description: River
- Has water view: Yes
- Water view: River
- Waterfront features: River Front
Lot
- Size: 8 Acres
- Features: Rolling Slope, Views
- Topography: Rolling Slope,Views
Details
- Parcel number: 094038 00501 00006038
- Special conditions: Standard
Construction
Type & style
- Home type: SingleFamily
- Architectural style: A-Frame
- Property subtype: Single Family Residence, Residential
Materials
- Wood Siding
Condition
- New construction: No
- Year built: 1980
Utilities & green energy
- Sewer: Septic Tank
- Water: Public
- Utilities for property: Water Available
Community & HOA
Community
- Security: Security System
HOA
- Has HOA: No
Location
- Region: Franklin
Financial & listing details
- Price per square foot: $478/sqft
- Tax assessed value: $1,601,800
- Annual tax amount: $5,206
- Date on market: 7/7/2026
Estimated market value
Not available
Estimated sales range
Not available
Not available
Price history
| Date | Event | Price |
|---|---|---|
| 7/31/2026 | Price change | $2,000,000-13%$478/sqft |
Source:  RealTracs MLS as distributed by MLS GRID #3256019 Report a problem RealTracs MLS as distributed by MLS GRID #3256019 Report a problem | ||
| 7/7/2026 | Listed for sale | $2,300,000$549/sqft |
Source: RealTracs MLS as distributed by MLS GRID #3256019 Report a problem | ||
Public tax history
| Year | Property taxes | Tax assessment |
|---|---|---|
| 2025 | $5,206 +38.8% | $400,450 +100.7% |
| 2024 | $3,752 | $199,575 |
| 2023 | $3,752 | $199,575 |
| 2022 | $3,752 | $199,575 |
| 2021 | $3,752 +12.1% | $199,575 +32.4% |
| 2020 | $3,346 | $150,700 |
| 2019 | $3,346 +3.3% | $150,700 |
| 2018 | $3,240 | $150,700 |
| 2017 | $3,240 | $150,700 |
| 2016 | -- | $150,700 +39.6% |
| 2015 | -- | $107,950 |
| 2014 | -- | $107,950 |
| 2013 | -- | $107,950 |
| 2012 | -- | $107,950 |
| 2011 | -- | $107,950 +2.7% |
| 2007 | $2,429 | $105,141 |
| 2006 | $2,429 +5.6% | $105,141 +29.8% |
| 2005 | $2,300 | $80,976 |
| 2004 | $2,300 | $80,976 |
| 2002 | $2,300 | $80,976 |
| 2001 | -- | $80,976 -75% |
| 2000 | -- | $323,904 |
Find assessor info on the county website
Monthly payment
Est. payment
Payment breakdown
Explore the cost of this home by adjusting the details. Changes won't be saved.Climate risks
Neighborhood: 37069
Nearby schools
Schools provided by the listing agent
- Elementary: Walnut Grove Elementary
- Middle: Grassland Middle School
- High: Franklin High School
Source: RealTracs MLS as distributed by MLS GRID. This data may not be complete. We recommend contacting the local school district to confirm school assignments for this home.
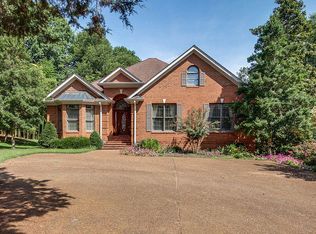
- $1,663,7005 bd5 ba3.7k sqft1450 Old Hillsboro Rd, Franklin, TN 37069Off Market
- $1,350,0003 bd3 ba2.8k sqft1440 Old Hillsboro Rd, Franklin, TN 37069Sold

- $2,700,6005 bd5 ba5.5k sqft1456 Old Hillsboro Rd, Franklin, TN 37069Off Market
- $1,491,700-- bd1 ba1.2k sqft1439 Old Hillsboro Rd, Franklin, TN 37069Off Market
Similar homes
- $1,999,0004 bd4 ba4.8k sqft1409 Sneed Rd W, Franklin, TN 37069For Sale

 MLS ID #3245274, Heidi Green. RealTracs MLS as distributed by MLS GRID
 - $2,100,0004 bd5 ba5.8k sqft1119 Harpeth Ridge Rd, Franklin, TN 37069For Sale
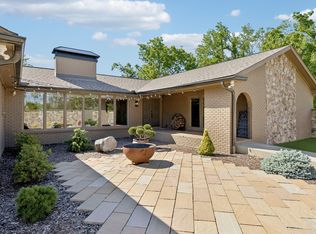 MLS ID #3186392, Joey Ryles. RealTracs MLS as distributed by MLS GRID
 - $2,299,0004 bd5 ba3.4k sqft1003 Perkins Ln, Franklin, TN 37069For Sale
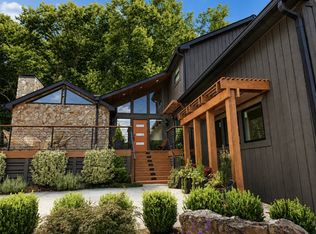 MLS ID #3191169, Nerissa Sarantos. RealTracs MLS as distributed by MLS GRID
 - $1,890,0004 bd5 ba3.3k sqft4731 Peytonsville Rd, Franklin, TN 37064For Sale
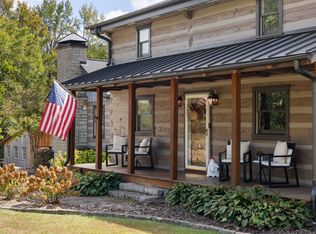 MLS ID #3597328, Megan Baker Jernigan. RealTracs MLS as distributed by MLS GRID
 - $2,500,0004 bd4 ba4.1k sqft4073 New 96 Hwy W #96, Franklin, TN 37069For SaleMLS ID #3164317, Cindy Garvey. RealTracs MLS as distributed by MLS GRID
- $2,100,0005 bd5 ba4.7k sqft119 Century Oak Dr, Franklin, TN 37069For SaleMLS ID #3297957, Michael Oliveira. RealTracs MLS as distributed by MLS GRID
- $1,650,0005 bd5 ba5.9k sqft728 Legends Crest Dr, Franklin, TN 37069For SaleMLS ID #3283814, Jessica Cassalia. RealTracs MLS as distributed by MLS GRID
- $1,749,0004 bd5 ba4k sqft4335 N Chapel Rd, Franklin, TN 37067For SaleMLS ID #3596386, Jenna Flynn. RealTracs MLS as distributed by MLS GRID
- $1,018,0004 bd4 ba3k sqft2145 S Berrys Chapel Rd, Franklin, TN 37069For SaleMLS ID #3224899, Alexandra Watts. RealTracs MLS as distributed by MLS GRID
- $1,950,0004 bd5 ba3.8k sqft824 Belton Dr, Nashville, TN 37205For SaleMLS ID #3546488, Allen Huggins. RealTracs MLS as distributed by MLS GRID
- $1,899,0005 bd4 ba3.4k sqft2531 Goose Creek Byp, Franklin, TN 37064For SaleMLS ID #3499598, Lisa Zorich. RealTracs MLS as distributed by MLS GRID
- $1,880,0003 bd3 ba2.7k sqft3121 Clouseton Ct, Franklin, TN 37064For SaleMLS ID #3269857, Kimberly Biddle. RealTracs MLS as distributed by MLS GRID
- $1,950,0004 bd5 ba4k sqft501 Cheltenham Ave, Franklin, TN 37064For SaleMLS ID #3527583, Heidi Green. RealTracs MLS as distributed by MLS GRID
- $2,100,0004 bd4 ba3.6k sqft8706 Poplar Creek Rd, Nashville, TN 37221For SaleMLS ID #3527496, Wyatt Rampy. RealTracs MLS as distributed by MLS GRID
- $1,975,0004 bd4 ba3.5k sqft7741 Caney Fork Rd, Fairview, TN 37062For SaleMLS ID #3519298, Marnie Peck. RealTracs MLS as distributed by MLS GRID
- $1,999,9504 bd5 ba4.8k sqft674 Hill Rd, Brentwood, TN 37027For SaleMLS ID #3245043, Bobby Hite. RealTracs MLS as distributed by MLS GRID
- $1,650,0003 bd3 ba3.1k sqft6436 Worchester Dr, Nashville, TN 37221For SaleMLS ID #3597509, Allen Huggins. RealTracs MLS as distributed by MLS GRID
- $2,200,0004 bd5 ba5.8k sqft6038 Sherwood Ct, Nashville, TN 37215For SaleMLS ID #3314425, Leslie Logan Hill. RealTracs MLS as distributed by MLS GRID
- $1,950,0003 bd4 ba3.2k sqft5856 Beauregard Dr, Nashville, TN 37215For SaleMLS ID #3543189, Shawn D. Tate. RealTracs MLS as distributed by MLS GRID
- $1,599,0004 bd5 ba3.6k sqft2519 Goose Creek By Pass, Franklin, TN 37064For SaleMLS ID #3322282, Erika Kurre. RealTracs MLS as distributed by MLS GRID
