Estate Sale in the Heart of Brentwood. Spacious 4,331 square feet 2 story Colonial home on big lot with wonderful shade trees. Separate Formal Living & Dining Room, Eat in Kitchen, Big Den with Fireplace, Utility Room and Primary Bedroom with bath and walk-in closet on the main level. 2 car garage area with converted to a nice Rec Room area. Upstairs with 4 bedroom and 2 Full baths.
Enjoyable Covered Brick Patio connected to a 2 car Carport and Work shop/storage area.
Active
$1,295,000
514 Wilson Pike, Brentwood, TN 37027
5beds
4,331sqft
:
Get pre-qualified$7,081/mo
Single Family Residence, Residential
Built in 1970
1.76 Acres Lot
$-- Zestimate®
$299/sqft
$-- HOA
What's special
Nice rec room areaEnjoyable covered brick patioEat in kitchenBig den with fireplaceUtility room
- 3 days |
- 1,016 |
- 50 |
Zillow last checked:
Listing updated:
Listed by:
Bobby Hill 615-300-0107,
Crye-Leike, Inc., REALTORS 615-391-9080
Source: RealTracs MLS as distributed by MLS GRID,MLS#: 3314330
Facts & features
Interior
Bedrooms & bathrooms
- Bedrooms: 5
- Bathrooms: 4
- Full bathrooms: 3
- 1/2 bathrooms: 1
- Main level bedrooms: 1
Bedroom 1
- Features: Full Bath
- Level: Full Bath
- Area: 308 Square Feet
- Dimensions: 14x22
Bedroom 2
- Features: Walk-In Closet(s)
- Level: Walk-In Closet(s)
- Area: 208 Square Feet
- Dimensions: 13x16
Bedroom 3
- Features: Bath
- Level: Bath
- Area: 195 Square Feet
- Dimensions: 13x15
Bedroom 4
- Features: Bath
- Level: Bath
- Area: 210 Square Feet
- Dimensions: 14x15
Primary bathroom
- Features: Ceramic
- Level: Ceramic
Den
- Features: Bookcases
- Level: Bookcases
- Area: 442 Square Feet
- Dimensions: 17x26
Dining room
- Features: Formal
- Level: Formal
- Area: 196 Square Feet
- Dimensions: 14x14
Kitchen
- Features: Eat-in Kitchen
- Level: Eat-in Kitchen
- Area: 230 Square Feet
- Dimensions: 10x23
Living room
- Features: Formal
- Level: Formal
- Area: 266 Square Feet
- Dimensions: 14x19
Other
- Features: Office
- Level: Office
- Area: 156 Square Feet
- Dimensions: 12x13
Other
- Features: Utility Room
- Level: Utility Room
- Area: 36 Square Feet
- Dimensions: 6x6
Recreation room
- Features: Main Level
- Level: Main Level
- Area: 483 Square Feet
- Dimensions: 21x23
Heating
- Central, Natural Gas
Cooling
- Central Air, Electric
Appliances
- Included: Double Oven, Cooktop, Dishwasher, Refrigerator
- Laundry: Electric Dryer Hookup, Washer Hookup
Features
- Pantry, Walk-In Closet(s)
- Flooring: Carpet, Parquet, Tile, Vinyl
- Basement: Crawl Space
- Fireplace features: Den
Interior area
- Total structure area: 4,331
- Total interior livable area: 4,331 sqft
- Finished area above ground: 4,331
Video & virtual tour
Property
Parking
- Total spaces: 2
- Parking features: Attached
- Carport spaces: 2
Features
- Levels: Two
- Stories: 2
- Patio & porch: Patio, Covered, Porch
Lot
- Size: 1.76 Acres
- Dimensions: 195 x 434
- Features: Level
- Topography: Level
Details
- Additional structures: Storage
- Parcel number: 094011N A 01600 00015011O
- Special conditions: Standard
Construction
Type & style
- Home type: SingleFamily
- Architectural style: Colonial
- Property subtype: Single Family Residence, Residential
Materials
- Brick
- Roof: Shingle
Condition
- New construction: No
- Year built: 1970
Utilities & green energy
- Sewer: Public Sewer
- Water: Public
- Utilities for property: Electricity Available, Natural Gas Available, Water Available
Community & HOA
Community
- Subdivision: Smyrna Road Homes
HOA
- Has HOA: No
Location
- Region: Brentwood
Financial & listing details
- Price per square foot: $299/sqft
- Annual tax amount: $4,014
- Date on market: 7/30/2026
- Electric utility on property: Yes
Estimated market value
Not available
Estimated sales range
Not available
Not available
Price history
| Date | Event | Price |
|---|---|---|
| 7/30/2026 | Listed for sale | $1,295,000$299/sqft |
Source:  RealTracs MLS as distributed by MLS GRID #3314330 Report a problem RealTracs MLS as distributed by MLS GRID #3314330 Report a problem | ||
Public tax history
Tax history is unavailable.
Monthly payment
Est. payment
Payment breakdown
Explore the cost of this home by adjusting the details. Changes won't be saved.Climate risks
Neighborhood: 37027
Nearby schools
GreatSchools rating
- 9/10Lipscomb Elementary SchoolGrades: K-5Distance: 1.7 mi
- 10/10Brentwood Middle SchoolGrades: 6-8Distance: 2.2 mi
- 9/10Brentwood High SchoolGrades: 9-12Distance: 2.1 mi
Schools provided by the listing agent
- Elementary: Lipscomb Elementary
- Middle: Brentwood Middle School
- High: Brentwood High School
Source: RealTracs MLS as distributed by MLS GRID. This data may not be complete. We recommend contacting the local school district to confirm school assignments for this home.
- $1,429,900-- bd3 ba2.8k sqft514 Wilson Park, Brentwood, TN 37027Off Market
- $1,077,800175 Square Feet512 Wilson Park, Brentwood, TN 37027Off Market
- $1,391,8004 bd4 ba3.9k sqft516 Wilson Park, Brentwood, TN 37027Off Market
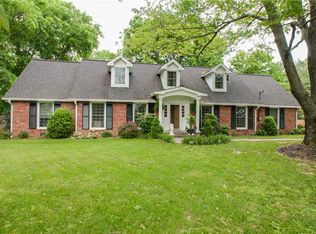
- $---- bd-- ba-- sqft516 Wilson Pike, Brentwood, TN 37027Off Market
- $996,300-- bd2 ba1.5k sqft9002 Carondelet Pl, Brentwood, TN 37027Off Market
- $730,0003 bd3 ba2.2k sqft518 Wilson Park, Brentwood, TN 37027Sold
- $1,416,6004 bd4 ba3.5k sqft528 Wilson Run, Brentwood, TN 37027Off Market
- $2,164,5005 bd6 ba5.5k sqft508 Wilson Park, Brentwood, TN 37027Off Market
A local agent can set up tours, give advice and negotiate with sellers.
A local lender can help you make sure your offer is ready when you are.
Similar homes
- $1,370,0004 bd3 ba3.3k sqft1307 Haber Dr, Brentwood, TN 37027For Sale

 MLS ID #3247841, Stephanie Caddo. RealTracs MLS as distributed by MLS GRID
 - $949,9994 bd3 ba3.2k sqft6020 Manor Pl, Brentwood, TN 37027For Sale
 MLS ID #3312427, Todd Hicks. RealTracs MLS as distributed by MLS GRID
 - $1,349,0004 bd4 ba4.7k sqft1074 Highland Rd, Brentwood, TN 37027For Sale
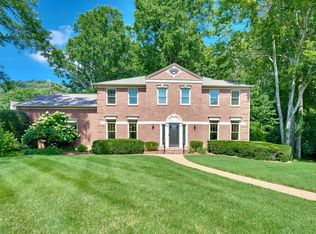 MLS ID #3251472, Scott Wages. RealTracs MLS as distributed by MLS GRID
 - $1,299,0004 bd5 ba4.4k sqft1487 Red Oak Dr, Brentwood, TN 37027For Sale
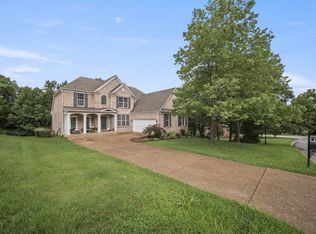 MLS ID #3288324, Missy Davidson. RealTracs MLS as distributed by MLS GRID
 - $1,150,0004 bd3 ba3k sqft1214 Brentwood Ln, Brentwood, TN 37027For SaleMLS ID #3272238, Eddie Ferrell. RealTracs MLS as distributed by MLS GRID
- $1,175,0004 bd4 ba3.8k sqft9534 Thoroughbred Way, Brentwood, TN 37027For SaleMLS ID #3232437, Charity Scott. RealTracs MLS as distributed by MLS GRID
- $1,050,0004 bd4 ba3.3k sqft204 River Oaks Rd, Brentwood, TN 37027For SaleMLS ID #3253523, Greta Springer. RealTracs MLS as distributed by MLS GRID
- $999,9995 bd3 ba2.5k sqft1525 Lipscomb Dr, Brentwood, TN 37027For SaleMLS ID #3177662, Sunshine Micatrotto. RealTracs MLS as distributed by MLS GRID
- $1,349,0004 bd4 ba4.1k sqft877 Hillhaven Ct, Nashville, TN 37220For SaleMLS ID #3166683, Brandon Butler. RealTracs MLS as distributed by MLS GRID
- $1,700,0005 bd6 ba4k sqft710 Ashley Run, Brentwood, TN 37027For SaleMLS ID #3223686, Johnna Scott. RealTracs MLS as distributed by MLS GRID
- $1,299,0004 bd3 ba2.5k sqft2065 Kidd Rd, Nolensville, TN 37135For SaleMLS ID #3260336, Chuck Simpson. RealTracs MLS as distributed by MLS GRID
- $1,350,0004 bd3 ba3.9k sqft4409 Lealand Ln, Nashville, TN 37204For SaleMLS ID #3301950, Cassidy McGugan. RealTracs MLS as distributed by MLS GRID
- $1,285,0004 bd3 ba3.4k sqft2453 Rocky Fork Rd, Nolensville, TN 37135For SaleMLS ID #3224219, Flint Adam. RealTracs MLS as distributed by MLS GRID
- $1,590,0004 bd3 ba3.5k sqft945 Forest Acres Ct, Nashville, TN 37220For SaleMLS ID #3249007, Mary Snyder. RealTracs MLS as distributed by MLS GRID
- $1,250,0004 bd3 ba3.7k sqft1109 David Dr, Franklin, TN 37069For SaleMLS ID #3244889, Dianne S Rucker. RealTracs MLS as distributed by MLS GRID
- $750,0004 bd3 ba2.6k sqft309 Fielding Crst, Brentwood, TN 37027For SaleMLS ID #3287973, Jane Campbell. RealTracs MLS as distributed by MLS GRID
- $1,320,0004 bd3 ba3k sqft2413 Fly Rd, Nolensville, TN 37135For SaleMLS ID #3178130, Todd Hicks. RealTracs MLS as distributed by MLS GRID
- $1,377,0003 bd3 ba3.2k sqft741 Elysian Fields Rd, Nashville, TN 37204For SaleMLS ID #3183295, Sergio Otalora. RealTracs MLS as distributed by MLS GRID
- $1,299,0003 bd4 ba2.9k sqft1206 Holly Hill Dr, Franklin, TN 37064For SaleMLS ID #3230109, Kris Starkey. RealTracs MLS as distributed by MLS GRID
- $759,0004 bd3 ba3.3k sqft6561 Banbury Xing, Brentwood, TN 37027For SaleMLS ID #3230435, Robert Evanoff. RealTracs MLS as distributed by MLS GRID
