The home you've been searching for, in the location you've been hoping to find. Thoughtfully updated and filled with natural light, this Brentwood home welcomes you with vaulted ceilings, newly installed windows, roof, and encapsulated crawlspace as well as a brand-new front door that creates a bright and inviting first impression. At the heart of the home, the white kitchen features quartz countertops, stainless steel appliances, soft-close cabinetry, generous prep space, and views of the backyard. Privately tucked away from the secondary bedrooms, the primary suite offers two walk-in closets and a beautifully renovated bath with arch details, a stand-alone soaking tub, walk-in shower with marble accents, and built-in storage. A bright sunroom extends the living space, while the updated laundry room with added storage and utility sink and the large bonus room with a full bath provide flexibility for the way you live. Outside, enjoy the rare luxury of 1.05 flat, fenced acres with a spacious patio overlooking the backyard—perfect for entertaining, relaxing, or simply enjoying room to roam. All of this is paired with a sought-after Brentwood location just 2 miles from Brentwood Hill Center's shops and restaurants, the YMCA and Brentwood Library, quick interstate access, and steps from the new Windy Hill Park!
Active
Price cut: $24.9K (7/11)
$1,475,000
528 Wilson Run, Brentwood, TN 37027
4beds
3,657sqft
Single Family Residence, Residential
Built in 1988
1.05 Acres Lot
$-- Zestimate®
$403/sqft
$-- HOA
What's special
- 31 days |
- 2,797 |
- 189 |
Likely to sell faster than
Zillow last checked:
Listing updated:
Listed by:
Ansley Goodheart 615-519-5888,
Compass RE 615-475-5616
Source: RealTracs MLS as distributed by MLS GRID,MLS#: 3244954
Loading...
Facts & features
Interior
Bedrooms & bathrooms
- Bedrooms: 4
- Bathrooms: 4
- Full bathrooms: 3
- 1/2 bathrooms: 1
- Main level bedrooms: 4
Bedroom 1
- Area: 288 Square Feet
- Dimensions: 16x18
Bedroom 2
- Area: 180 Square Feet
- Dimensions: 12x15
Bedroom 3
- Area: 180 Square Feet
- Dimensions: 12x15
Bedroom 4
- Area: 182 Square Feet
- Dimensions: 13x14
Primary bathroom
- Features: Primary Bedroom
- Level: Primary Bedroom
Dining room
- Features: Formal
- Level: Formal
- Area: 225 Square Feet
- Dimensions: 15x15
Other
- Features: Utility Room
- Level: Utility Room
- Area: 64 Square Feet
- Dimensions: 8x8
Other
- Features: Office
- Level: Office
- Area: 180 Square Feet
- Dimensions: 10x18
Recreation room
- Features: Other
- Level: Other
- Area: 500 Square Feet
- Dimensions: 20x25
Heating
- Central, Natural Gas
Cooling
- Central Air, Electric
Appliances
- Included: Built-In Electric Oven, Cooktop, Dishwasher, Disposal, Dryer, Microwave, Refrigerator, Stainless Steel Appliance(s), Washer
Features
- Ceiling Fan(s), Extra Closets, Walk-In Closet(s), High Speed Internet
- Flooring: Carpet, Wood, Tile
- Basement: Crawl Space,None
- Number of fireplaces: 1
Interior area
- Total structure area: 3,657
- Total interior livable area: 3,657 sqft
- Finished area above ground: 3,657
Property
Parking
- Total spaces: 2
- Parking features: Garage Door Opener, Garage Faces Side, Aggregate
- Garage spaces: 2
Features
- Levels: One
- Stories: 2
- Patio & porch: Patio
- Fencing: Privacy
Lot
- Size: 1.05 Acres
- Dimensions: 197 x 245
- Features: Level
- Topography: Level
Details
- Parcel number: 094011O B 02200 00015011O
- Special conditions: Standard
Construction
Type & style
- Home type: SingleFamily
- Architectural style: Traditional
- Property subtype: Single Family Residence, Residential
Materials
- Brick, Wood Siding
- Roof: Shingle
Condition
- New construction: No
- Year built: 1988
Utilities & green energy
- Sewer: Public Sewer
- Water: Public
- Utilities for property: Electricity Available, Natural Gas Available, Water Available
Community & HOA
Community
- Subdivision: Wilson Run
HOA
- Has HOA: No
Location
- Region: Brentwood
Financial & listing details
- Price per square foot: $403/sqft
- Tax assessed value: $1,073,000
- Annual tax amount: $3,997
- Date on market: 6/18/2026
- Electric utility on property: Yes
Estimated market value
Not available
Estimated sales range
Not available
Not available
Price history
| Date | Event | Price |
|---|---|---|
| 7/11/2026 | Price change | $1,475,000-1.7%$403/sqft |
Source:  RealTracs MLS as distributed by MLS GRID #3244954 Report a problem RealTracs MLS as distributed by MLS GRID #3244954 Report a problem | ||
| 6/20/2026 | Listed for sale | $1,499,900-3.2%$410/sqft |
Source: RealTracs MLS as distributed by MLS GRID #3244954 Report a problem | ||
| 6/14/2026 | Listing removed | $1,550,000$424/sqft |
Source: RealTracs MLS as distributed by MLS GRID #3211129 Report a problem | ||
| 5/23/2026 | Listed for sale | $1,550,000$424/sqft |
Source: RealTracs MLS as distributed by MLS GRID #3211129 Report a problem | ||
| 5/23/2026 | Contingent | $1,550,000$424/sqft |
Source: RealTracs MLS as distributed by MLS GRID #3211129 Report a problem | ||
| 5/18/2026 | Pending sale | $1,550,000$424/sqft |
Source: RealTracs MLS as distributed by MLS GRID #3211129 Report a problem | ||
| 5/15/2026 | Listed for sale | $1,550,000+17%$424/sqft |
Source: RealTracs MLS as distributed by MLS GRID #3211129 Report a problem | ||
| 7/26/2023 | Listing removed | -- |
Source: RealTracs MLS as distributed by MLS GRID #2549218 Report a problem | ||
| 7/16/2023 | Listed for sale | $1,325,000+113%$362/sqft |
Source: RealTracs MLS as distributed by MLS GRID #2549218 Report a problem | ||
| 6/8/2018 | Sold | $622,000+3.8%$170/sqft |
Source: RealTracs MLS as distributed by MLS GRID #1930988 Report a problem | ||
| 5/19/2018 | Pending sale | $599,000$164/sqft |
Source: Keller Williams Realty #1930988 Report a problem | ||
| 5/17/2018 | Listed for sale | $599,000+12%$164/sqft |
Source: Keller Williams Realty #1930988 Report a problem | ||
| 9/12/2014 | Sold | $535,000-1.8%$146/sqft |
Source: RealTracs MLS as distributed by MLS GRID #1562861 Report a problem | ||
| 7/30/2014 | Listed for sale | $545,000$149/sqft |
Source: TheDailyClassifieds.Com #1562861 Report a problem | ||
Public tax history
| Year | Property taxes | Tax assessment |
|---|---|---|
| 2025 | $3,997 +2.1% | $268,250 +48.7% |
| 2024 | $3,914 | $180,375 |
| 2023 | $3,914 | $180,375 |
| 2022 | $3,914 | $180,375 |
| 2021 | $3,914 +21.3% | $180,375 +44.2% |
| 2020 | $3,228 | $125,125 |
| 2019 | $3,228 +2.8% | $125,125 |
| 2018 | $3,140 | $125,125 |
| 2017 | $3,140 | $125,125 |
| 2016 | -- | $125,125 +12.9% |
| 2015 | -- | $110,825 |
| 2014 | -- | $110,825 |
| 2013 | -- | $110,825 |
| 2012 | -- | $110,825 |
| 2011 | -- | $110,825 +18.9% |
| 2007 | $2,563 | $93,210 |
| 2006 | $2,563 -6.9% | $93,210 +14.5% |
| 2005 | $2,752 | $81,423 |
| 2004 | $2,752 | $81,423 |
| 2002 | $2,752 | $81,423 |
| 2001 | -- | $81,423 -75% |
| 2000 | -- | $325,692 |
Find assessor info on the county website
Monthly payment
Est. payment
Payment breakdown
Explore the cost of this home by adjusting the details. Changes won't be saved.Climate risks
Neighborhood: 37027
Nearby schools
GreatSchools rating
- 9/10Lipscomb Elementary SchoolGrades: K-5Distance: 1.6 mi
- 10/10Brentwood Middle SchoolGrades: 6-8Distance: 2.1 mi
- 9/10Brentwood High SchoolGrades: 9-12Distance: 2 mi
Schools provided by the listing agent
- Elementary: Lipscomb Elementary
- Middle: Brentwood Middle School
- High: Brentwood High School
Source: RealTracs MLS as distributed by MLS GRID. This data may not be complete. We recommend contacting the local school district to confirm school assignments for this home.
- $999,1004 bd2 ba2.7k sqft526 Wilson Run, Brentwood, TN 37027Off Market
- $3,952,8005 bd8 ba6.1k sqft514 Doubleday Ln, Brentwood, TN 37027Off Market

- $1,315,0003 bd3 ba2.7k sqft529 Wilson Run, Brentwood, TN 37027Sold
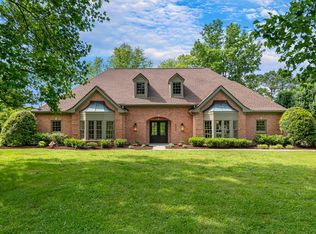
- $1,160,600-- bd3 ba3.4k sqft527 Wilson Run, Brentwood, TN 37027Off Market
- $1,358,700-- bd3 ba2.8k sqft514 Wilson Park, Brentwood, TN 37027Off Market
- $1,314,200-- bd-- ba-- sqft512 Doubleday Ln, Brentwood, TN 37027Off Market
- $---- bd-- ba-- sqft516 Wilson Pike, Brentwood, TN 37027Off Market
- $1,394,9004 bd4 ba3.9k sqft516 Wilson Park, Brentwood, TN 37027Off Market
A local agent can set up tours, give advice and negotiate with sellers.
Similar homes
- $1,645,0004 bd4 ba3.8k sqft9303 Concord Rd, Brentwood, TN 37027For Sale

 MLS ID #3282452, Jennifer van Nelson. RealTracs MLS as distributed by MLS GRID
 - $1,399,9004 bd4 ba3.7k sqft1524 Gordon Petty Dr, Brentwood, TN 37027For Sale
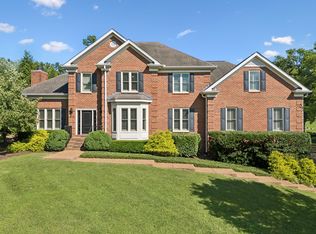 MLS ID #3234223, Laron Pendergrass. RealTracs MLS as distributed by MLS GRID
 - $1,495,0004 bd3 ba3.6k sqft1305 Arrowhead Dr, Brentwood, TN 37027For Sale
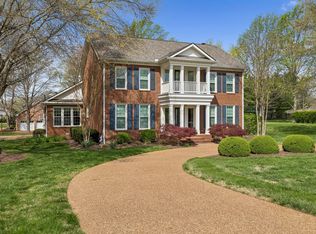 MLS ID #3173352, Dee Russell. RealTracs MLS as distributed by MLS GRID
 - $1,599,9954 bd5 ba3.6k sqft1412 Arrowhead Dr, Brentwood, TN 37027For Sale
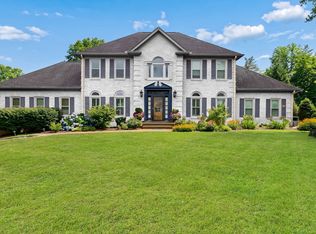 MLS ID #3251482, Dee Russell. RealTracs MLS as distributed by MLS GRID
 - $1,540,0005 bd5 ba4.5k sqft9716 Turquoise Ln, Brentwood, TN 37027For SaleMLS ID #3263076, Laura Caron. RealTracs MLS as distributed by MLS GRID
- $1,590,0004 bd5 ba4k sqft9512 Wicklow Rd, Brentwood, TN 37027For SaleMLS ID #3242981, Darya Drugmand. RealTracs MLS as distributed by MLS GRID
- $1,549,9994 bd4 ba3.3k sqft2288 N Berrys Chapel Rd, Franklin, TN 37069For SaleMLS ID #3285912, Amber Conrad. RealTracs MLS as distributed by MLS GRID
- $1,900,0004 bd5 ba4.7k sqft9739 Turner Ln, Brentwood, TN 37027For SaleMLS ID #3285876, Wendy Dyes. RealTracs MLS as distributed by MLS GRID
- $1,265,0004 bd4 ba3.9k sqft9968 Lodestone Dr, Brentwood, TN 37027For SaleMLS ID #3251364, Angela Tarrance. RealTracs MLS as distributed by MLS GRID
- $1,795,0005 bd4 ba4.2k sqft1400 Arrowhead Dr, Brentwood, TN 37027For SaleMLS ID #3230717, Dee Russell. RealTracs MLS as distributed by MLS GRID
- $1,449,9005 bd6 ba4.6k sqft9702 Amethyst Ln, Brentwood, TN 37027For SaleMLS ID #3228358, Julie Russell. RealTracs MLS as distributed by MLS GRID
- $1,249,9994 bd4 ba4.3k sqft1534 Rosella Ct, Brentwood, TN 37027For SaleMLS ID #3211861, Ashley Burns. RealTracs MLS as distributed by MLS GRID
- $1,874,9994 bd6 ba5.3k sqft5172 Remington Dr, Brentwood, TN 37027For SaleMLS ID #3245741, Sarwat Ajmal. RealTracs MLS as distributed by MLS GRID
- $1,969,0004 bd4 ba4.5k sqft6306 Milbrook Rd, Brentwood, TN 37027For SaleMLS ID #3224007, Amber Bouldin. RealTracs MLS as distributed by MLS GRID
- $1,799,0005 bd5 ba4.7k sqft1728 Surrey Dr, Brentwood, TN 37027For SaleMLS ID #3225698, Paul Goodman. RealTracs MLS as distributed by MLS GRID
- $1,799,9995 bd4 ba4.5k sqft1801 Ivy Crest Dr, Brentwood, TN 37027For SaleMLS ID #3247293, Gina Grimm. RealTracs MLS as distributed by MLS GRID
- $1,949,9005 bd5 ba4.4k sqft9476 Highland Bend Ct, Brentwood, TN 37027For SaleMLS ID #3190055, Garrett Beasley. RealTracs MLS as distributed by MLS GRID
- $1,200,0004 bd3 ba4k sqft6125 Stillmeadow Dr, Nashville, TN 37211For SaleMLS ID #3217335, Richard F Bryan. RealTracs MLS as distributed by MLS GRID
- $1,450,0004 bd4 ba3.6k sqft1608 Masters Ct, Franklin, TN 37064For SaleMLS ID #3229024, Milena Schroeder. RealTracs MLS as distributed by MLS GRID
- $1,375,0004 bd4 ba4.2k sqft209 Barrington Ct W, Franklin, TN 37067For SaleMLS ID #3213480, Julianne Richard. RealTracs MLS as distributed by MLS GRID
