Five wooded acres, contemporary architecture, and your own music studio. Tucked into the hills of Kingston Springs, 1045 Deer Ridge is a pretty compelling case for getting out of Nashville without actually leaving it behind. The house is anything but conventional, with interesting architectural details, interiors that have a personality of their own, and a setting that feels genuinely private.A dedicated music studio, expansive lower level, and whole-home generator make it especially appealing for someone who works in music, entertainment, or the creative world. There's room to record, write, collaborate, entertain, or disappear for a few days when you need to. Part full-time residence, part creative retreat, part whatever you want it to be. Just far enough outside the city to feel like a real escape, but close enough to make it work for everyday life. The kind of place where you can get a lot done, or absolutely nothing at all.
Active
$1,799,999
1045 Deer Ridge Rd, Kingston Springs, TN 37082
4beds
4,300sqft
Single Family Residence, Residential
Built in 2022
5 Acres Lot
$-- Zestimate®
$419/sqft
$-- HOA
What's special
Five wooded acresContemporary architectureYour own music studioInteresting architectural detailsExpansive lower level
- 18 days
- 884
- 168
Likely to sell faster than
Zillow last checked:
Listing updated:
Listed by:
Devin Roper 901-219-0479,
Compass RE 615-475-5616,
Kaitlyn Wolfcale 615-638-5799,
Compass Tennessee, LLC
Source: RealTracs MLS as distributed by MLS GRID,MLS#: 3623226
Facts & features
Interior
Bedrooms & bathrooms
- Bedrooms: 4
- Bathrooms: 4
- Full bathrooms: 3
- 1/2 bathrooms: 1
- Main level bedrooms: 1
Bedroom 1
- Area: 208 Square Feet
- Dimensions: 13x16
Bedroom 2
- Area: 130 Square Feet
- Dimensions: 13x10
Bedroom 3
- Area: 143 Square Feet
- Dimensions: 13x11
Primary bathroom
- Features: Suite
Kitchen
- Features: Eat-in Kitchen
- Area: 220 Square Feet
- Dimensions: 11x20
Living room
- Features: Great Room
- Area: 540 Square Feet
- Dimensions: 20x27
Recreation room
- Features: Basement Level
- Level: Basement
Heating
- Central
Cooling
- Central Air
Appliances
- Included: Gas Oven, Gas Range, Dishwasher, Microwave, Refrigerator
- Laundry: Electric Dryer Hookup, Washer Hookup
Features
- High Ceilings, Walk-In Closet(s)
- Flooring: Concrete, Wood
- Basement: Finished,Full
- Number of fireplaces: 1
- Fireplace features: Den
Interior area
- Total structure area: 4,300
- Total interior livable area: 4,300 sqft
- Finished area above ground: 2,400
- Finished area below ground: 1,900
Property
Parking
- Total spaces: 5
- Parking features: Detached, Driveway
- Garage spaces: 3
- Uncovered spaces: 2
Features
- Levels: Three Or More
- Stories: 3
- Patio & porch: Porch, Covered
- Fencing: Back Yard
- Waterfront features: Creek
Lot
- Size: 5 Acres
- Dimensions: 217,799 Sq Ft
- Features: Wooded
- Topography: Wooded
Details
- Parcel number: 104 04700 000
- Special conditions: Standard
Construction
Type & style
- Home type: SingleFamily
- Architectural style: Contemporary
- Property subtype: Single Family Residence, Residential
Materials
- Hardboard Siding, Wood Siding
Condition
- New construction: No
- Year built: 2022
Utilities & green energy
- Sewer: Septic Tank
- Water: Spring
Community & HOA
Community
- Subdivision: C & W Partnership
HOA
- Has HOA: No
Location
- Region: Kingston Springs
Financial & listing details
- Price per square foot: $419/sqft
- Tax assessed value: $751,600
- Annual tax amount: $3,623
- Date on market: 10/22/2026
Estimated market value
Not available
Estimated sales range
Not available
Not available
Price history
| Date | Event | Price |
|---|---|---|
| 10/22/2026 | Listed for sale | $1,799,999+252.3%$419/sqft |
Source:  RealTracs MLS as distributed by MLS GRID #3623226 Report a problem | ||
| 2/24/2022 | Sold | $511,000+13.6%$119/sqft |
Source: RealTracs MLS as distributed by MLS GRID #2349084 Report a problem | ||
| 2/10/2022 | Pending sale | $450,000$105/sqft |
Source: RealTracs MLS as distributed by MLS GRID #2349084 Report a problem | ||
| 2/9/2022 | Contingent | $450,000$105/sqft |
Source: RealTracs MLS as distributed by MLS GRID #2349084 Report a problem | ||
| 2/8/2022 | Listing removed | -- |
Source: RealTracs MLS as distributed by MLS GRID #2349084 Report a problem | ||
| 2/1/2022 | Contingent | $450,000$105/sqft |
Source: RealTracs MLS as distributed by MLS GRID #2349084 Report a problem | ||
| 1/27/2022 | Listed for sale | $450,000+579.2%$105/sqft |
Source: RealTracs MLS as distributed by MLS GRID #2349084 Report a problem | ||
| 11/30/2020 | Sold | $66,250$15/sqft |
Source: Public Record Report a problem | ||
Public tax history
| Year | Property taxes | Tax assessment |
|---|---|---|
| 2025 | $3,623 +11.4% | $187,900 |
| 2024 | $3,253 +982.6% | $187,900 +1681% |
| 2023 | $300 +6% | $10,550 |
| 2022 | $283 | $10,550 |
| 2021 | $283 +0.4% | $10,550 |
| 2020 | $282 | $10,550 |
| 2019 | $282 -3.3% | $10,550 +14.1% |
| 2018 | $292 +0% | $9,250 |
| 2017 | $292 +11% | $9,250 |
| 2016 | $263 -6.3% | $9,250 |
| 2015 | $281 | $9,250 |
| 2014 | $281 | $9,250 |
| 2013 | -- | $9,250 -20.4% |
| 2012 | $352 +1% | $11,625 |
| 2011 | $349 | $11,625 |
| 2010 | $349 | $11,625 |
| 2009 | $349 | $11,625 |
| 2008 | $349 | $11,625 |
| 2007 | $349 -11.7% | $11,625 |
| 2006 | $395 +62% | $11,625 +62% |
| 2005 | $244 | $7,175 |
| 2004 | $244 +1.2% | $7,175 |
| 2003 | $241 | $7,175 |
| 2001 | -- | $7,175 -75% |
| 2000 | -- | $28,700 |
Find assessor info on the county website
Monthly payment
Est. payment
Payment breakdown
Explore the cost of this home by adjusting the details. Changes won't be saved.Climate risks
Neighborhood: 37082
Nearby schools
Schools provided by the listing agent
- Elementary: Kingston Springs Elementary
- Middle: Harpeth Middle School
- High: Harpeth High School
Source: RealTracs MLS as distributed by MLS GRID. This data may not be complete. We recommend contacting the local school district to confirm school assignments for this home.
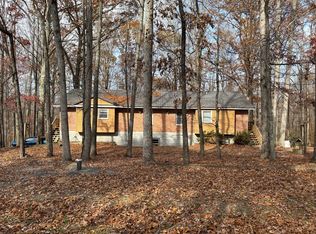
- $413,0004 bd5 ba2.1k sqft1051 Deer Ridge Rd, Kingston Springs, TN 37082Sold
- $--2 bd1 ba1k sqft1051 Deer Ridge Rd #A, Kingston Springs, TN 37082Off Market
- $--2 bd1 ba1k sqft1051A Deer Ridge Rd, Kingston Springs, TN 37082Off Market
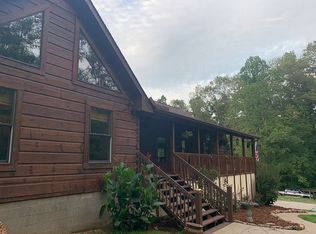
- $720,5003 bd5 ba3.2k sqft1039 Deer Ridge Rd, Kingston Springs, TN 37082Off Market
Similar homes
- $1,875,0003 bd5 ba4.5k sqft1003 Champion Hills Dr, Kingston Springs, TN 37082For Sale
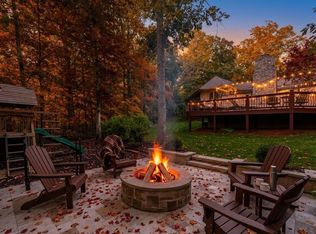
 MLS ID #3630261, Sarah Beth Litzenberg. RealTracs MLS as distributed by MLS GRID
- $1,145,0004 bd4 ba3.4k sqft1073 Split Rail Cir, Kingston Springs, TN 37082For Sale
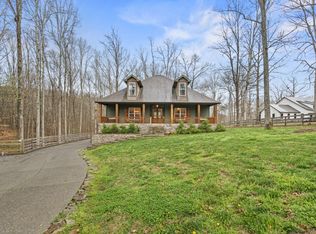 MLS ID #3621981, Michael Gomez. RealTracs MLS as distributed by MLS GRID
- $1,750,0005 bd4 ba4.6k sqft2052 Timberwood Dr, Nashville, TN 37215For Sale
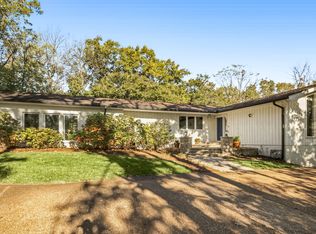 MLS ID #3633078, Jamie Van Zandt. RealTracs MLS as distributed by MLS GRID
- $1,999,9003 bd2 ba2.9k sqft7650 Chipmunk Ln, Nashville, TN 37221For Sale
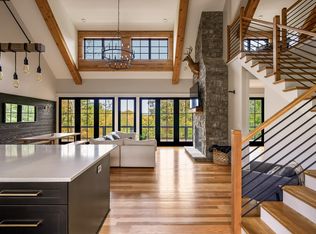 MLS ID #3633474, Joey Skibbie. RealTracs MLS as distributed by MLS GRID
- $1,500,0004 bd6 ba3.9k sqft7317 Sugar Camp Hollow Rd, Fairview, TN 37062For SaleMLS ID #3593928, Brianna Morant. RealTracs MLS as distributed by MLS GRID
- $1,500,0004 bd4 ba4.3k sqft1284 Old Hillsboro Rd, Franklin, TN 37069For SaleMLS ID #3620632, Brian Cournoyer. RealTracs MLS as distributed by MLS GRID
- $1,975,0004 bd4 ba3.5k sqft7741 Caney Fork Rd, Fairview, TN 37062For SaleMLS ID #3519298, Marnie Peck. RealTracs MLS as distributed by MLS GRID
- $1,799,0005 bd5 ba3.8k sqft1901 Harpeth River Dr, Brentwood, TN 37027For SaleMLS ID #3597999, Paul Goodman. RealTracs MLS as distributed by MLS GRID
- $1,749,9904 bd3 ba3.4k sqft7865 Barnhill Rd, Primm Springs, TN 38476For SaleMLS ID #3232460, Edana Cannon. RealTracs MLS as distributed by MLS GRID
- $1,899,9004 bd4 ba4.6k sqft4 Glenn Abbey, Nashville, TN 37215For SaleMLS ID #3244853, Stephanie Kleiner. RealTracs MLS as distributed by MLS GRID
- $1,800,0004 bd4 ba2.9k sqft7451 Sleepy Hollow Rd, Fairview, TN 37062For SaleMLS ID #3270535, Amy A. DeBusk. RealTracs MLS as distributed by MLS GRID
- $2,675,0006 bd6 ba6.4k sqft324 E Kingston Springs Rd, Kingston Springs, TN 37082For SaleMLS ID #3627290, Kellen Moore. RealTracs MLS as distributed by MLS GRID
- $1,699,9004 bd6 ba4.4k sqft1148 Stonebridge Park Dr, Franklin, TN 37069For SaleMLS ID #3628403, Terri Williams. RealTracs MLS as distributed by MLS GRID
- $1,995,0005 bd4 ba3.3k sqft610 Dogwood Way, Burns, TN 37029For SaleMLS ID #3245047, Samantha Howington. RealTracs MLS as distributed by MLS GRID
- $1,899,0005 bd5 ba4.4k sqft6033 Vesper Way, Franklin, TN 37064For SaleMLS ID #3139646, Jon Laster. RealTracs MLS as distributed by MLS GRID
- $1,749,0005 bd3 ba4k sqft1014 Lakeview Cir, Ashland City, TN 37015For SaleMLS ID #3211260, Matthew (Matt) Davis. RealTracs MLS as distributed by MLS GRID
- $1,699,0003 bd5 ba5k sqft8519 McCrory Ln, Nashville, TN 37221For SaleMLS ID #3247489, Deneen Murphy. RealTracs MLS as distributed by MLS GRID
- $1,950,0005 bd5 ba5.6k sqft6001 Andover Dr, Nashville, TN 37215For SaleMLS ID #3531849, Nerissa Sarantos. RealTracs MLS as distributed by MLS GRID
- $1,950,0003 bd4 ba3.2k sqft5856 Beauregard Dr, Nashville, TN 37215For SaleMLS ID #3543189, Shawn D. Tate. RealTracs MLS as distributed by MLS GRID
- $1,295,0004 bd4 ba3.6k sqft5161 Granny White Pike, Nashville, TN 37220For SaleMLS ID #3632374, Reed Sircy. RealTracs MLS as distributed by MLS GRID
