Luxury Treetop Escape in Forest Hills ~
Discover a truly exceptional custom residence in the prestigious gated community of Otter Wood. Set on 5 private acres in sought-after Forest Hills, this one-of-a-kind estate was designed by renowned Colorado architect David Brown and masterfully built by Dean Davenport, creating a property of remarkable quality and enduring craftsmanship.
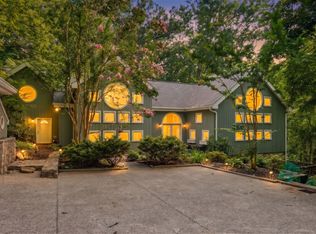
Nestled among mature trees, the serene wooded setting creates a peaceful retreat immersed in nature. Contemporary architectural elements are beautifully complemented by natural stone and warm wood accents, resulting in a timeless aesthetic throughout. Upon arrival, guests are welcomed by a striking exterior support pillar clad in native Tennessee stone.
Inside, gracious living spaces feature rich hardwood floors, soaring vaulted ceilings with remote-operated skylights, and dramatic walls of windows that frame breathtaking treetop views. The stunning kitchen is appointed with new JennAir stainless steel appliances, high-gloss maple cabinetry, a center island w/ wine cooler, and an inviting breakfast area.
Designed for both relaxation and entertaining, the lower-level recreation room includes a wet bar and provides the perfect setting for game nights and gatherings. Multiple balconies, expansive windows, tranquil water features, and thoughtfully designed patios offer spectacular views and seamless indoor-outdoor living. Recently refreshed with new interior paint and select exterior updates, this remarkable home was honored as the Better Homes & Gardens Home of the Year in 1995—a distinction that reflects its enduring design and architectural significance. A rare and distinctive offering in the Nashville market, this private sanctuary delivers the perfect balance of seclusion, sophistication, and convenience. Surrounded by nature yet only minutes from Green Hills, Brentwood and downtown Nashville and neighboring Richland Country Club. it truly offers the best of both worlds.
Active
$2,099,000
4 Glenn Abbey, Nashville, TN 37215
4beds
4,616sqft
:
Get pre-qualified$12,218/mo
Single Family Residence, Residential
Built in 1995
5.47 Acres Lot
$-- Zestimate®
$455/sqft
$233/mo HOA
What's special
Tranquil water featuresSerene wooded settingMultiple balconiesInviting breakfast areaContemporary architectural elementsNestled among mature treesStunning kitchen
- 3 days |
- 695 |
- 38 |
Likely to sell faster than
Zillow last checked:
Listing updated:
Listed by:
Stephanie Kleiner 615-424-8881,
Zeitlin Sotheby's International Realty 615-383-0183
Source: RealTracs MLS as distributed by MLS GRID,MLS#: 3244853
Facts & features
Interior
Bedrooms & bathrooms
- Bedrooms: 4
- Bathrooms: 4
- Full bathrooms: 3
- 1/2 bathrooms: 1
Bedroom 1
- Features: Suite
- Level: Suite
- Area: 375 Square Feet
- Dimensions: 25x15
Bedroom 2
- Features: Bath
- Level: Bath
- Area: 176 Square Feet
- Dimensions: 16x11
Bedroom 3
- Features: Walk-In Closet(s)
- Level: Walk-In Closet(s)
- Area: 154 Square Feet
- Dimensions: 14x11
Bedroom 4
- Features: Bath
- Level: Bath
- Area: 196 Square Feet
- Dimensions: 14x14
Primary bathroom
- Features: Double Vanity
- Level: Double Vanity
Dining room
- Features: Combination
- Level: Combination
- Area: 144 Square Feet
- Dimensions: 12x12
Kitchen
- Area: 252 Square Feet
- Dimensions: 18x14
Living room
- Area: 864 Square Feet
- Dimensions: 36x24
Other
- Features: Utility Room
- Level: Utility Room
- Area: 108 Square Feet
- Dimensions: 12x9
Recreation room
- Features: Basement Level
- Level: Basement Level
- Area: 504 Square Feet
- Dimensions: 36x14
Heating
- Central
Cooling
- Central Air
Appliances
- Included: Cooktop, Dishwasher, Disposal, Microwave, Refrigerator, Stainless Steel Appliance(s)
- Laundry: Electric Dryer Hookup, Washer Hookup
Features
- Bookcases, Built-in Features, Ceiling Fan(s), Entrance Foyer, Extra Closets, High Ceilings, Open Floorplan, Walk-In Closet(s), Wet Bar, High Speed Internet, Kitchen Island
- Flooring: Wood, Tile
- Basement: Finished,Full
- Number of fireplaces: 1
- Fireplace features: Gas
Interior area
- Total structure area: 4,616
- Total interior livable area: 4,616 sqft
- Finished area above ground: 3,043
- Finished area below ground: 1,573
Property
Parking
- Total spaces: 6
- Parking features: Garage Door Opener, Garage Faces Side, Aggregate
- Garage spaces: 2
- Uncovered spaces: 4
Features
- Levels: Three Or More
- Stories: 2
- Patio & porch: Porch, Covered, Patio
- Exterior features: Balcony, Gas Grill
- Has view: Yes
Lot
- Size: 5.47 Acres
- Dimensions: 366 x 490
- Features: Cul-De-Sac, Sloped, Wooded
- Topography: Cul-De-Sac,Sloped,Wooded
Details
- Parcel number: 158040A03000CO
- Special conditions: Standard
Construction
Type & style
- Home type: SingleFamily
- Architectural style: Contemporary
- Property subtype: Single Family Residence, Residential
Materials
- Stone, Wood Siding
- Roof: Wood,Shake
Condition
- New construction: No
- Year built: 1995
Utilities & green energy
- Sewer: Public Sewer
- Water: Public
- Utilities for property: Water Available, Cable Connected
Green energy
- Energy efficient items: Windows, Thermostat
- Water conservation: Low-Flow Fixtures
Community & HOA
Community
- Security: Security System, Smoke Detector(s)
- Subdivision: Otter Wood
HOA
- Has HOA: Yes
- Services included: Maintenance Grounds
- HOA fee: $700 quarterly
Location
- Region: Nashville
Financial & listing details
- Price per square foot: $455/sqft
- Tax assessed value: $2,402,100
- Annual tax amount: $16,706
- Date on market: 8/8/2026
Estimated market value
Not available
Estimated sales range
Not available
Not available
Price history
| Date | Event | Price |
|---|---|---|
| 8/8/2026 | Listed for sale | $2,099,000$455/sqft |
Source:  RealTracs MLS as distributed by MLS GRID #3244853 Report a problem RealTracs MLS as distributed by MLS GRID #3244853 Report a problem | ||
| 7/18/2026 | Listing removed | $2,099,000$455/sqft |
Source: RealTracs MLS as distributed by MLS GRID #3244853 Report a problem | ||
| 6/29/2026 | Contingent | $2,099,000$455/sqft |
Source: RealTracs MLS as distributed by MLS GRID #3244853 Report a problem | ||
| 6/19/2026 | Listed for sale | $2,099,000+95.3%$455/sqft |
Source: RealTracs MLS as distributed by MLS GRID #3244853 Report a problem | ||
| 8/1/2006 | Sold | $1,075,000+1566.7%$233/sqft |
Source: Public Record Report a problem | ||
| 10/21/1993 | Sold | $64,500$14/sqft |
Source: Public Record Report a problem | ||
Public tax history
| Year | Property taxes | Tax assessment |
|---|---|---|
| 2025 | $16,707 +74.5% | $600,525 +83.3% |
| 2024 | $9,575 | $327,700 |
| 2023 | $9,575 | $327,700 |
| 2022 | $9,575 -1% | $327,700 |
| 2021 | $9,677 -9.9% | $327,700 +15.5% |
| 2020 | $10,744 +37.5% | $283,625 |
| 2019 | $7,814 | $283,625 |
| 2018 | $7,814 | $283,625 |
| 2017 | $7,814 | $283,625 -0.3% |
| 2016 | $7,814 -30% | $284,350 |
| 2015 | $11,158 | $284,350 |
| 2014 | $11,158 | $284,350 |
| 2013 | -- | $284,350 -4.5% |
| 2012 | -- | $297,625 |
| 2011 | -- | $297,625 |
| 2010 | -- | $297,625 |
| 2009 | -- | $297,625 +32.2% |
| 2008 | -- | $225,050 |
| 2007 | -- | $225,050 |
| 2006 | -- | -- |
| 2005 | -- | -- |
| 2004 | -- | -- |
| 2003 | -- | -- |
| 2002 | -- | -- |
| 2001 | -- | -- |
| 2000 | -- | -- |
Find assessor info on the county website
Monthly payment
Est. payment
Payment breakdown
Explore the cost of this home by adjusting the details. Changes won't be saved.Climate risks
Neighborhood: Forest Hills
Getting around
2 / 100
Car-DependentNearby schools
GreatSchools rating
- 9/10Percy Priest Elementary SchoolGrades: K-5Distance: 0.7 mi
- 8/10John T. Moore Middle SchoolGrades: 6-8Distance: 3.2 mi
- 6/10Hillsboro High SchoolGrades: 9-12Distance: 3.7 mi
Schools provided by the listing agent
- Elementary: Percy Priest Elementary
- Middle: John Trotwood Moore Middle
- High: Hillsboro Comp High School
Source: RealTracs MLS as distributed by MLS GRID. This data may not be complete. We recommend contacting the local school district to confirm school assignments for this home.
- $2,328,2005 bd6 ba5.8k sqft2 Glenn Abbey, Nashville, TN 37215Off Market
- $2,132,1004 bd4 ba5.7k sqft22 Wynstone, Nashville, TN 37215Off Market
- $1,780,3004 bd4 ba4.8k sqft1 Glenn Abbey, Nashville, TN 37215Off Market
- $1,956,3004 bd6 ba5.1k sqft24 Wynstone, Nashville, TN 37215Off Market
- $1,880,4005 bd6 ba4.9k sqft20 Wynstone, Nashville, TN 37215Off Market
- $1,200,0004 bd4 ba4k sqft28 Park Mdws, Nashville, TN 37215Sold
- $3,160,8006 bd6 ba7.4k sqft6 Valhalla, Nashville, TN 37215Off Market
- $1,702,8003 bd3 ba4.5k sqft8 Valhalla, Nashville, TN 37215Off Market
A local agent can set up tours, give advice and negotiate with sellers.
A local lender can help you make sure your offer is ready when you are.
Similar homes
- $2,200,0004 bd5 ba5.8k sqft6038 Sherwood Ct, Nashville, TN 37215For Sale
 MLS ID #3314425, Leslie Logan Hill. RealTracs MLS as distributed by MLS GRID
 - $2,070,0004 bd4 ba4k sqft2419 Valley Brook Rd, Nashville, TN 37215For Sale
 MLS ID #3231211, Michael Mike Solomon | KIRBY GROUP. RealTracs MLS as distributed by MLS GRID
 - $2,100,0004 bd5 ba5.3k sqft3026 Trotters Ln, Franklin, TN 37067For Sale
 MLS ID #3499622, Valerie Roberts. RealTracs MLS as distributed by MLS GRID
 - $1,419,9994 bd4 ba3.6k sqft5433 Hill Road Cir, Nashville, TN 37220For Sale
 MLS ID #3279151, Ivelisse Martin. RealTracs MLS as distributed by MLS GRID
 - $1,925,9004 bd5 ba3.7k sqft1900 Randolph Pl, Nashville, TN 37215For SaleMLS ID #3181637, Jessica Randolph. RealTracs MLS as distributed by MLS GRID
- $1,325,0004 bd4 ba3.6k sqft5161 Granny White Pike, Nashville, TN 37220For SaleMLS ID #3335294, Reed Sircy. RealTracs MLS as distributed by MLS GRID
- $2,090,0004 bd4 ba4.1k sqft2946 Beulah Church Rd, Arrington, TN 37014For SaleMLS ID #3251445, Jonathan Minerick. RealTracs MLS as distributed by MLS GRID
- $1,924,0004 bd4 ba5.2k sqft4434 Brush Hill Rd, Nashville, TN 37216For SaleMLS ID #3501219, Mary Poor. RealTracs MLS as distributed by MLS GRID
- $2,399,0005 bd5 ba6.2k sqft1112 Radnor Glen Dr, Brentwood, TN 37027For SaleMLS ID #3263458, Kevin Patterson. RealTracs MLS as distributed by MLS GRID
- $1,895,0004 bd5 ba4.1k sqft2200 Harding Pl Unit 6, Nashville, TN 37215For SaleMLS ID #3260503, Alexa Coulton Backner. RealTracs MLS as distributed by MLS GRID
- $2,099,0006 bd7 ba6.6k sqft553 Grand Oaks Dr, Brentwood, TN 37027For SaleMLS ID #3276702, Kelli Lawhorn. RealTracs MLS as distributed by MLS GRID
- $1,999,9994 bd5 ba4.7k sqft1809 Castleman Dr, Nashville, TN 37215For SaleMLS ID #3170471, Shannon Splaine. RealTracs MLS as distributed by MLS GRID
- $2,369,0006 bd6 ba6.2k sqft2809 Wimbledon Rd, Nashville, TN 37215For SaleMLS ID #3168196, Frances Garner. RealTracs MLS as distributed by MLS GRID
- $1,595,0004 bd4 ba4.3k sqft5622 Hillview Dr, Brentwood, TN 37027For SaleMLS ID #3312645, Fred Moore. RealTracs MLS as distributed by MLS GRID
- $2,495,0004 bd4 ba4.6k sqft3618 Meadowbrook Ave, Nashville, TN 37205For SaleMLS ID #3312436, Nicole Rodgers. RealTracs MLS as distributed by MLS GRID
- $1,725,0004 bd4 ba4.7k sqft5340 Forest Acres Dr, Nashville, TN 37220For SaleMLS ID #3245918, Alicia Griffith. RealTracs MLS as distributed by MLS GRID
- $1,790,0004 bd6 ba4.4k sqft828 Russleo Dr, Nashville, TN 37209For SaleMLS ID #3501312, Wendy Monday. RealTracs MLS as distributed by MLS GRID
- $2,249,9005 bd7 ba5.3k sqft3918B Caylor Dr, Nashville, TN 37215For SaleMLS ID #3242156, Debbie Morris. RealTracs MLS as distributed by MLS GRID
- $2,675,0005 bd7 ba4.5k sqft2808 White Oak Dr, Nashville, TN 37215New ConstructionMLS ID #3502138, Molly Mason. RealTracs MLS as distributed by MLS GRID
- $1,350,0005 bd3 ba2.9k sqft5123 Stanford Dr, Nashville, TN 37215For SaleMLS ID #3224559, Angela Pickney Deal. RealTracs MLS as distributed by MLS GRID
