Completely REFRESHED AND UPDATED Waterfront Estate on 5 Private Acres — Resort Amenities + over $150k in STR revenue in 2025. POOL, PICKLEBALL COURT, BOAT DOCK, HOT TUB, PAVILION... and only $2,700 in taxes!
Recently transformed with fresh white paint, lightly refinished floors, updated lighting and fixtures, refreshed landscaping, and a newly stained porch, this waterfront retreat now offers a bright, clean, move-in-ready feel that perfectly aligns with today’s buyer expectations.
Located just 20 minutes from Nashville on a private 5-acre peninsula with approximately 750 feet of Cumberland River shoreline, the property delivers exceptional privacy, expansive water views, and true resort-style living. Whether envisioned as a luxury family compound, weekend getaway, corporate retreat, church retreat, multi-generational homestead, gentleman’s farm, or income-producing investment property, this estate offers a lifestyle that is increasingly rare to find.
Designed for entertaining, gathering, and creating unforgettable experiences, the property features a pool, pickleball court, boat dock, hot tub, pavilion, and sweeping water views throughout. Imagine summer weekends by the pool, sunset boat rides from your private dock, evenings around the hot tub with friends, and mornings spent coffee-in-hand overlooking the river. With room for gardens, chickens, outdoor recreation, and self-sustaining living, the property offers both luxury and flexibility.
The home includes 5 bedrooms, 3 baths, and approximately 4,078 SF, including three spacious main-level bedrooms and a main-level primary suite. Upstairs offers flexible bonus space and a bunk room ideal for hosting extended family and guests. Nearly every bedroom opens to a private porch, creating a peaceful retreat atmosphere throughout the home.
Additional features include a 4-car garage and a full unfinished basement with abundant storage and expansion potential.
Rare opportunity to own a private waterfront estate with
Active
Price cut: $25K (7/29)
$1,924,000
1014 Lakeview Cir, Ashland City, TN 37015
5beds
4,078sqft
Single Family Residence, Residential
Built in 1993
5 Acres Lot
$-- Zestimate®
$472/sqft
$-- HOA
What's special
Boat dockThree spacious main-level bedroomsMain-level primary suiteNewly stained porchFresh white paintPickleball courtRefreshed landscaping
- 104 days |
- 988 |
- 72 |
Zillow last checked:
Listing updated:
Listed by:
Matthew (Matt) Davis 615-394-3383,
Wilson Group Real Estate 615-385-1414
Source: RealTracs MLS as distributed by MLS GRID,MLS#: 3211260
Facts & features
Interior
Bedrooms & bathrooms
- Bedrooms: 5
- Bathrooms: 3
- Full bathrooms: 3
- Main level bedrooms: 3
Bedroom 1
- Features: Extra Large Closet
- Level: Extra Large Closet
- Area: 234 Square Feet
- Dimensions: 18x13
Primary bathroom
- Features: Primary Bedroom
- Level: Primary Bedroom
Heating
- Central, Dual, Natural Gas
Cooling
- Central Air, Dual, Electric
Appliances
- Included: Dishwasher, Ice Maker, Microwave, Refrigerator, Double Oven, Electric Oven, Built-In Gas Range
- Laundry: Electric Dryer Hookup, Washer Hookup
Features
- Ceiling Fan(s), Extra Closets, Smart Thermostat, Walk-In Closet(s)
- Flooring: Wood, Tile
- Basement: Full,Unfinished
- Number of fireplaces: 1
- Fireplace features: Gas, Living Room
Interior area
- Total structure area: 4,078
- Total interior livable area: 4,078 sqft
- Finished area above ground: 4,078
Property
Parking
- Total spaces: 2
- Parking features: Garage Door Opener, Basement
- Attached garage spaces: 2
Features
- Levels: Two
- Stories: 3
- Patio & porch: Porch, Covered, Deck
- Exterior features: Dock
- Has private pool: Yes
- Pool features: In Ground
- Has view: Yes
- View description: Bluff, Water
- Has water view: Yes
- Water view: Water
- Waterfront features: Lake Front, Year Round Access
Lot
- Size: 5 Acres
- Features: Hilly, Views
- Topography: Hilly,Views
Details
- Additional structures: Tennis Court(s)
- Parcel number: 061 03802 000
- Special conditions: Standard,Owner Agent
Construction
Type & style
- Home type: SingleFamily
- Architectural style: Traditional
- Property subtype: Single Family Residence, Residential
Materials
- Brick, Wood Siding
- Roof: Shingle
Condition
- New construction: No
- Year built: 1993
Utilities & green energy
- Sewer: Septic Tank
- Water: Public
- Utilities for property: Electricity Available, Natural Gas Available, Water Available
Community & HOA
Community
- Security: Smoke Detector(s)
- Subdivision: Lakeview Estates
HOA
- Has HOA: No
Location
- Region: Ashland City
Financial & listing details
- Price per square foot: $472/sqft
- Tax assessed value: $819,400
- Annual tax amount: $2,740
- Date on market: 5/14/2026
- Electric utility on property: Yes
Estimated market value
Not available
Estimated sales range
Not available
Not available
Price history
| Date | Event | Price |
|---|---|---|
| 7/29/2026 | Price change | $1,924,000-1.3%$472/sqft |
Source:  RealTracs MLS as distributed by MLS GRID #3211260 Report a problem RealTracs MLS as distributed by MLS GRID #3211260 Report a problem | ||
| 6/4/2026 | Price change | $1,949,000-2.5%$478/sqft |
Source: RealTracs MLS as distributed by MLS GRID #3211260 Report a problem | ||
| 5/14/2026 | Listed for sale | $1,999,000+2.5%$490/sqft |
Source: RealTracs MLS as distributed by MLS GRID #3211260 Report a problem | ||
| 3/3/2026 | Listing removed | $1,950,000$478/sqft |
Source: RealTracs MLS as distributed by MLS GRID #3112271 Report a problem | ||
| 1/22/2026 | Listed for sale | $1,950,000+2.7%$478/sqft |
Source: RealTracs MLS as distributed by MLS GRID #3112271 Report a problem | ||
| 11/29/2025 | Listing removed | $1,899,000$466/sqft |
Source: RealTracs MLS as distributed by MLS GRID #3012432 Report a problem | ||
| 10/6/2025 | Listed for sale | $1,899,000-2.4%$466/sqft |
Source: RealTracs MLS as distributed by MLS GRID #3012432 Report a problem | ||
| 9/16/2025 | Listing removed | $1,945,000$477/sqft |
Source: RealTracs MLS as distributed by MLS GRID #2905892 Report a problem | ||
| 8/25/2025 | Price change | $1,945,000-1.8%$477/sqft |
Source: RealTracs MLS as distributed by MLS GRID #2905892 Report a problem | ||
| 6/9/2025 | Listed for sale | $1,980,000-0.5%$486/sqft |
Source: RealTracs MLS as distributed by MLS GRID #2905892 Report a problem | ||
| 4/25/2025 | Listing removed | $1,989,999$488/sqft |
Source: RealTracs MLS as distributed by MLS GRID #2806684 Report a problem | ||
| 4/8/2025 | Price change | $1,989,999-0.5%$488/sqft |
Source: RealTracs MLS as distributed by MLS GRID #2806684 Report a problem | ||
| 3/24/2025 | Price change | $1,999,999-7%$490/sqft |
Source: RealTracs MLS as distributed by MLS GRID #2806684 Report a problem | ||
| 3/20/2025 | Listed for sale | $2,150,000-6.5%$527/sqft |
Source: RealTracs MLS as distributed by MLS GRID #2806684 Report a problem | ||
| 11/6/2024 | Listing removed | $2,299,999$564/sqft |
Source: RealTracs MLS as distributed by MLS GRID #2695232 Report a problem | ||
| 9/18/2024 | Price change | $2,299,999-2.1%$564/sqft |
Source: RealTracs MLS as distributed by MLS GRID #2695232 Report a problem | ||
| 9/3/2024 | Price change | $2,350,000-2%$576/sqft |
Source: RealTracs MLS as distributed by MLS GRID #2695232 Report a problem | ||
| 8/23/2024 | Listed for sale | $2,399,000+1.1%$588/sqft |
Source: RealTracs MLS as distributed by MLS GRID #2695232 Report a problem | ||
| 5/14/2024 | Listing removed | -- |
Source: RealTracs MLS as distributed by MLS GRID #2642852 Report a problem | ||
| 4/24/2024 | Price change | $2,374,000-1%$582/sqft |
Source: RealTracs MLS as distributed by MLS GRID #2642852 Report a problem | ||
| 4/15/2024 | Listed for sale | $2,399,000-4%$588/sqft |
Source: RealTracs MLS as distributed by MLS GRID #2642852 Report a problem | ||
| 3/24/2024 | Listing removed | -- |
Source: RealTracs MLS as distributed by MLS GRID #2616679 Report a problem | ||
| 2/6/2024 | Listed for sale | $2,499,000+18.2%$613/sqft |
Source: RealTracs MLS as distributed by MLS GRID #2616679 Report a problem | ||
| 6/27/2022 | Sold | $2,115,000-8%$519/sqft |
Source: RealTracs MLS as distributed by MLS GRID #2400824 Report a problem | ||
| 6/22/2022 | Pending sale | $2,300,000+411.1%$564/sqft |
Source: RealTracs MLS as distributed by MLS GRID #2400824 Report a problem | ||
| 7/10/2020 | Sold | $450,000+18.4%$110/sqft |
Source: RealTracs MLS as distributed by MLS GRID #2137679 Report a problem | ||
| 5/21/2018 | Sold | $380,000-23.2%$93/sqft |
Source: Public Record Report a problem | ||
| 7/1/2005 | Sold | $495,000$121/sqft |
Source: Public Record Report a problem | ||
Public tax history
| Year | Property taxes | Tax assessment |
|---|---|---|
| 2025 | $3,950 +13.1% | $204,850 +1.5% |
| 2024 | $3,493 +21.8% | $201,800 +100.4% |
| 2023 | $2,867 +4.6% | $100,675 |
| 2022 | $2,740 | $100,675 |
| 2021 | $2,740 +1.1% | $100,675 |
| 2020 | $2,710 | $100,675 |
| 2019 | $2,710 -25% | $100,675 -13.8% |
| 2018 | $3,613 +0% | $116,725 |
| 2017 | $3,613 +11.3% | $116,725 |
| 2016 | $3,246 +2% | $116,725 +8.7% |
| 2015 | $3,181 | $107,425 |
| 2014 | $3,181 | $107,425 |
| 2013 | -- | $107,425 -1.8% |
| 2012 | $3,242 +6.6% | $109,425 |
| 2011 | $3,042 | $109,425 |
| 2010 | $3,042 | $109,425 |
| 2009 | $3,042 | $109,425 |
| 2008 | $3,042 | $109,425 |
| 2007 | $3,042 -11.2% | $109,425 |
| 2006 | $3,425 +49.8% | $109,425 +49.8% |
| 2005 | $2,286 +7.4% | $73,050 +7.4% |
| 2004 | $2,128 +1.3% | $68,000 |
| 2003 | $2,101 | $68,000 0% |
| 2001 | -- | $68,016 -83% |
| 2000 | -- | $400,648 |
Find assessor info on the county website
Monthly payment
Est. payment
Payment breakdown
Explore the cost of this home by adjusting the details. Changes won't be saved.Climate risks
Neighborhood: 37015
Nearby schools
GreatSchools rating
- 3/10Ashland City Elementary SchoolGrades: PK-4Distance: 2.4 mi
- 7/10Cheatham Middle SchoolGrades: 5-8Distance: 4.9 mi
- 4/10Cheatham County Central High SchoolGrades: 9-12Distance: 5.2 mi
Schools provided by the listing agent
- Elementary: Ashland City Elementary
- Middle: Sycamore Middle School
- High: Cheatham Co Central
Source: RealTracs MLS as distributed by MLS GRID. This data may not be complete. We recommend contacting the local school district to confirm school assignments for this home.
- $477,900-- bd1 ba1.5k sqft1018 Lakeview Cir, Ashland City, TN 37015Off Market
- $386,600-- bd1 ba2.3k sqft1022 Lakeview Cir, Ashland City, TN 37015Off Market
- $399,7003 bd2 ba2.6k sqft1019 Lakeview Cir, Ashland City, TN 37015Off Market
- $537,0003 bd3 ba2.3k sqft1012 Lakeview Cir, Ashland City, TN 37015Sold

- $503,7004 bd2 ba3k sqft1105 Lakeview Dr, Ashland City, TN 37015Off Market
- $734,2005 bd4 ba3.3k sqft1105 Lakeview Dr, Ashland City, TN 37015Off Market
- $572,800-- bd2 ba1.6k sqft1024 Lakeview Cir, Ashland City, TN 37015Off Market
- $323,900-- bd1 ba1.8k sqft1013 Lakeview Cir, Ashland City, TN 37015Off Market
A local agent can set up tours, give advice and negotiate with sellers.
A local lender can help you make sure your offer is ready when you are.
Similar homes
- $1,250,0003 bd4 ba3.6k sqft1194 Marvel Rd, Ashland City, TN 37015For Sale

 MLS ID #3287765, Benjamin Ogleton, II. RealTracs MLS as distributed by MLS GRID
 - $1,999,5003 bd5 ba4.5k sqft1003 Champion Hills Dr, Kingston Springs, TN 37082For Sale
 MLS ID #3232467, Sarah Beth Litzenberg. RealTracs MLS as distributed by MLS GRID
 - $1,799,9995 bd4 ba4.1k sqft1001 Cumberland Dr, Chapmansboro, TN 37035For Sale
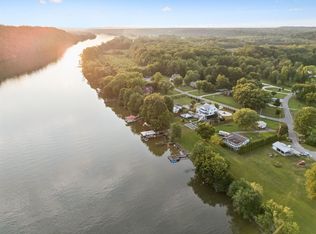 MLS ID #2970684, Cody Bass. RealTracs MLS as distributed by MLS GRID
 - $1,399,0004 bd3 ba4k sqft1658 Apache Trl, Pegram, TN 37143For Sale
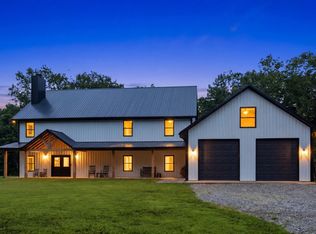 MLS ID #3301993, Joel Borski. RealTracs MLS as distributed by MLS GRID
 - $1,899,0005 bd5 ba3.8k sqft1901 Harpeth River Dr, Brentwood, TN 37027For SaleMLS ID #3261169, Paul Goodman. RealTracs MLS as distributed by MLS GRID
- $1,478,0006 bd5 ba5.8k sqft3704 Homeland Dr, Nashville, TN 37218For SaleMLS ID #3259689, Josiah McCloud. RealTracs MLS as distributed by MLS GRID
- $1,750,0003 bd3 ba3.9k sqft4545 Scenic Hills Ln, Franklin, TN 37064For SaleMLS ID #3510992, Brent Thompson. RealTracs MLS as distributed by MLS GRID
- $990,9003 bd3 ba3.4k sqft1380A Cheatham Dam Rd, Ashland City, TN 37015For SaleMLS ID #3271040, Jennifer Alston. RealTracs MLS as distributed by MLS GRID
- $1,880,0004 bd5 ba3.3k sqft4100 Westlawn Dr, Nashville, TN 37209For SaleMLS ID #3512539, Tove Gunnarson. RealTracs MLS as distributed by MLS GRID
- $1,860,0003 bd4 ba4k sqft3545 Binkley Rd, Joelton, TN 37080For SaleMLS ID #3335370, Daniel Arbuckle. RealTracs MLS as distributed by MLS GRID
- $1,995,0005 bd4 ba3.3k sqft610 Dogwood Way, Burns, TN 37029For SaleMLS ID #3245047, Samantha Howington. RealTracs MLS as distributed by MLS GRID
- $1,625,0004 bd4 ba5.6k sqft1080 Fannie Nicholson Rd, Chapmansboro, TN 37035For SaleMLS ID #3260570, Kamber Lomonaco. RealTracs MLS as distributed by MLS GRID
- $1,970,0004 bd4 ba4k sqft2419 Valley Brook Rd, Nashville, TN 37215For SaleMLS ID #3231211, Michael Mike Solomon | KIRBY GROUP. RealTracs MLS as distributed by MLS GRID
- $1,699,9005 bd4 ba3.5k sqft1139 McAlpine Ave, Nashville, TN 37216For SaleMLS ID #3305095, John Brackeen. RealTracs MLS as distributed by MLS GRID
- $1,945,0005 bd5 ba3.5k sqft1102 Caldwell Ave, Nashville, TN 37204For SaleMLS ID #3499740, Melanie Shadow Baker. RealTracs MLS as distributed by MLS GRID
- $1,899,9004 bd5 ba4.4k sqft6021 Post Rd, Nashville, TN 37205For SaleMLS ID #3246852, Jamie Hawkins Casey. RealTracs MLS as distributed by MLS GRID
- $1,450,0004 bd3 ba3.5k sqft433 Grayson Dr, Nashville, TN 37205For SaleMLS ID #3251981, Debbie Morris. RealTracs MLS as distributed by MLS GRID
- $1,849,0004 bd5 ba3.6k sqft3716 Benham Ave, Nashville, TN 37215For SaleMLS ID #3525831, sheila reuther. RealTracs MLS as distributed by MLS GRID
- $1,950,0004 bd5 ba3.7k sqft1121 Glenwood Ave, Nashville, TN 37204For SaleMLS ID #3298132, Suzan Hindman. RealTracs MLS as distributed by MLS GRID
- $1,449,0004 bd4 ba3.6k sqft930 Downey Dr, Nashville, TN 37205For SaleMLS ID #3156535, Cara Hermes. RealTracs MLS as distributed by MLS GRID
