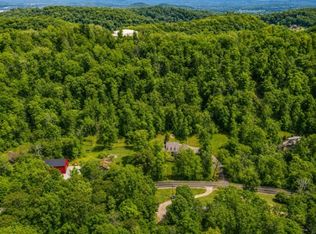
Exceptional 15+ acre legacy property, tucked away on a quiet dead-end country road in one of Middle Tennessee's most sought-after locations— less than 20 minutes to Nashville and all the amenities!
Built in 2021 and meticulously maintained, this like-new home offers a thoughtfully designed floor plan filled with natural light and modern comforts. The open-concept living area features soaring ceilings, a stunning wood-burning fireplace, and a spacious kitchen complete with an oversized island, walk-in pantry, soft-close cabinetry, and abundant storage. Additional highlights include a large upstairs bonus room, dedicated office or hobby space, oversized laundry room, and an oversized garage with dual 10-foot doors.
Constructed with traditional framing, the home is designed for lasting durability with a metal roof and low-maintenance metal siding. Fiber internet is available at the road, providing modern connectivity to this nature-filled paradise. Additionally, the 400-amp electrical service allows for plenty of growth or future electrical needs, and a 100-amp sub-panel has already been installed at the side of home, for a future pool or outbuilding(s).
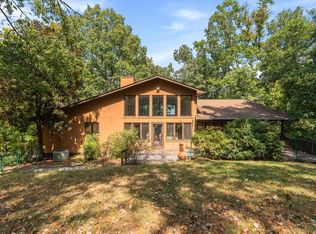
Outside, enjoy an expansive level yard surrounded by mature hardwoods and rolling hills, creating an unmatched sense of privacy and tranquility. Multiple covered patios offer inviting spaces to relax or entertain, while the fenced garden is ready for your seasonal harvest. As an added bonus, a secondary building site has already been evaluated by a soil scientist and noted as suitable for another FOUR-BEDROOM home, offering outstanding potential for a family compound, guest home, or future investment.
Properties of this caliber—with acreage, privacy, exceptional quality, and unbeatable proximity to Nashville— rarely come available. Make this remarkable Middle Tennessee estate yours!
Active
Price cut: $75K (9/16)
$1,324,000
1658 Apache Trl, Pegram, TN 37143
4beds
4,080sqft
Single Family Residence, Residential
Built in 2021
15.05 Acres Lot
$-- Zestimate®
$325/sqft
$-- HOA
What's special
Oversized islandModern comfortsWalk-in pantryMetal roofLow-maintenance metal sidingLarge upstairs bonus roomMultiple covered patios
- 67 days
- 829
- 74
Zillow last checked:
Listing updated:
Listed by:
Joel Borski 615-390-2990,
Compass 615-383-6964
Source: RealTracs MLS as distributed by MLS GRID,MLS#: 3301993
Facts & features
Interior
Bedrooms & bathrooms
- Bedrooms: 4
- Bathrooms: 3
- Full bathrooms: 3
- Main level bedrooms: 2
Bedroom 1
- Features: Suite
- Level: Suite
- Area: 288 Square Feet
- Dimensions: 16x18
Bedroom 2
- Features: Walk-In Closet(s)
- Level: Walk-In Closet(s)
- Area: 143 Square Feet
- Dimensions: 11x13
Bedroom 3
- Features: Extra Large Closet
- Level: Extra Large Closet
- Area: 196 Square Feet
- Dimensions: 14x14
Bedroom 4
- Features: Extra Large Closet
- Level: Extra Large Closet
- Area: 196 Square Feet
- Dimensions: 14x14
Primary bathroom
- Features: Suite
- Level: Suite
Dining room
- Area: 252 Square Feet
- Dimensions: 12x21
Other
- Features: Other
- Level: Other
- Area: 77 Square Feet
- Dimensions: 7x11
Kitchen
- Area: 273 Square Feet
- Dimensions: 13x21
Living room
- Area: 450 Square Feet
- Dimensions: 18x25
Other
- Features: Utility Room
- Level: Utility Room
- Area: 117 Square Feet
- Dimensions: 9x13
Recreation room
- Features: Second Floor
- Level: Second Floor
- Area: 1395 Square Feet
- Dimensions: 31x45
Heating
- Central
Cooling
- Central Air
Appliances
- Included: Electric Oven, Electric Range, Dishwasher, Dryer, Microwave, Refrigerator, Stainless Steel Appliance(s), Washer, Water Purifier
- Laundry: Electric Dryer Hookup, Washer Hookup
Features
- Ceiling Fan(s), Extra Closets, High Ceilings, Open Floorplan, Pantry, Walk-In Closet(s), High Speed Internet, Kitchen Island
- Flooring: Laminate, Tile
- Basement: None
- Number of fireplaces: 1
- Fireplace features: Living Room, Wood Burning
Interior area
- Total structure area: 4,080
- Total interior livable area: 4,080 sqft
- Finished area above ground: 4,080
Property
Parking
- Total spaces: 12
- Parking features: Garage Faces Front, Concrete, Gravel
- Attached garage spaces: 2
- Uncovered spaces: 10
Features
- Levels: Two
- Stories: 2
- Patio & porch: Patio, Covered, Porch
- Exterior features: Balcony
- Has view: Yes
Lot
- Size: 15.05 Acres
- Features: Cleared, Hilly, Level, Private, Wooded
- Topography: Cleared,Hilly,Level,Private,Wooded
Details
- Parcel number: 084 00320 000
- Special conditions: Standard
Construction
Type & style
- Home type: SingleFamily
- Property subtype: Single Family Residence, Residential
Materials
- Aluminum Siding, Frame, Ducts Professionally Air-Sealed
- Roof: Metal
Condition
- New construction: No
- Year built: 2021
Utilities & green energy
- Sewer: Septic Tank
- Water: Well
Green energy
- Energy efficient items: Water Heater, Windows, Thermostat
- Indoor air quality: Contaminant Control
Community & HOA
Community
- Security: Smoke Detector(s)
- Subdivision: Frontier Acres
HOA
- Has HOA: No
Location
- Region: Pegram
Financial & listing details
- Price per square foot: $325/sqft
- Tax assessed value: $1,103,600
- Annual tax amount: $4,045
- Date on market: 7/30/2026
Estimated market value
Not available
Estimated sales range
Not available
Not available
Price history
| Date | Event | Price |
|---|---|---|
| 9/16/2026 | Price change | $1,324,000-5.4%$325/sqft |
Source:  RealTracs MLS as distributed by MLS GRID #3301993 Report a problem RealTracs MLS as distributed by MLS GRID #3301993 Report a problem | ||
| 7/30/2026 | Listed for sale | $1,399,000-6.7%$343/sqft |
Source: RealTracs MLS as distributed by MLS GRID #3301993 Report a problem | ||
| 7/2/2026 | Listing removed | $1,500,000$368/sqft |
Source: RealTracs MLS as distributed by MLS GRID #3149579 Report a problem | ||
| 4/16/2026 | Price change | $1,500,000-6.2%$368/sqft |
Source: RealTracs MLS as distributed by MLS GRID #3149579 Report a problem | ||
| 3/29/2026 | Price change | $1,598,900-0.1%$392/sqft |
Source: RealTracs MLS as distributed by MLS GRID #3149579 Report a problem | ||
| 3/15/2026 | Listed for sale | $1,599,900+4471.1%$392/sqft |
Source: RealTracs MLS as distributed by MLS GRID #3149579 Report a problem | ||
| 5/9/1997 | Sold | $35,000$9/sqft |
Source: Public Record Report a problem | ||
Public tax history
| Year | Property taxes | Tax assessment |
|---|---|---|
| 2025 | $4,045 +11.4% | $209,775 |
| 2024 | $3,631 -4.1% | $209,775 +57.8% |
| 2023 | $3,786 +20.7% | $132,950 +18.6% |
| 2022 | $3,136 +1884.5% | $112,125 +1884.5% |
| 2021 | $158 +0.4% | $5,650 |
| 2020 | $157 | $5,650 |
| 2019 | $157 +18.9% | $5,650 +36.1% |
| 2018 | $132 +0.3% | $4,150 |
| 2017 | $132 +11.9% | $4,150 |
| 2016 | $118 -5.7% | $4,150 |
| 2015 | $125 | $4,150 |
| 2014 | $125 | $4,150 |
Find assessor info on the county website
Monthly payment
Est. payment
Payment breakdown
Explore the cost of this home by adjusting the details. Changes won't be saved.Climate risks
Neighborhood: 37143
Nearby schools
Schools provided by the listing agent
- Elementary: Pegram Elementary Fine Arts Magnet School
- Middle: Harpeth Middle School
- High: Harpeth High School
Source: RealTracs MLS as distributed by MLS GRID. This data may not be complete. We recommend contacting the local school district to confirm school assignments for this home.

Similar homes
- $799,9003 bd3 ba3k sqft9077 Old Charlotte Pike, Pegram, TN 37143For Sale

 MLS ID #3529188, Steven Russell. RealTracs MLS as distributed by MLS GRID
 - $1,299,0004 bd3 ba2.9k sqft8012 Rose Ridge Pvt Ln, Fairview, TN 37062For Sale
 MLS ID #3335289, Tom Murray. RealTracs MLS as distributed by MLS GRID
 - $1,100,0003 bd4 ba3.6k sqft114 Forrest Valley Ct, Nashville, TN 37209For Sale
 MLS ID #247244, Michelle Cho, Chord Real Estate. UCMLS
 - $1,425,0004 bd4 ba3.3k sqft2288 N Berrys Chapel Rd, Franklin, TN 37069For Sale
 MLS ID #3593960, Amber Conrad. RealTracs MLS as distributed by MLS GRID
 - $1,249,0004 bd4 ba5.6k sqft1080 Fannie Nicholson Rd, Chapmansboro, TN 37035For SaleMLS ID #3598161, Kamber Lomonaco. RealTracs MLS as distributed by MLS GRID
- $1,139,0004 bd4 ba4.1k sqft612 Eastcastle Ct, Franklin, TN 37069For SaleMLS ID #3609982, Jeanie Barrier. RealTracs MLS as distributed by MLS GRID
- $1,295,0004 bd4 ba3.6k sqft5161 Granny White Pike, Nashville, TN 37220For SaleMLS ID #3335294, Reed Sircy. RealTracs MLS as distributed by MLS GRID
- $1,250,0003 bd4 ba3.2k sqft1006 Champion Hills Dr, Kingston Springs, TN 37082For SaleMLS ID #3525710, Shelia Story. RealTracs MLS as distributed by MLS GRID
- $1,495,0004 bd5 ba4.9k sqft1097 Johnny Hall Rd, Burns, TN 37029For SaleMLS ID #3251846, Jack Mahoney. RealTracs MLS as distributed by MLS GRID
- $1,575,0003 bd3 ba3.9k sqft4545 Scenic Hills Ln, Franklin, TN 37064For SaleMLS ID #3593648, Brent Thompson. RealTracs MLS as distributed by MLS GRID
- $999,9004 bd4 ba4.8k sqft115 Jacobs Way, Bon Aqua, TN 37025For SaleMLS ID #3611035, Mark Dunham. RealTracs MLS as distributed by MLS GRID
- $999,9504 bd3 ba3.1k sqft700 Burleigh Ct, Nashville, TN 37221For SaleMLS ID #3598840, Happy Fulk. RealTracs MLS as distributed by MLS GRID
- $1,149,0005 bd4 ba3.1k sqft101 Century Oak Dr, Franklin, TN 37069For SaleMLS ID #3602891, Erin Krueger. RealTracs MLS as distributed by MLS GRID
- $1,350,0004 bd4 ba5.5k sqft579 Buddy Rd, Burns, TN 37029For SaleMLS ID #3250933, R. Scott England. RealTracs MLS as distributed by MLS GRID
- $1,330,0003 bd3 ba2.8k sqft6332 Wildwood Valley Dr, Brentwood, TN 37027For SaleMLS ID #3303936, Ryan Woods. RealTracs MLS as distributed by MLS GRID
- $1,450,0004 bd5 ba4.4k sqft1018B Downey Dr, Nashville, TN 37205For SaleMLS ID #3540323, Stephanie Kleiner. RealTracs MLS as distributed by MLS GRID
- $1,417,4994 bd4 ba3.6k sqft5433 Hill Road Cir, Nashville, TN 37220For SaleMLS ID #3279151, Ivelisse Martin. RealTracs MLS as distributed by MLS GRID
- $729,9004 bd3 ba2.6k sqft1278 Spencer Mill Rd, Burns, TN 37029For SaleMLS ID #3610203, Nikki Spurlock. RealTracs MLS as distributed by MLS GRID
- $950,0005 bd3 ba3.2k sqft133 Featherstone Dr, Franklin, TN 37069For SaleMLS ID #3603484, Paula Adams. RealTracs MLS as distributed by MLS GRID
- $1,549,0005 bd4 ba3.6k sqft1712 Old Hickory Blvd, Brentwood, TN 37027For SaleMLS ID #3545692, Happy Fulk. RealTracs MLS as distributed by MLS GRID
