Enjoy the peace and privacy of 10.9 acres with hiking tails and deer filled forest in this spacious one-story home featuring vaulted & tall ceilings throughout, 4 bedrooms, and 3.5 bathrooms. Open Concept Kitchen/ Living Room 9' Waterfall Quartzite Kitchen island and Countertops in Kitchen and Bathroom. Huge walk in closets, Home Gym, Extra Large Bonus Room, LVP throughout whole house. Surrounded by nature, the property offers private wooded trails, a deer stand, and plenty of room to explore. Two outdoor patios provide ideal spaces for relaxing or entertaining while enjoying the peaceful setting, and two large storage buildings ( 31 x 40’ Storage Barn and 38x 40 RV Storage/ Equipment Barns) offer plenty of room for equipment, tools, recreational gear, Outdoor Horse Arena and more! Recent Survey in documents section. GREAT location: 30 miles North of Nashville and 20 miles south of Clarksville, 6 miles to I-24!
Active
$1,249,000
1080 Fannie Nicholson Rd, Chapmansboro, TN 37035
4beds
5,630sqft
Single Family Residence, Residential
Built in 1994
10 Acres Lot
$-- Zestimate®
$222/sqft
$-- HOA
What's special
Home gymSurrounded by natureSpacious one-story homeDeer standPrivate wooded trailsOutdoor horse arenaExtra large bonus room
- 2 days
- 352
- 40
Zillow last checked:
Listing updated:
Listed by:
Kamber Lomonaco 615-330-6561,
Legion Realty 931-368-4001
Source: RealTracs MLS as distributed by MLS GRID,MLS#: 3598161
Facts & features
Interior
Bedrooms & bathrooms
- Bedrooms: 4
- Bathrooms: 4
- Full bathrooms: 3
- 1/2 bathrooms: 1
- Main level bedrooms: 4
Bedroom 1
- Features: Suite
- Level: Suite
- Area: 528 Square Feet
- Dimensions: 33x16
Bedroom 2
- Features: Walk-In Closet(s)
- Level: Walk-In Closet(s)
- Area: 400 Square Feet
- Dimensions: 25x16
Bedroom 3
- Features: Extra Large Closet
- Level: Extra Large Closet
- Area: 143 Square Feet
- Dimensions: 13x11
Bedroom 4
- Area: 210 Square Feet
- Dimensions: 15x14
Primary bathroom
- Features: Double Vanity
- Level: Double Vanity
Dining room
- Features: Combination
- Level: Combination
Other
- Features: Other
- Level: Other
Kitchen
- Area: 440 Square Feet
- Dimensions: 22x20
Living room
- Features: Combination
- Level: Combination
- Area: 400 Square Feet
- Dimensions: 20x20
Other
- Features: Exercise Room
- Level: Exercise Room
- Area: 384 Square Feet
- Dimensions: 24x16
Other
- Features: Florida Room
- Level: Florida Room
- Area: 768 Square Feet
- Dimensions: 32x24
Recreation room
- Area: 700 Square Feet
- Dimensions: 28x25
Heating
- Central
Cooling
- Central Air
Appliances
- Included: Double Oven, Cooktop, Gas Range, Dishwasher, Disposal, Microwave, Refrigerator, Stainless Steel Appliance(s)
- Laundry: Electric Dryer Hookup, Washer Hookup
Features
- Bookcases, Built-in Features, Ceiling Fan(s), High Ceilings, Open Floorplan, Pantry, Walk-In Closet(s), High Speed Internet, Kitchen Island
- Flooring: Luxury Vinyl, Tile
- Basement: None
- Number of fireplaces: 2
- Fireplace features: Electric, Living Room
Interior area
- Total structure area: 5,630
- Total interior livable area: 5,630 sqft
- Finished area above ground: 5,630
Video & virtual tour
Property
Parking
- Total spaces: 2
- Parking features: Garage Door Opener, Garage Faces Rear
- Attached garage spaces: 2
Features
- Levels: One
- Stories: 1
- Patio & porch: Deck, Patio
- Has spa: Yes
- Spa features: Private
- Has view: Yes
Lot
- Size: 10 Acres
Details
- Additional structures: Barn(s), Guest House, Storage
- Parcel number: 018 00203 000
- Special conditions: Owner Agent
Construction
Type & style
- Home type: SingleFamily
- Architectural style: Ranch
- Property subtype: Single Family Residence, Residential
Materials
- Fiber Cement, Vinyl Siding
- Roof: Metal
Condition
- New construction: No
- Year built: 1994
Utilities & green energy
- Sewer: Septic Tank
- Water: Public
- Utilities for property: Water Available
Green energy
- Energy efficient items: Insulation, Water Heater
Community & HOA
Community
- Security: Carbon Monoxide Detector(s), Smoke Detector(s)
- Subdivision: Fannie Nicholson Meadows
HOA
- Has HOA: No
Location
- Region: Chapmansboro
Financial & listing details
- Price per square foot: $222/sqft
- Annual tax amount: $1,438
- Date on market: 9/25/2026
Estimated market value
Not available
Estimated sales range
Not available
Not available
Price history
| Date | Event | Price |
|---|---|---|
| 9/25/2026 | Listed for sale | $1,249,000-19.7%$222/sqft |
Source:  RealTracs MLS as distributed by MLS GRID #3598161 Report a problem RealTracs MLS as distributed by MLS GRID #3598161 Report a problem | ||
| 9/24/2026 | Listing removed | $1,555,000$276/sqft |
Source: RealTracs MLS as distributed by MLS GRID #3260570 Report a problem | ||
| 9/2/2026 | Price change | $1,555,000-4.3%$276/sqft |
Source: RealTracs MLS as distributed by MLS GRID #3260570 Report a problem | ||
| 8/17/2026 | Price change | $1,625,000-2.9%$289/sqft |
Source: RealTracs MLS as distributed by MLS GRID #3260570 Report a problem | ||
| 7/30/2026 | Price change | $1,674,000-0.1%$297/sqft |
Source: RealTracs MLS as distributed by MLS GRID #3260570 Report a problem | ||
| 7/7/2026 | Listed for sale | $1,675,000+86.1%$298/sqft |
Source: RealTracs MLS as distributed by MLS GRID #3260570 Report a problem | ||
| 2/2/2023 | Sold | $900,000-9.5%$160/sqft |
Source: RealTracs MLS as distributed by MLS GRID #2430975 Report a problem | ||
| 12/22/2022 | Contingent | $995,000$177/sqft |
Source: RealTracs MLS as distributed by MLS GRID #2430975 Report a problem | ||
| 10/11/2022 | Price change | $995,000-9.5%$177/sqft |
Source: RealTracs MLS as distributed by MLS GRID #2431810 Report a problem | ||
| 8/23/2022 | Listed for sale | $1,100,000$195/sqft |
Source: RealTracs MLS as distributed by MLS GRID #2430975 Report a problem | ||
Public tax history
Tax history is unavailable.
Monthly payment
Est. payment
Payment breakdown
Explore the cost of this home by adjusting the details. Changes won't be saved.Climate risks
Neighborhood: 37035
Nearby schools
Schools provided by the listing agent
- Elementary: West Cheatham Elementary
- Middle: Cheatham Middle School
- High: Cheatham Co Central
Source: RealTracs MLS as distributed by MLS GRID. This data may not be complete. We recommend contacting the local school district to confirm school assignments for this home.
- $147,800-- bd-- ba-- sqftMosley Ferry Rd, Chapmansboro, TN 37035Off Market
- $458,9003 bd2 ba1.4k sqft1064 Fannie Nicholson Rd, Chapmansboro, TN 37035Off Market

- $636,800-- bd2 ba1.2k sqft1883 Mosley Ferry Rd, Chapmansboro, TN 37035Off Market
- $349,0004 bd2 ba1.9k sqft1915 Mosley Ferry Rd, Chapmansboro, TN 37035Off Market
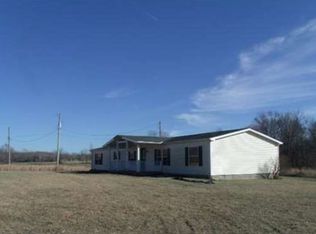
Similar homes
- $1,079,0004 bd5 ba3.3k sqft2660 Jarrell Ridge Rd, Clarksville, TN 37043New Construction

 MLS ID #3598367, Lauren Grey Woods. RealTracs MLS as distributed by MLS GRID
 - $1,270,0004 bd4 ba4.5k sqft3870 Head Rd, Adams, TN 37010For Sale
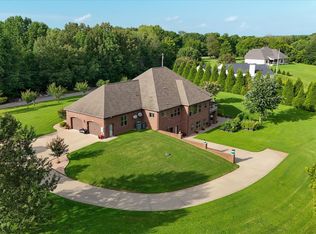 MLS ID #3205553, Steve Koleno. RealTracs MLS as distributed by MLS GRID
 - $1,390,0004 bd4 ba4.5k sqft341 Brigg Dr, Clarksville, TN 37043For Sale
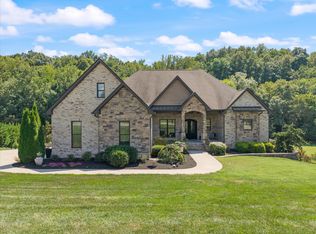 MLS ID #3592190, Helen White Balthrop. RealTracs MLS as distributed by MLS GRID
 - $1,695,0005 bd4 ba4.1k sqft1001 Cumberland Dr, Chapmansboro, TN 37035For Sale
 MLS ID #3547708, Adam Ouf. RealTracs MLS as distributed by MLS GRID
 - $700,0005 bd4 ba4.4k sqft911 Stephen Dr, Clarksville, TN 37043For SaleMLS ID #2964216, Marion Jewell. RealTracs MLS as distributed by MLS GRID
- $1,100,0004 bd6 ba5.4k sqft5058 Windland Dr, Springfield, TN 37172For SaleMLS ID #3251775, Tony Roda. RealTracs MLS as distributed by MLS GRID
- $--2 bd4 ba3.3k sqft1518 Indian Springs Rd, Pegram, TN 37143AuctionMLS ID #3505870, Mitch Healey. RealTracs MLS as distributed by MLS GRID
- $975,0004 bd4 ba3.6k sqft4884 Saint Andrew Ct, Adams, TN 37043For SaleMLS ID #3531270, Rae Gleason. RealTracs MLS as distributed by MLS GRID
- $1,324,0004 bd3 ba4k sqft1658 Apache Trl, Pegram, TN 37143For SaleMLS ID #3301993, Joel Borski. RealTracs MLS as distributed by MLS GRID
- $1,200,0003 bd4 ba2.9k sqft3721 S Hyde Rd, Springfield, TN 37172For SaleMLS ID #3507985, Jessica Joy Tammaro. RealTracs MLS as distributed by MLS GRID
- $1,050,0003 bd2 ba2.9k sqft4139 Ashland City Rd, Ashland City, TN 37043For SaleMLS ID #3245193, Brandon Easton. RealTracs MLS as distributed by MLS GRID
- $639,7004 bd4 ba2.9k sqft373 Young Ln Lot 103, Pleasant View, TN 37146New ConstructionMLS ID #3598159, Liz Luckey. RealTracs MLS as distributed by MLS GRID
- $899,0004 bd4 ba3.4k sqft1065 Gholson Rd Lot 5, Clarksville, TN 37043New ConstructionMLS ID #3597180, Kelly Blevins. RealTracs MLS as distributed by MLS GRID
- $665,0084 bd4 ba2.9k sqft1415 Southside Rd, Southside, TN 37171For SaleMLS ID #3596356, Ginger Fitting. RealTracs MLS as distributed by MLS GRID
- $1,495,0004 bd4 ba5.4k sqft1098 Fred Gibbs Rd, White Bluff, TN 37187For SaleMLS ID #3214291, Dan McEwen. RealTracs MLS as distributed by MLS GRID
- $699,9004 bd3 ba4k sqft119 Christi Pl, Pleasant View, TN 37146For SaleMLS ID #3167007, Brent Hyams. RealTracs MLS as distributed by MLS GRID
- $1,499,5004 bd4 ba3.4k sqft4676 Mount Zion Rd, Springfield, TN 37172For SaleMLS ID #3508037, Andrew Dicker. RealTracs MLS as distributed by MLS GRID
- $699,9004 bd3 ba2.9k sqft436 Sinclair Ln, Ashland City, TN 37015For SaleMLS ID #3242913, Amanda L. Bell. RealTracs MLS as distributed by MLS GRID
- $779,0003 bd4 ba2.8k sqft1024 Cumberland Dr, Chapmansboro, TN 37035For SaleMLS ID #3214651, Sherry Bowman. RealTracs MLS as distributed by MLS GRID
