FULL LISTING WITH MORE PICTURES COMING SOON.
4,500 sq. ft. of living space.
7,500+ sq. ft. under roof.
4 Bdrm 5 Bath including full bathroom in upstairs media room/office.
New construction, custom detailing throughout.
Designed, engineered, and managed by a leading South Florida architect.
- KITCHEN -
Custom cabinetry.
13-ft island in exotic granite.
Full KitchenAid package.
2 refrigerators, 2 dishwashers, 2 ovens, 2 sinks.
Microwave, pot filler, and warming drawer.
Full service wine bar with wine refrigerator and copper sink offering full beverage service.
Built-in buffet in the dining room.
- LIVING AREAS -
Large entry foyer.
10-ft ceilings.
Cathedral beamed ceiling in the great room.
8-ft custom-stained solid-wood doors.
16-ft sliding door.
Gas vent-free fireplace with 12 ft of stone surround and hearth.
Media room with wet bar.
Full bath upstairs.
Additional storage rooms.
- EXTERIOR -
6-inch exterior walls for added insulation.
All metal roof
Custom board-and-batten metal siding.
Soffit lighting.
Front and rear vaulted porches with tongue-and-groove ceilings.
8x8 cypress posts.
Grill area with wine and beverage cooler.
Around 500 feet off the road offering true privacy.
- PARKING -
2-car attached garage.
Covered walkway to a detached 2 car carport.
Separate detached 2-car garage, fully finished.
6 car total parking.
- LOCATION -
Downtown Nashville 1 hour.
Austin Peay State University, about 10 miles.
Fort Campbell, about 25 miles.
Public Cumberland River boat launch, less than 3 miles.
Fiber Internet at location.
Some images, including lawn and landscaping, were digitally enhanced for lighting and presentation, including with AI. Buyers should independently verify all details, measurements, and features prior to purchase. Information is believed reliable but is not guaranteed.
Proof of funds is required prior to scheduling a showing.
Coming soon / hold
$1,690,000
2103 Muddy Branch Rd, Clarksville, TN 37043
4beds
4,500sqft
Single Family Residence, Residential
Built in 2026
5 Acres Lot
$-- Zestimate®
$376/sqft
$-- HOA
What's special
- 23 days
- 865
- 35
Zillow last checked:
Listing updated:
Listed by:
Hunter Lewis 270-996-9915,
Benchmark Realty 931-281-6160
Source: RealTracs MLS as distributed by MLS GRID,MLS#: 3611486
Facts & features
Interior
Bedrooms & bathrooms
- Bedrooms: 4
- Bathrooms: 5
- Full bathrooms: 4
- 1/2 bathrooms: 1
- Main level bedrooms: 4
Bedroom 1
- Features: Suite
- Level: Suite
- Area: 266 Square Feet
- Dimensions: 19x14
Bedroom 2
- Area: 180 Square Feet
- Dimensions: 15x12
Bedroom 3
- Area: 180 Square Feet
- Dimensions: 15x12
Bedroom 4
- Area: 182 Square Feet
- Dimensions: 14x13
Primary bathroom
- Features: Primary Bedroom
- Level: Primary Bedroom
Dining room
- Features: Other
- Level: Other
- Area: 264 Square Feet
- Dimensions: 11x24
Kitchen
- Area: 330 Square Feet
- Dimensions: 11x30
Living room
- Features: Great Room
- Level: Great Room
- Area: 624 Square Feet
- Dimensions: 24x26
Heating
- Central
Cooling
- Central Air
Appliances
- Included: Double Oven, Electric Oven, Electric Range, Dishwasher, ENERGY STAR Qualified Appliances, Freezer, Indoor Grill, Ice Maker, Microwave, Refrigerator, Stainless Steel Appliance(s), Washer, Smart Appliance(s)
- Laundry: Electric Dryer Hookup, Washer Hookup
Features
- Built-in Features, Extra Closets, High Ceilings, Open Floorplan, Pantry, Walk-In Closet(s), Wet Bar, High Speed Internet, Kitchen Island
- Flooring: Luxury Vinyl
- Basement: None
- Number of fireplaces: 1
- Fireplace features: Insert, Gas
Interior area
- Total structure area: 4,500
- Total interior livable area: 4,500 sqft
- Finished area above ground: 4,500
Property
Parking
- Total spaces: 10
- Parking features: Garage Door Opener, Garage Faces Side, Attached, Aggregate
- Garage spaces: 2
- Carport spaces: 2
- Covered spaces: 4
- Uncovered spaces: 6
Accessibility
- Accessibility features: Accessible Doors, Accessible Hallway(s)
Features
- Levels: One
- Stories: 2
- Patio & porch: Patio, Covered, Porch, Deck
- Has view: Yes
- View description: Valley, Mountain(s)
Lot
- Size: 5 Acres
- Dimensions: 5 acres
- Features: Cleared, Private, Views, Wooded
- Topography: Cleared,Private,Views,Wooded
Details
- Special conditions: Standard
Construction
Type & style
- Home type: SingleFamily
- Architectural style: Other
- Property subtype: Single Family Residence, Residential
Materials
- Aluminum Siding, Stone, Ducts Professionally Air-Sealed
- Roof: Aluminum
Condition
- New construction: Yes
- Year built: 2026
Utilities & green energy
- Sewer: Septic Tank
- Water: Public
- Utilities for property: Water Available, Cable Connected
Green energy
- Energy efficient items: Insulation, Water Heater, Windows, Thermostat
- Indoor air quality: Contaminant Control
- Water conservation: Low-Flow Fixtures
Community & HOA
Community
- Security: Fire Alarm, Smoke Detector(s)
- Subdivision: 0
HOA
- Has HOA: No
Location
- Region: Clarksville
Financial & listing details
- Price per square foot: $376/sqft
- Date on market: 10/4/2026
- Date available: 10/15/2026
Estimated market value
Not available
Estimated sales range
Not available
Not available
Price history
Price history is unavailable.
Public tax history
Tax history is unavailable.
Monthly payment
Est. payment
Payment breakdown
Explore the cost of this home by adjusting the details. Changes won't be saved.Climate risks
Neighborhood: 37043
Nearby schools
Schools provided by the listing agent
- Elementary: East Montgomery Elementary
- Middle: Richview Middle
- High: Clarksville High
Source: RealTracs MLS as distributed by MLS GRID. This data may not be complete. We recommend contacting the local school district to confirm school assignments for this home.
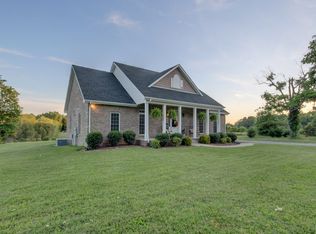
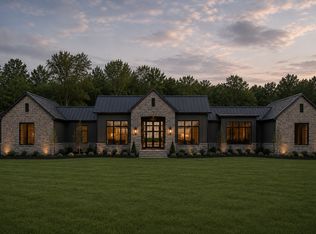
Similar homes
- $1,650,0004 bd4 ba3.3k sqft2753 Jarrell Ridge Rd, Clarksville, TN 37043For Sale
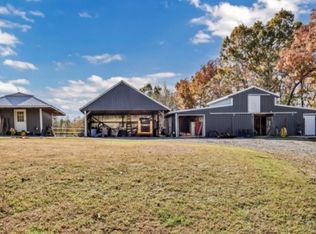
 MLS ID #3596965, Lauren Grey Woods. RealTracs MLS as distributed by MLS GRID
- $1,430,0005 bd5 ba4.3k sqft1914 Hickory Point Rd, Clarksville, TN 37043For Sale
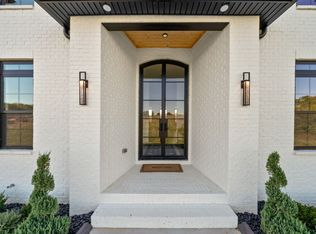 MLS ID #3599030, Kyrstin Frate. RealTracs MLS as distributed by MLS GRID
- $1,365,0004 bd4 ba4.5k sqft341 Brigg Dr, Clarksville, TN 37043For Sale
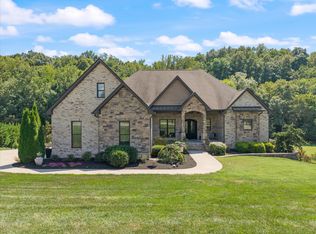 MLS ID #3592190, Helen White Balthrop. RealTracs MLS as distributed by MLS GRID
- $1,475,0004 bd4 ba5.6k sqft635 Mobley Rd, Clarksville, TN 37043For Sale
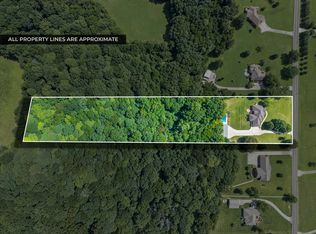 MLS ID #3297810, Jenn McMillion. RealTracs MLS as distributed by MLS GRID
- $845,0005 bd5 ba4.5k sqft242 Gray Hawk Trl, Clarksville, TN 37043For SaleMLS ID #3623381, Sharon Miles. RealTracs MLS as distributed by MLS GRID
- $1,400,0004 bd4 ba3.6k sqft1045 McClure Rd, Clarksville, TN 37040For SaleMLS ID #3192282, Jodi Kendall. RealTracs MLS as distributed by MLS GRID
- $1,079,0004 bd5 ba3.3k sqft2660 Jarrell Ridge Rd, Clarksville, TN 37043New ConstructionMLS ID #3598367, Lauren Grey Woods. RealTracs MLS as distributed by MLS GRID
- $1,250,0004 bd5 ba3.9k sqft213 Solitude Way, Clarksville, TN 37043New ConstructionMLS ID #3525662, Tiffany Klusacek - MRP, SRS. RealTracs MLS as distributed by MLS GRID
- $899,0004 bd4 ba3.4k sqft1065 Gholson Rd Lot 5, Clarksville, TN 37043New ConstructionMLS ID #3597180, Kelly Blevins. RealTracs MLS as distributed by MLS GRID
- $975,0004 bd4 ba3.6k sqft4884 Saint Andrew Ct, Adams, TN 37043For SaleMLS ID #3531270, Rae Gleason. RealTracs MLS as distributed by MLS GRID
- $899,0005 bd4 ba3k sqft1812 Hickory Point Rd, Clarksville, TN 37043New ConstructionMLS ID #3542793, Lauren Hermes. RealTracs MLS as distributed by MLS GRID
- $999,9005 bd4 ba3k sqft2 Pace Rd Lot 2, Clarksville, TN 37043New ConstructionMLS ID #3601925, Hannah Myers - Tennessee. RealTracs MLS as distributed by MLS GRID
- $975,0006 bd5 ba4.7k sqft140 Danford Dr, Clarksville, TN 37043For SaleMLS ID #3208239, Christian Black. RealTracs MLS as distributed by MLS GRID
- $1,040,0003 bd2 ba2.9k sqft4139 Ashland City Rd, Ashland City, TN 37043For SaleMLS ID #3245193, Brandon Easton. RealTracs MLS as distributed by MLS GRID
- $1,600,0004 bd6 ba4.9k sqft171 W Glenwood Dr, Clarksville, TN 37040For SaleMLS ID #3206921, Morgan Knight. RealTracs MLS as distributed by MLS GRID
- $1,250,0004 bd3 ba3k sqft3884 Head Rd, Adams, TN 37010For SaleMLS ID #3621988, Jennifer Lynn Warrick. RealTracs MLS as distributed by MLS GRID
- $910,0004 bd4 ba4.1k sqft405 Lake Pointe Dr, Clarksville, TN 37043For SaleMLS ID #3314306, Jennifer Bowers. RealTracs MLS as distributed by MLS GRID
- $945,0004 bd4 ba4.6k sqft815 River Run, Clarksville, TN 37043For SaleMLS ID #3314290, Camille V. Jones. RealTracs MLS as distributed by MLS GRID
- $1,100,0004 bd5 ba3.8k sqft4872 Royal View Way, Clarksville, TN 37040For SaleMLS ID #3333530, Nikki Grandy. RealTracs MLS as distributed by MLS GRID
- $1,052,0004 bd3 ba3.8k sqft340 Port Royal Rd, Clarksville, TN 37043New ConstructionMLS ID #3602957, Jennifer Alston. RealTracs MLS as distributed by MLS GRID
