Nestled in Historic Glenwood, one of downtown Clarksville's historic district, this fully custom estate is a rare offering that checks every box. Every major system has been replaced to include a new roof, new copper plumbing, new electrical, and new windows, all wrapped in durable Hardie siding with superior insulation throughout. Inside, heated tile floors and solid hardwood carry you through a layout built for entertaining and everyday living. The marble primary retreat is a true sanctuary, while the mother-in-law suite with private entrance, deck, and morning bar offers unmatched flexibility. The large eat-in kitchen with pantry, formal living and dining rooms, sunroom opening to a covered porch with natural gas grill, private office, and main-floor laundry complete the main level. The finished basement adds a game room, theater, gym, full bath, and another laundry. Outside enjoy professional landscaping, a new paved driveway, sprinkler system, and a 3-car garage with shop space. Additional highlights include central vacuum, video surveillance, concrete/steel storm shelter, tankless water heater, and generator wiring. Three contiguous lots with separate addresses included. A home of this caliber in a neighborhood of this character simply does not come along often. With a full offer, this property conveys as a full private acre in the heart of downtown Clarksville. INTERIOR PHOTOS COMING SOON
Active
$1,600,000
171 W Glenwood Dr, Clarksville, TN 37040
4beds
4,957sqft
Single Family Residence, Residential
Built in 1944
0.45 Acres Lot
$-- Zestimate®
$323/sqft
$-- HOA
What's special
- 114 days
- 291
- 4
Zillow last checked:
Listing updated:
Listed by:
Morgan Knight 931-220-0404,
William Wilson Homes 615-267-3922
Source: RealTracs MLS as distributed by MLS GRID,MLS#: 3206921
Facts & features
Interior
Bedrooms & bathrooms
- Bedrooms: 4
- Bathrooms: 6
- Full bathrooms: 6
- Main level bedrooms: 3
Bedroom 1
- Features: Suite
- Level: Suite
- Area: 255 Square Feet
- Dimensions: 17x15
Bedroom 2
- Features: Walk-In Closet(s)
- Level: Walk-In Closet(s)
- Area: 255 Square Feet
- Dimensions: 17x15
Bedroom 3
- Features: Walk-In Closet(s)
- Level: Walk-In Closet(s)
- Area: 208 Square Feet
- Dimensions: 13x16
Bedroom 4
- Features: Walk-In Closet(s)
- Level: Walk-In Closet(s)
- Area: 272 Square Feet
- Dimensions: 16x17
Primary bathroom
- Features: Double Vanity
- Level: Double Vanity
Den
- Area: 99 Square Feet
- Dimensions: 9x11
Dining room
- Features: Formal
- Level: Formal
- Area: 168 Square Feet
- Dimensions: 14x12
Kitchen
- Features: Pantry
- Level: Pantry
- Area: 255 Square Feet
- Dimensions: 17x15
Living room
- Area: 360 Square Feet
- Dimensions: 20x18
Other
- Features: Media Room
- Level: Media Room
- Area: 252 Square Feet
- Dimensions: 21x12
Other
- Features: Exercise Room
- Level: Exercise Room
- Area: 132 Square Feet
- Dimensions: 11x12
Recreation room
- Features: Basement Level
- Level: Basement Level
- Area: 204 Square Feet
- Dimensions: 12x17
Heating
- Central, Natural Gas
Cooling
- Central Air
Appliances
- Included: Double Oven, Cooktop, Dishwasher
- Laundry: Electric Dryer Hookup, Gas Dryer Hookup, Washer Hookup
Features
- Ceiling Fan(s), Central Vacuum, Extra Closets, High Ceilings, In-Law Floorplan, Pantry, Smart Thermostat, Walk-In Closet(s), High Speed Internet
- Flooring: Carpet, Wood, Laminate, Marble, Slate, Tile
- Basement: Finished
- Number of fireplaces: 1
- Fireplace features: Living Room
Interior area
- Total structure area: 4,957
- Total interior livable area: 4,957 sqft
- Finished area above ground: 3,627
- Finished area below ground: 1,330
Property
Parking
- Total spaces: 3
- Parking features: Garage Door Opener, Garage Faces Rear
- Attached garage spaces: 3
Features
- Levels: Three Or More
- Stories: 3
- Patio & porch: Deck, Covered, Porch
- Exterior features: Gas Grill, Smart Irrigation
Lot
- Size: 0.45 Acres
- Features: Rolling Slope
- Topography: Rolling Slope
Details
- Additional structures: Storm Shelter, Storage
- Parcel number: 063066E L 01400 00012066E
- Special conditions: Standard
Construction
Type & style
- Home type: SingleFamily
- Architectural style: Ranch
- Property subtype: Single Family Residence, Residential
Materials
- Fiber Cement, Stone
- Roof: Asphalt
Condition
- New construction: No
- Year built: 1944
Utilities & green energy
- Sewer: Public Sewer
- Water: Public
- Utilities for property: Natural Gas Available, Water Available
Community & HOA
Community
- Security: Smoke Detector(s)
- Subdivision: Glenwood
HOA
- Has HOA: No
- Amenities included: Park
Location
- Region: Clarksville
Financial & listing details
- Price per square foot: $323/sqft
- Tax assessed value: $593,600
- Annual tax amount: $4,482
- Date on market: 5/11/2026
Estimated market value
Not available
Estimated sales range
Not available
Not available
Price history
| Date | Event | Price |
|---|---|---|
| 6/1/2026 | Listed for sale | $1,600,000+1760.5%$323/sqft |
Source:  RealTracs MLS as distributed by MLS GRID #3206921 Report a problem RealTracs MLS as distributed by MLS GRID #3206921 Report a problem | ||
| 8/8/1997 | Sold | $86,000$17/sqft |
Source: Public Record Report a problem | ||
Public tax history
| Year | Property taxes | Tax assessment |
|---|---|---|
| 2024 | $4,422 +3% | $148,400 +45.8% |
| 2023 | $4,294 | $101,750 |
| 2022 | $4,294 | $101,750 |
Find assessor info on the county website
Monthly payment
Est. payment
Payment breakdown
Explore the cost of this home by adjusting the details. Changes won't be saved.Climate risks
Neighborhood: 37040
Nearby schools
Schools provided by the listing agent
- Elementary: Moore Elementary
- Middle: Rossview Middle
- High: Rossview High
Source: RealTracs MLS as distributed by MLS GRID. This data may not be complete. We recommend contacting the local school district to confirm school assignments for this home.

Similar homes
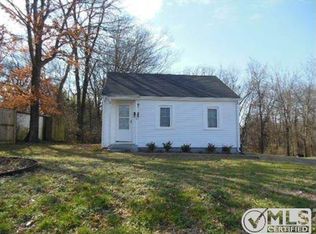
- $--5 bd4 ba6.7k sqft529 York St, Clarksville, TN 37040Auction

 MLS ID #3221438, Bob Edmondson. RealTracs MLS as distributed by MLS GRID
 - $1,400,0004 bd4 ba3.6k sqft1045 McClure Rd, Clarksville, TN 37040For Sale
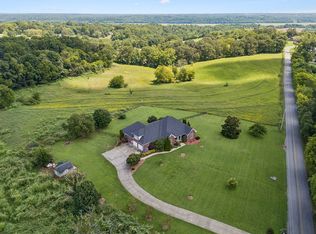 MLS ID #3192282, Jodi Kendall. RealTracs MLS as distributed by MLS GRID
 - $945,0004 bd4 ba4.6k sqft815 River Run, Clarksville, TN 37043For Sale
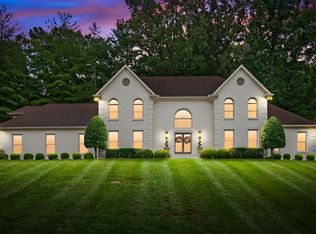 MLS ID #3314290, Camille V. Jones. RealTracs MLS as distributed by MLS GRID
 - $1,500,0004 bd4 ba5.6k sqft635 Mobley Rd, Clarksville, TN 37043For Sale
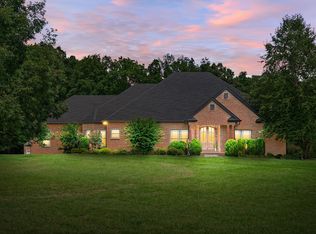 MLS ID #3297810, Jenn McMillion. RealTracs MLS as distributed by MLS GRID
 - $1,650,0004 bd4 ba3.1k sqft2753 Jarrell Ridge Rd, Clarksville, TN 37043For SaleMLS ID #3514984, Todd Harvey. RealTracs MLS as distributed by MLS GRID
- $850,0003 bd4 ba3.9k sqft1175 Hutcheson Ln, Clarksville, TN 37040For SaleMLS ID #3234045, Sydney B. Hedrick. RealTracs MLS as distributed by MLS GRID
- $975,0006 bd5 ba4.7k sqft140 Danford Dr, Clarksville, TN 37043For SaleMLS ID #3208239, Christian Black. RealTracs MLS as distributed by MLS GRID
- $937,0004 bd4 ba4.1k sqft405 Lake Pointe Dr, Clarksville, TN 37043For SaleMLS ID #3314306, Jennifer Bowers. RealTracs MLS as distributed by MLS GRID
- $1,555,0004 bd4 ba5.6k sqft1080 Fannie Nicholson Rd, Chapmansboro, TN 37035For SaleMLS ID #3260570, Kamber Lomonaco. RealTracs MLS as distributed by MLS GRID
- $864,9004 bd5 ba4.4k sqft2440 Settlers Trce, Clarksville, TN 37043For SaleMLS ID #3187001, Jess Long, MBA. RealTracs MLS as distributed by MLS GRID
- $847,7776 bd4 ba4.3k sqft2812 Wakefield Dr, Clarksville, TN 37043For SaleMLS ID #3305765, Billie Jo Thomas. RealTracs MLS as distributed by MLS GRID
- $825,0005 bd4 ba3.3k sqft2653 Ashland City Rd, Clarksville, TN 37043For SaleMLS ID #3506500, Mark Holleman. RealTracs MLS as distributed by MLS GRID
- $824,9006 bd6 ba4.3k sqft2551 Everwood Ct, Clarksville, TN 37043For SaleMLS ID #3512984, Monty L Moore. RealTracs MLS as distributed by MLS GRID
- $1,334,1004 bd5 ba3.3k sqft2949 Pace Rd Lot 1&2, Clarksville, TN 37043New ConstructionMLS ID #3225008, Tony Carletello. RealTracs MLS as distributed by MLS GRID
- $1,270,0004 bd4 ba4.5k sqft3870 Head Rd, Adams, TN 37010For SaleMLS ID #3205553, Steve Koleno. RealTracs MLS as distributed by MLS GRID
- $1,250,0004 bd5 ba3.9k sqft213 Solitude Way, Clarksville, TN 37043New ConstructionMLS ID #3525662, Tiffany Klusacek - MRP, SRS. RealTracs MLS as distributed by MLS GRID
- $1,150,0004 bd5 ba3.8k sqft4872 Royal View Way, Clarksville, TN 37040For SaleMLS ID #3333530, Nikki Grandy. RealTracs MLS as distributed by MLS GRID
- $1,075,0004 bd3 ba3.2k sqft3535 Highway 76, Adams, TN 37010For SaleMLS ID #3527643, Hannah Myers - Tennessee. RealTracs MLS as distributed by MLS GRID
- $2,399,0003 bd5 ba4.1k sqft1319 Garrettsburg Rd, Clarksville, TN 37042For SaleMLS ID #3169078, SHERRY MULLINS. RealTracs MLS as distributed by MLS GRID
- $965,0005 bd4 ba4.1k sqft3166 Fern Croft Ln, Clarksville, TN 37043For SaleMLS ID #3135102, Jennifer Bowers. RealTracs MLS as distributed by MLS GRID
