PRIVATE 5-ACRE ESTATE • CUSTOM ONE-OWNER HOME
Set on 5 private acres in Adams, this custom all-brick home features 4,500+ sq. ft. of finished living space and approximately 6,900 sq. ft. under roof, with exceptional craftsmanship and flexible multigenerational living.
Everything needed for everyday living is conveniently located on the main level. Every main-level bedroom features a walk-in closet, while the primary suite features two entrances and a double tray ceiling. Continuous real hardwood flooring flows seamlessly from room to room for a clean, custom-finished look. Distinctive custom millwork and trim throughout provide architectural detail rarely found in newer construction. The main living room features a beautiful custom coffered ceiling.
The main kitchen includes double ovens, wine refrigerator, pull-out cabinet drawers and a large pull-out spice cabinet.
The lower-level suite includes its own kitchen, laundry room, living space, walk-in tile shower and plank tile flooring—well suited for extended family, guests or multigenerational living.
Additional highlights include two kitchens, two laundry rooms, two garages, foam insulation throughout, durable polyaspartic flooring in the upper garage, dual fuel, a 1,000-gallon underground propane tank, security system, sprinkler system, composite decking, plus utility sinks and heaters in both garages.
Enjoy 5 private acres, mature landscaping and established garden areas with NO HOA and NO CITY TAXES.
Located in the Kirkwood school zone with convenient access to Clarksville, Fort Campbell and Nashville.
Active
Price cut: $20K (8/14)
$1,270,000
3870 Head Rd, Adams, TN 37010
4beds
4,524sqft
Single Family Residence, Residential
Built in 2013
5 Acres Lot
$-- Zestimate®
$281/sqft
$-- HOA
What's special
Flexible multigenerational livingCustom all-brick homeEstablished garden areasExceptional craftsmanshipSprinkler systemTwo laundry roomsTwo kitchens
- 117 days
- 2,458
- 79
Zillow last checked:
Listing updated:
Listed by:
Steve Koleno 804-656-5007,
Beycome Brokerage Realty, LLC 804-656-5007
Source: RealTracs MLS as distributed by MLS GRID,MLS#: 3205553
Facts & features
Interior
Bedrooms & bathrooms
- Bedrooms: 4
- Bathrooms: 4
- Full bathrooms: 3
- 1/2 bathrooms: 1
- Main level bedrooms: 3
Heating
- Central, Dual, Electric, Propane
Cooling
- Ceiling Fan(s), Central Air, Electric
Appliances
- Included: Built-In Electric Oven, Double Oven, Electric Oven, Cooktop, Dishwasher, Disposal, Dryer
Features
- Air Filter, Ceiling Fan(s), Entrance Foyer, Extra Closets, High Ceilings, In-Law Floorplan, Open Floorplan, Pantry
- Flooring: Wood, Tile
- Basement: Apartment,Finished
Interior area
- Total structure area: 4,524
- Total interior livable area: 4,524 sqft
- Finished area above ground: 4,524
Video & virtual tour
Property
Parking
- Total spaces: 4
- Parking features: Garage Door Opener, Garage Faces Side
- Garage spaces: 4
Features
- Levels: One
- Stories: 2
Lot
- Size: 5 Acres
Details
- Parcel number: 063038 01203 00001038
- Special conditions: Standard
- Other equipment: Irrigation System, Air Purifier
Construction
Type & style
- Home type: SingleFamily
- Property subtype: Single Family Residence, Residential
Materials
- Brick
Condition
- New construction: No
- Year built: 2013
Utilities & green energy
- Sewer: Septic Tank
- Water: Public
- Utilities for property: Electricity Available, Water Available
Community & HOA
Community
- Security: Smart Camera(s)/Recording
HOA
- Has HOA: No
Location
- Region: Adams
Financial & listing details
- Price per square foot: $281/sqft
- Tax assessed value: $786,600
- Annual tax amount: $4,130
- Date on market: 5/20/2026
- Electric utility on property: Yes
Estimated market value
Not available
Estimated sales range
Not available
Not available
Price history
| Date | Event | Price |
|---|---|---|
| 8/14/2026 | Price change | $1,270,000-1.6%$281/sqft |
Source:  RealTracs MLS as distributed by MLS GRID #3205553 Report a problem RealTracs MLS as distributed by MLS GRID #3205553 Report a problem | ||
| 5/20/2026 | Listed for sale | $1,290,000$285/sqft |
Source: RealTracs MLS as distributed by MLS GRID #3205553 Report a problem | ||
| 5/18/2026 | Pending sale | $1,290,000$285/sqft |
Source: RealTracs MLS as distributed by MLS GRID #3205553 Report a problem | ||
| 5/11/2026 | Listed for sale | $1,290,000+2587.5%$285/sqft |
Source: RealTracs MLS as distributed by MLS GRID #3205553 Report a problem | ||
| 7/31/2012 | Sold | $48,000$11/sqft |
Source: Public Record Report a problem | ||
Public tax history
| Year | Property taxes | Tax assessment |
|---|---|---|
| 2024 | $4,130 +13.1% | $196,650 +61% |
| 2023 | $3,652 | $122,125 |
| 2022 | $3,652 0% | $122,125 |
| 2021 | $3,652 | $122,125 |
| 2020 | -- | $122,125 |
| 2019 | $3,652 | $122,125 +31.5% |
| 2018 | $3,652 +20.9% | $92,875 -5.6% |
| 2017 | $3,020 | $98,375 |
| 2016 | $3,020 +3.2% | $98,375 |
| 2015 | $2,926 -1.6% | $98,375 -1.6% |
| 2014 | $2,975 +749.4% | $100,025 +74.2% |
| 2013 | $350 | $57,424 +414.7% |
| 2011 | $350 +9% | $11,156 |
| 2010 | $321 | $11,156 |
| 2009 | $321 | $11,156 -30% |
| 2008 | -- | $15,938 +92.3% |
| 2007 | $260 | $8,288 |
| 2006 | $260 +16.2% | $8,288 +19.9% |
| 2005 | $224 +11.3% | $6,913 |
| 2004 | $201 | $6,913 |
| 2002 | $201 | $6,913 +18.2% |
| 2001 | -- | $5,850 -75% |
| 2000 | -- | $23,400 |
Find assessor info on the county website
Monthly payment
Est. payment
Payment breakdown
Explore the cost of this home by adjusting the details. Changes won't be saved.Climate risks
Neighborhood: 37010
Nearby schools
Schools provided by the listing agent
- Elementary: Kirkwood Elementary
- Middle: Kirkwood Middle
- High: Kirkwood High
Source: RealTracs MLS as distributed by MLS GRID. This data may not be complete. We recommend contacting the local school district to confirm school assignments for this home.

Similar homes
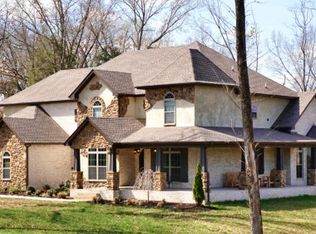
- $1,276,4903 bd4 ba3.9k sqft22 Port Royal Est Lot 22, Adams, TN 37010New Construction
 MLS ID #3520215, Jennifer Alston. RealTracs MLS as distributed by MLS GRID
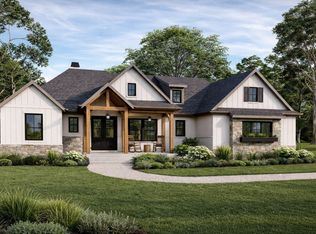
 - $999,0005 bd4 ba4.1k sqft2214 Trieste Trl, Adams, TN 37010For Sale
 MLS ID #3241981, Katina Thornton. RealTracs MLS as distributed by MLS GRID
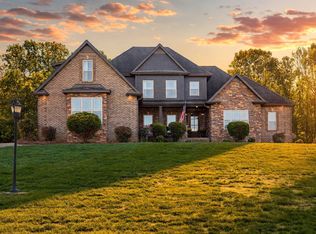
 - $774,9004 bd4 ba3.5k sqft2142 Trieste Trl, Adams, TN 37010For Sale
 MLS ID #3117876, Shelly Holladay. RealTracs MLS as distributed by MLS GRID
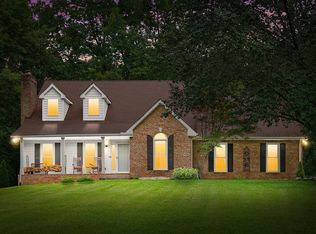
 - $744,9004 bd4 ba3.8k sqft1731 Creekview Ct, Adams, TN 37010For Sale
 MLS ID #3347201, Amanda Bird. RealTracs MLS as distributed by MLS GRID
 - $975,0004 bd4 ba3.6k sqft4884 Saint Andrew Ct, Adams, TN 37043For SaleMLS ID #3531270, Rae Gleason. RealTracs MLS as distributed by MLS GRID
- $1,100,0004 bd5 ba3.8k sqft4872 Royal View Way, Clarksville, TN 37040For SaleMLS ID #3333530, Nikki Grandy. RealTracs MLS as distributed by MLS GRID
- $1,400,0004 bd4 ba3.6k sqft1045 McClure Rd, Clarksville, TN 37040For SaleMLS ID #3192282, Jodi Kendall. RealTracs MLS as distributed by MLS GRID
- $649,0004 bd3 ba3.1k sqft4334 Memory Ln, Adams, TN 37010For SaleMLS ID #3181765, Brittany Pace-Raley. RealTracs MLS as distributed by MLS GRID
- $875,0004 bd4 ba4k sqft4436 Barren Plains Rd, Springfield, TN 37172For SaleMLS ID #3333861, Gary Ashton. RealTracs MLS as distributed by MLS GRID
- $1,100,0004 bd6 ba5.4k sqft5058 Windland Dr, Springfield, TN 37172For SaleMLS ID #3251775, Tony Roda. RealTracs MLS as distributed by MLS GRID
- $674,9004 bd4 ba4k sqft132 Lyme Dr, Clarksville, TN 37043For SaleMLS ID #3547700, Amy Davis. RealTracs MLS as distributed by MLS GRID
- $1,295,0003 bd3 ba3.4k sqft3529 Southwark Dr, Springfield, TN 37172For SaleMLS ID #3319281, Lori Bowling. RealTracs MLS as distributed by MLS GRID
- $864,9004 bd5 ba4.4k sqft2440 Settlers Trce, Clarksville, TN 37043For SaleMLS ID #3187001, Jess Long, MBA. RealTracs MLS as distributed by MLS GRID
- $975,0006 bd5 ba4.7k sqft140 Danford Dr, Clarksville, TN 37043For SaleMLS ID #3208239, Christian Black. RealTracs MLS as distributed by MLS GRID
- $928,0004 bd4 ba4.1k sqft405 Lake Pointe Dr, Clarksville, TN 37043For SaleMLS ID #3314306, Jennifer Bowers. RealTracs MLS as distributed by MLS GRID
- $819,9993 bd4 ba3.7k sqft5008 Highpoint Rd, Pleasant View, TN 37146For SaleMLS ID #3288476, Chris Fox. RealTracs MLS as distributed by MLS GRID
- $1,150,0003 bd3 ba2.7k sqft2385 Pleasant View Rd, Pleasant View, TN 37146For SaleMLS ID #3169067, Dianne Seeley. RealTracs MLS as distributed by MLS GRID
- $995,0003 bd3 ba3.7k sqft5144 Drake Rd, Cedar Hill, TN 37032For SaleMLS ID #3211802, Marcia G. Reynolds. RealTracs MLS as distributed by MLS GRID
- $1,555,0004 bd4 ba5.6k sqft1080 Fannie Nicholson Rd, Chapmansboro, TN 37035For SaleMLS ID #3260570, Kamber Lomonaco. RealTracs MLS as distributed by MLS GRID
