Discover exceptional craftsmanship, quality construction, and tranquil surroundings with this beautiful custom home on 5.5 acres tucked away in the heart of the Port Royal area of Adams. Featuring 4 bedrooms and 3 bathrooms, (Fourth bedroom is currently being used as an office) this property offers spacious living, upgraded finishes and appliances and a substantial 42' x 72' shop—ideal for hobbies, projects, boats, equipment storage! The kitchen features a gas stove, double ovens, an oversized island perfect for any gathering and little details like a touchless faucet! The owner’s suite is a truly peaceful retreat, bath features elegant quartz countertops, a luxurious rainfall shower, complemented by quality Kohler plumbing fixtures, two separate closets and an additional linen closet.
Built with quality in mind, some of the homes upgrades include high-performance Low-E, argon 355 windows, high-efficiency dense-pack fiberglass insulation in all exterior walls, and an engineered Boise Cascade silent structural floor system. Additional features include a buried 500-gallon underground propane tank, 400-amp electrical service panel, and two 50-gallon high-efficiency heat pump electric water heaters plumbed in tandem.
Offering the perfect blend of acreage, custom design, quality materials, this distinctive property is an opportunity to enjoy the space, comfort, and features that set this custom-built home apart.
Active
$1,250,000
3884 Head Rd, Adams, TN 37010
4beds
3,086sqft
Single Family Residence, Residential
Built in 2017
5.5 Acres Lot
$-- Zestimate®
$405/sqft
$-- HOA
What's special
Double ovensSpacious livingUpgraded finishes and appliancesTouchless faucetLuxurious rainfall showerQuality kohler plumbing fixtures
- 4 days
- 135
- 8
Likely to sell faster than
Zillow last checked:
Listing updated:
Listed by:
Jennifer Lynn Warrick 615-680-2604,
Benchmark Realty 931-281-6160
Source: RealTracs MLS as distributed by MLS GRID,MLS#: 3621988
Facts & features
Interior
Bedrooms & bathrooms
- Bedrooms: 4
- Bathrooms: 3
- Full bathrooms: 3
- Main level bedrooms: 4
Bedroom 1
- Features: Suite
- Level: Suite
- Area: 285 Square Feet
- Dimensions: 19x15
Bedroom 2
- Area: 168 Square Feet
- Dimensions: 14x12
Bedroom 3
- Area: 168 Square Feet
- Dimensions: 14x12
Bedroom 4
- Area: 156 Square Feet
- Dimensions: 12x13
Primary bathroom
- Features: Double Vanity
- Level: Double Vanity
Dining room
- Area: 210 Square Feet
- Dimensions: 14x15
Kitchen
- Area: 255 Square Feet
- Dimensions: 15x17
Living room
- Features: Formal
- Level: Formal
- Area: 420 Square Feet
- Dimensions: 20x21
Other
- Features: Utility Room
- Level: Utility Room
Recreation room
- Features: Second Floor
- Level: Second Floor
- Area: 464 Square Feet
- Dimensions: 29x16
Heating
- Central, Heat Pump, Propane
Cooling
- Central Air
Appliances
- Included: Double Oven, Gas Range
Features
- Kitchen Island
- Flooring: Carpet, Wood, Tile
- Basement: Crawl Space
- Number of fireplaces: 1
- Fireplace features: Gas
Interior area
- Total structure area: 3,086
- Total interior livable area: 3,086 sqft
- Finished area above ground: 3,086
Property
Parking
- Total spaces: 2
- Parking features: Garage Faces Side
- Garage spaces: 2
Features
- Levels: Two
- Stories: 2
Lot
- Size: 5.5 Acres
Details
- Parcel number: 063038 01205 00001038
- Special conditions: Standard
Construction
Type & style
- Home type: SingleFamily
- Property subtype: Single Family Residence, Residential
Materials
- Brick, Stone
Condition
- New construction: No
- Year built: 2017
Utilities & green energy
- Sewer: Septic Tank
- Water: Public
- Utilities for property: Water Available
Community & HOA
Community
- Subdivision: Cloverland
HOA
- Has HOA: No
Location
- Region: Adams
Financial & listing details
- Price per square foot: $405/sqft
- Tax assessed value: $789,000
- Annual tax amount: $4,488
- Date on market: 10/26/2026
Estimated market value
Not available
Estimated sales range
Not available
Not available
Price history
| Date | Event | Price |
|---|---|---|
| 10/26/2026 | Listed for sale | $1,250,000+1566.7%$405/sqft |
Source:  RealTracs MLS as distributed by MLS GRID #3621988 Report a problem | ||
| 4/10/2017 | Sold | $75,000$24/sqft |
Source: RealTracs MLS as distributed by MLS GRID #1798537 Report a problem | ||
| 3/2/2017 | Pending sale | $75,000$24/sqft |
Source: Forest Hills REALTORS #1798537 Report a problem | ||
| 2/5/2017 | Listed for sale | $75,000+2.7%$24/sqft |
Source: Forest Hills REALTORS #1798537 Report a problem | ||
| 6/29/2016 | Sold | $73,000-2.7%$24/sqft |
Source: RealTracs MLS as distributed by MLS GRID #1707096 Report a problem | ||
| 10/3/2014 | Listing removed | $74,999$24/sqft |
Source: Coldwell Banker Conroy, Marable & Holleman Real Estate INC: #1507372 Report a problem | ||
| 1/21/2014 | Price change | $74,999-1.3%$24/sqft |
Source: Coldwell Banker Conroy, Marable & Holleman Real Estate INC: #1507372 Report a problem | ||
| 1/18/2014 | Price change | $75,999-2.6%$25/sqft |
Source: Coldwell Banker Conroy, Marable & Holleman Real Estate INC: #1507372 Report a problem | ||
| 1/16/2014 | Price change | $77,999-1.3%$25/sqft |
Source: Coldwell Banker Conroy, Marable & Holleman Real Estate INC: #1507372 Report a problem | ||
| 1/15/2014 | Price change | $78,999-2.5%$26/sqft |
Source: Coldwell Banker Conroy, Marable & Holleman Real Estate INC: #1507372 Report a problem | ||
| 1/11/2014 | Price change | $80,999-2.4%$26/sqft |
Source: Coldwell Banker Conroy, Marable & Holleman Real Estate INC: #1507372 Report a problem | ||
| 1/9/2014 | Listed for sale | $82,999+10.7%$27/sqft |
Source: Coldwell Banker Conroy, Marable & Holleman Real Estate INC: #1507372 Report a problem | ||
| 11/16/2012 | Listed for sale | $75,000+15.4%$24/sqft |
Source: Coldwell Banker Conroy, Marable & Holleman #1385154 Report a problem | ||
| 11/18/2009 | Sold | $65,000$21/sqft |
Source: Public Record Report a problem | ||
Public tax history
| Year | Property taxes | Tax assessment |
|---|---|---|
| 2024 | $4,142 +19.9% | $213,735 +68.7% |
| 2023 | $3,453 | $126,660 |
| 2022 | $3,453 +1270.4% | $126,660 +1401.8% |
| 2021 | $252 | $8,434 -92.7% |
| 2020 | -- | $115,500 |
| 2019 | $3,787 | $115,500 +10.2% |
| 2018 | $3,787 +762.6% | $104,850 +633.2% |
| 2017 | $439 +0% | $14,300 |
| 2016 | $439 +3.2% | $14,300 |
| 2015 | $425 | $14,300 |
| 2014 | $425 -17.4% | $14,300 -12.8% |
| 2011 | $515 +9% | $16,406 |
| 2010 | $472 | $16,406 |
| 2009 | $472 | $16,406 |
| 2008 | -- | $16,406 +92.3% |
| 2007 | $268 | $8,531 |
| 2006 | $268 +16.2% | $8,531 +19.9% |
| 2005 | $231 +11.3% | $7,116 |
| 2004 | $207 | $7,116 |
| 2002 | $207 | $7,116 +18.1% |
| 2001 | -- | $6,023 -75% |
| 2000 | -- | $24,090 |
Find assessor info on the county website
Monthly payment
Est. payment
Payment breakdown
Explore the cost of this home by adjusting the details. Changes won't be saved.Climate risks
Neighborhood: 37010
Nearby schools
Schools provided by the listing agent
- Elementary: Kirkwood Elementary
- Middle: Kirkwood Middle
- High: Kirkwood High
Source: RealTracs MLS as distributed by MLS GRID. This data may not be complete. We recommend contacting the local school district to confirm school assignments for this home.
Similar homes
- $1,270,0004 bd4 ba4.5k sqft3870 Head Rd, Adams, TN 37010For Sale
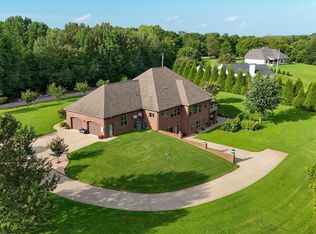
 MLS ID #3205553, Steve Koleno. RealTracs MLS as distributed by MLS GRID
- $828,0004 bd4 ba3.5k sqft2142 Trieste Trl, Adams, TN 37010For Sale
 MLS ID #3626427, Jamie L. Salabarria. RealTracs MLS as distributed by MLS GRID
- $675,0003 bd3 ba2.6k sqft982 Red Bluff Way, Adams, TN 37010For Sale
 MLS ID #3603318, Hannah Price. RealTracs MLS as distributed by MLS GRID
- $675,0005 bd5 ba3.4k sqft2960 Old Clarksville Spgfld Rd, Adams, TN 37010For Sale
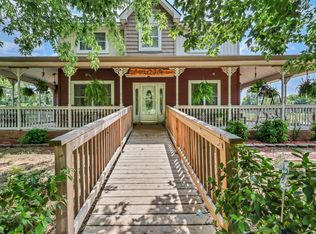 MLS ID #3264030, Christian Black. RealTracs MLS as distributed by MLS GRID
- $699,9994 bd4 ba3.8k sqft1731 Creekview Ct, Adams, TN 37010For SaleMLS ID #3347201, Amanda Bird. RealTracs MLS as distributed by MLS GRID
- $1,100,0004 bd5 ba3.8k sqft4872 Royal View Way, Clarksville, TN 37040For SaleMLS ID #3333530, Nikki Grandy. RealTracs MLS as distributed by MLS GRID
- $975,0004 bd4 ba3.6k sqft4884 Saint Andrew Ct, Adams, TN 37043For SaleMLS ID #3531270, Rae Gleason. RealTracs MLS as distributed by MLS GRID
- $739,9003 bd4 ba3.4k sqft865 Butts Dr, Clarksville, TN 37042For SaleMLS ID #3544228, Tanya Shannon. RealTracs MLS as distributed by MLS GRID
- $1,365,0004 bd4 ba4.5k sqft341 Brigg Dr, Clarksville, TN 37043For SaleMLS ID #3592190, Helen White Balthrop. RealTracs MLS as distributed by MLS GRID
- $1,052,0004 bd3 ba3.8k sqft340 Port Royal Rd, Clarksville, TN 37043New ConstructionMLS ID #3602957, Jennifer Alston. RealTracs MLS as distributed by MLS GRID
- $989,5003 bd3 ba3.4k sqft1380A Cheatham Dam Rd, Ashland City, TN 37015For SaleMLS ID #3620422, Jennifer Alston. RealTracs MLS as distributed by MLS GRID
- $1,079,0004 bd5 ba3.3k sqft2660 Jarrell Ridge Rd, Clarksville, TN 37043New ConstructionMLS ID #3598367, Lauren Grey Woods. RealTracs MLS as distributed by MLS GRID
- $799,9005 bd3 ba3.2k sqft2988 W Mor Dr, Clarksville, TN 37043For SaleMLS ID #3514492, Ashlie Amber. RealTracs MLS as distributed by MLS GRID
- $1,400,0004 bd4 ba3.6k sqft1045 McClure Rd, Clarksville, TN 37040For SaleMLS ID #3192282, Jodi Kendall. RealTracs MLS as distributed by MLS GRID
- $774,9004 bd5 ba3.9k sqft412 Treemont Dr, Clarksville, TN 37043For SaleMLS ID #3626247, Bernie Gallerani. RealTracs MLS as distributed by MLS GRID
- $740,0003 bd2 ba2.7k sqft1088 Atkins Road Ext, Cedar Hill, TN 37032For SaleMLS ID #3499738, Cristen Bell. RealTracs MLS as distributed by MLS GRID
- $769,0003 bd4 ba4.3k sqft168 Camaro Dr, Chapmansboro, TN 37035For SaleMLS ID #3618655, Tracy Baker. RealTracs MLS as distributed by MLS GRID
- $875,0004 bd4 ba4k sqft4436 Barren Plains Rd, Springfield, TN 37172For SaleMLS ID #3333861, Gary Ashton. RealTracs MLS as distributed by MLS GRID
- $747,7776 bd4 ba4.3k sqft2812 Wakefield Dr, Clarksville, TN 37043For SaleMLS ID #3623987, Billie Jo Thomas. RealTracs MLS as distributed by MLS GRID
