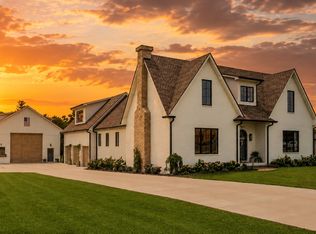
Bring Your Dream Home to Life on 3.76 Beautiful Acres in the Heart of Sango! This exclusive pre-sold opportunity offers the chance to build Rockwood Homes’ Belle Meade floor plan while personalizing the finishes to match your style and vision. Conveniently located with easy access to I-24, you'll enjoy the perfect blend of space, and convenience.
Thoughtfully designed for both everyday living and entertaining, this ranch-style floor plan offers 4 spacious bedrooms, a dedicated home office, a large bonus room, 3 full bathrooms & 2 - 1/2 bathrooms, and an additional half bath for guests. At the heart of the home, the open-concept living room showcases vaulted ceilings and a beautiful fireplace, creating a warm, inviting space that seamlessly connects to the kitchen and dining area.
Plan images are copyrighted by the original designer, and are used with permission from Houseplans.com
Step outside to an incredible outdoor living space featuring an expansive covered back porch with a stunning outdoor fireplace—perfect for hosting friends, enjoying peaceful Tennessee evenings, or taking in the beauty of your own 3.76-acre homesite.
Complete with a spacious 3-car garage, this is a rare opportunity to build a custom home. Personalize your selections, create the finishes you've always wanted, and enjoy the craftsmanship of a thoughtfully designed home in one of Sango's most desirable locations.
Active
$1,250,000
213 Solitude Way, Clarksville, TN 37043
4beds
3,904sqft
Single Family Residence, Residential
Built in 2027
3.76 Acres Lot
$-- Zestimate®
$320/sqft
$50/mo HOA
What's special
Beautiful fireplaceDedicated home officeStunning outdoor fireplaceLarge bonus roomVaulted ceilingsIncredible outdoor living spaceExpansive covered back porch
- 59 days
- 236
- 21
Zillow last checked:
Listing updated:
Listed by:
Tiffany Klusacek - MRP, SRS 931-436-1546,
Tennessee's Elite at BHHS PenFed Realty 931-820-2842
Source: RealTracs MLS as distributed by MLS GRID,MLS#: 3525662
Facts & features
Interior
Bedrooms & bathrooms
- Bedrooms: 4
- Bathrooms: 5
- Full bathrooms: 3
- 1/2 bathrooms: 2
- Main level bedrooms: 4
Bedroom 1
- Features: Suite
- Level: Suite
- Area: 272 Square Feet
- Dimensions: 16x17
Bedroom 2
- Features: Walk-In Closet(s)
- Level: Walk-In Closet(s)
- Area: 156 Square Feet
- Dimensions: 12x13
Bedroom 3
- Features: Walk-In Closet(s)
- Level: Walk-In Closet(s)
- Area: 144 Square Feet
- Dimensions: 12x12
Bedroom 4
- Area: 144 Square Feet
- Dimensions: 12x12
Primary bathroom
- Features: Double Vanity
- Level: Double Vanity
Dining room
- Features: Formal
- Level: Formal
- Area: 156 Square Feet
- Dimensions: 13x12
Kitchen
- Features: Pantry
- Level: Pantry
- Area: 252 Square Feet
- Dimensions: 12x21
Living room
- Features: Great Room
- Level: Great Room
- Area: 420 Square Feet
- Dimensions: 20x21
Other
- Features: Office
- Level: Office
- Area: 156 Square Feet
- Dimensions: 13x12
Other
- Features: Utility Room
- Level: Utility Room
- Area: 96 Square Feet
- Dimensions: 12x8
Recreation room
- Features: Second Floor
- Level: Second Floor
- Area: 425 Square Feet
- Dimensions: 17x25
Heating
- Central
Cooling
- Central Air
Appliances
- Included: Electric Oven, Electric Range, Dishwasher, Microwave
- Laundry: Electric Dryer Hookup, Washer Hookup
Features
- Ceiling Fan(s), Extra Closets, Pantry, Walk-In Closet(s), High Speed Internet
- Flooring: Laminate, Tile
- Basement: Crawl Space
- Number of fireplaces: 2
- Fireplace features: Living Room
Interior area
- Total structure area: 3,904
- Total interior livable area: 3,904 sqft
- Finished area above ground: 3,904
Property
Parking
- Total spaces: 3
- Parking features: Garage Door Opener, Garage Faces Side, Driveway
- Garage spaces: 3
- Has uncovered spaces: Yes
Features
- Levels: Two
- Stories: 2
- Patio & porch: Patio, Covered, Porch
Lot
- Size: 3.76 Acres
Details
- Parcel number: 063082 09116 00005082
- Special conditions: Standard
- Other equipment: Satellite Dish
Construction
Type & style
- Home type: SingleFamily
- Property subtype: Single Family Residence, Residential
Materials
- Hardboard Siding, Brick
- Roof: Shingle
Condition
- New construction: Yes
- Year built: 2027
Utilities & green energy
- Sewer: Public Sewer
- Water: Public
- Utilities for property: Water Available, Cable Connected
Community & HOA
Community
- Security: Smoke Detector(s)
- Subdivision: Fawn Meadows
HOA
- Has HOA: Yes
- HOA fee: $50 monthly
- Second HOA fee: $450 one time
Location
- Region: Clarksville
Financial & listing details
- Price per square foot: $320/sqft
- Annual tax amount: $9,719
- Date on market: 8/24/2026
Estimated market value
Not available
Estimated sales range
Not available
Not available
Price history
| Date | Event | Price |
|---|---|---|
| 8/24/2026 | Listed for sale | $1,250,000+25%$320/sqft |
Source:  RealTracs MLS as distributed by MLS GRID #3525662 Report a problem RealTracs MLS as distributed by MLS GRID #3525662 Report a problem | ||
| 8/23/2026 | Listing removed | $999,900$256/sqft |
Source: RealTracs MLS as distributed by MLS GRID #3304196 Report a problem | ||
| 7/22/2026 | Listed for sale | $999,900$256/sqft |
Source: RealTracs MLS as distributed by MLS GRID #3304196 Report a problem | ||
Public tax history
Tax history is unavailable.
Monthly payment
Est. payment
Payment breakdown
Explore the cost of this home by adjusting the details. Changes won't be saved.Climate risks
Neighborhood: 37043
Nearby schools
Schools provided by the listing agent
- Elementary: Sango Elementary
- Middle: Rossview Middle
- High: Rossview High
Source: RealTracs MLS as distributed by MLS GRID. This data may not be complete. We recommend contacting the local school district to confirm school assignments for this home.
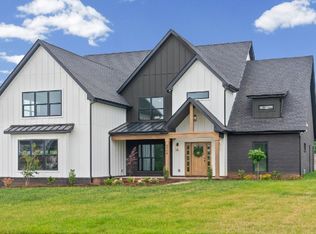
- from $975,0004 bd4 ba3.1k sqftApen Ridge Plan, Fawn Meadows, Clarksville, TN 37043New Construction
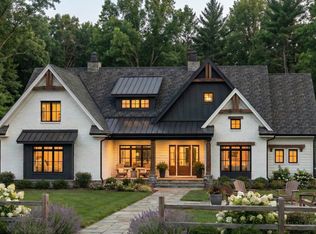
- from $900,0004 bd3 ba2.4k sqftMagnolia Plan, Fawn Meadows, Clarksville, TN 37043New Construction
- from $1,250,0004 bd5 ba3.5k sqftBelle Meade Plan, Fawn Meadows, Clarksville, TN 37043New Construction

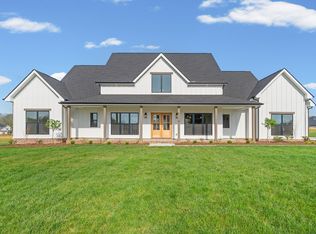
- from $999,9004 bd5 ba3.2k sqftWofford Plan, Fawn Meadows, Clarksville, TN 37043New Construction
Similar homes
- from $1,250,0004 bd5 ba3.5k sqftBelle Meade Plan, Fawn Meadows, Clarksville, TN 37043New ConstructionRockwood Homes - TN
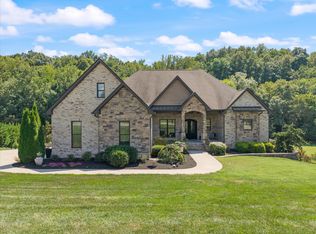
- $1,365,0004 bd4 ba4.5k sqft341 Brigg Dr, Clarksville, TN 37043For Sale
 MLS ID #3592190, Helen White Balthrop. RealTracs MLS as distributed by MLS GRID
 - $975,0004 bd4 ba3.6k sqft4884 Saint Andrew Ct, Adams, TN 37043For Sale
 MLS ID #3531270, Rae Gleason. RealTracs MLS as distributed by MLS GRID
 - $1,100,0004 bd5 ba3.8k sqft4872 Royal View Way, Clarksville, TN 37040For Sale
 MLS ID #3333530, Nikki Grandy. RealTracs MLS as distributed by MLS GRID
 - $1,079,0004 bd5 ba3.3k sqft2660 Jarrell Ridge Rd, Clarksville, TN 37043New ConstructionMLS ID #3598367, Lauren Grey Woods. RealTracs MLS as distributed by MLS GRID
- $777,7776 bd4 ba4.3k sqft2812 Wakefield Dr, Clarksville, TN 37043For SaleMLS ID #3623987, Billie Jo Thomas. RealTracs MLS as distributed by MLS GRID
- $999,9005 bd4 ba3k sqft2 Pace Rd Lot 2, Clarksville, TN 37043New ConstructionMLS ID #3601925, Hannah Myers - Tennessee. RealTracs MLS as distributed by MLS GRID
- $1,270,0004 bd4 ba4.5k sqft3870 Head Rd, Adams, TN 37010For SaleMLS ID #3205553, Steve Koleno. RealTracs MLS as distributed by MLS GRID
- $975,0006 bd5 ba4.7k sqft140 Danford Dr, Clarksville, TN 37043For SaleMLS ID #3208239, Christian Black. RealTracs MLS as distributed by MLS GRID
- $695,0004 bd3 ba3.8k sqft748 Gholson Rd, Clarksville, TN 37043For SaleMLS ID #3253422, Linda Hales. RealTracs MLS as distributed by MLS GRID
- $1,052,0004 bd3 ba3.8k sqft340 Port Royal Rd, Clarksville, TN 37043New ConstructionMLS ID #3602957, Jennifer Alston. RealTracs MLS as distributed by MLS GRID
- $724,9005 bd3 ba3k sqft409 Sheas Way, Clarksville, TN 37043For SaleMLS ID #3620288, Kyla Trainor. RealTracs MLS as distributed by MLS GRID
- $799,9005 bd3 ba3.2k sqft2988 W Mor Dr, Clarksville, TN 37043For SaleMLS ID #3514492, Ashlie Amber. RealTracs MLS as distributed by MLS GRID
- $1,650,0004 bd4 ba3.3k sqft2753 Jarrell Ridge Rd, Clarksville, TN 37043For SaleMLS ID #3596965, Lauren Grey Woods. RealTracs MLS as distributed by MLS GRID
- $749,9003 bd2 ba3.4k sqft5350 Ashland City Rd, Clarksville, TN 37043For SaleMLS ID #3602496, Bernie Gallerani. RealTracs MLS as distributed by MLS GRID
- $689,9004 bd3 ba2.7k sqft104 Sawyer Ct, Clarksville, TN 37043For SaleMLS ID #3516628, Taylor Kendzora. RealTracs MLS as distributed by MLS GRID
- $1,430,0005 bd5 ba4.3k sqft1914 Hickory Point Rd, Clarksville, TN 37043For SaleMLS ID #3599030, Kyrstin Frate. RealTracs MLS as distributed by MLS GRID
- $899,0004 bd4 ba3.4k sqft1065 Gholson Rd Lot 5, Clarksville, TN 37043New ConstructionMLS ID #3597180, Kelly Blevins. RealTracs MLS as distributed by MLS GRID
- $655,0004 bd3 ba2.5k sqft483 Sheas Way, Clarksville, TN 37043For SaleMLS ID #3609923, Leslie Sullivan. RealTracs MLS as distributed by MLS GRID
