Step into the breathtaking Cypress Plan by Homefront Builders, where the style of Nashville blends seamlessly with the welcoming charm of Clarksville. Designed with comfort and functionality in mind, this home offers a spacious, open-concept layout filled with thoughtful touches at every turn. The bright and airy living room showcases a stunning fireplace and walls of windows that flood the space with natural light.
At the heart of the home, the gourmet kitchen is a dream come true. Featuring premium finishes, an oversized walk-in pantry (no wire shelving in sight!), and a cozy eat-in dining area perfect for gathering with loved ones. The primary suite is a private sanctuary, boasting generous square footage, a spa-like bathroom, and two expansive walk-in closets for maximum organization.
Three additional well-proportioned bedrooms offer plenty of space for guests, family, or a home office. The shared bathroom is complete with a double vanity for easy mornings. Thoughtful conveniences include a built-in storage area at the garage entry and a roomy laundry space to keep daily life running smoothly.
With a 3-car garage and 1.51 acres, you’ll have room for vehicles, hobbies, and endless outdoor possibilities—making this home as practical as it is beautiful. Pictures are sample photos only. 1 Year Builders Warranty AND 10 year structural warranty offered.
Closed
$799,900
24 Fawn Mdws Lot 24, Clarksville, TN 37043
4beds
2,650sqft
Single Family Residence, Residential
Built in 2025
1.51 Acres Lot
$801,700 Zestimate®
$302/sqft
$2,793 Estimated rent
Home value
$801,700
$762,000 - $842,000
$2,793/mo
Zestimate® history
Owner options
List your home for rent
$2,793/mo
Rent Zestimate®
Find your next renter with Zillow Rental Manager. Plus, with online applications, you can quickly screen prospective tenants – for free.
$2,793/mo
Rent Zestimate®
Refinance and save
$4,750/mo
Est. payment
Refinancing to a lower rate could help reduce your monthly payments and save thousands over the life of the loan.
$4,750/mo
Est. payment
Explore your selling options
Work with a Zillow partner agent
Leverage their expertise and Zillow's premium Showcase listings to get your home seen by more buyers.
Get startedList with your own agent
Get your home in front of millions of buyers by listing it on Zillow.
Learn how to do itSell it yourself
Take full control of how buyers see your home on Zillow by listing For Sale by Owner (FSBO).
List your homeWhat's special
Stunning fireplaceOpen-concept layoutShared bathroomPremium finishesRoomy laundry spaceBuilt-in storage areaGourmet kitchen
Zillow last checked:
Listing updated:
Listed by:
Karen P. Grimes ABR, CRS 931-257-6362,
Byers & Harvey Inc.,
Kenneth Wotring 931-551-6419,
Byers & Harvey Inc.
Bought with:
Debbie Haight, 369744
Benchmark Realty
Source: RealTracs MLS as distributed by MLS GRID,MLS#: 3043409
Facts & features
Interior
Bedrooms & bathrooms
- Bedrooms: 4
- Bathrooms: 3
- Full bathrooms: 2
- 1/2 bathrooms: 1
- Main level bedrooms: 4
Bedroom 1
- Features: Suite
- Level: Suite
- Area: 210 Square Feet
- Dimensions: 14x15
Bedroom 2
- Area: 156 Square Feet
- Dimensions: 12x13
Bedroom 3
- Area: 144 Square Feet
- Dimensions: 12x12
Bedroom 4
- Area: 143 Square Feet
- Dimensions: 11x13
Primary bathroom
- Features: Double Vanity
- Level: Double Vanity
Dining room
- Area: 144 Square Feet
- Dimensions: 12x12
Kitchen
- Area: 240 Square Feet
- Dimensions: 20x12
Living room
- Features: Great Room
- Level: Great Room
- Area: 400 Square Feet
- Dimensions: 16x25
Other
- Features: Utility Room
- Level: Utility Room
- Area: 48 Square Feet
- Dimensions: 8x6
Other
- Area: 63 Square Feet
- Dimensions: 9x7
Heating
- Central, Natural Gas
Cooling
- Central Air, Electric
Appliances
- Included: Double Oven, Electric Oven, Gas Range, Dishwasher, Disposal, Microwave
- Laundry: Electric Dryer Hookup, Washer Hookup
Features
- Ceiling Fan(s), Entrance Foyer, Extra Closets, High Ceilings, Open Floorplan, Pantry, Walk-In Closet(s), Kitchen Island
- Flooring: Wood, Tile
- Basement: None
- Number of fireplaces: 1
- Fireplace features: Gas
Interior area
- Total structure area: 2,650
- Total interior livable area: 2,650 sqft
- Finished area above ground: 2,650
Property
Parking
- Total spaces: 3
- Parking features: Garage Door Opener, Garage Faces Side, Concrete
- Garage spaces: 3
Features
- Levels: One
- Stories: 1
- Patio & porch: Patio, Covered, Porch
Lot
- Size: 1.51 Acres
- Features: Cul-De-Sac, Wooded
- Topography: Cul-De-Sac,Wooded
Details
- Special conditions: Standard
Construction
Type & style
- Home type: SingleFamily
- Architectural style: Ranch
- Property subtype: Single Family Residence, Residential
Materials
- Fiber Cement, Brick
- Roof: Shingle
Condition
- New construction: Yes
- Year built: 2025
Utilities & green energy
- Sewer: Public Sewer
- Water: Public
- Utilities for property: Electricity Available, Natural Gas Available, Water Available
Community & HOA
Community
- Subdivision: Fawn Meadows
HOA
- Has HOA: Yes
- HOA fee: $50 monthly
- Second HOA fee: $450 one time
Location
- Region: Clarksville
Financial & listing details
- Price per square foot: $302/sqft
- Annual tax amount: $3,000
- Date on market: 11/11/2025
- Date available: 03/20/2026
- Electric utility on property: Yes
Price history
| Date | Event | Price |
|---|---|---|
| 4/15/2026 | Sold | $799,900$302/sqft |
Source:  RealTracs MLS as distributed by MLS GRID #3043409 Report a problem RealTracs MLS as distributed by MLS GRID #3043409 Report a problem | ||
| 1/21/2026 | Contingent | $799,900$302/sqft |
Source: RealTracs MLS as distributed by MLS GRID #3043409 Report a problem | ||
| 11/11/2025 | Listed for sale | $799,900+2.6%$302/sqft |
Source: RealTracs MLS as distributed by MLS GRID #3043409 Report a problem | ||
| 11/5/2025 | Listing removed | $779,900$294/sqft |
Source: RealTracs MLS as distributed by MLS GRID #2971926 Report a problem | ||
| 9/3/2025 | Price change | $779,900+2.6%$294/sqft |
Source: RealTracs MLS as distributed by MLS GRID #2971926 Report a problem | ||
| 8/10/2025 | Listed for sale | $759,900$287/sqft |
Source: RealTracs MLS as distributed by MLS GRID #2971926 Report a problem | ||
| 8/4/2025 | Listing removed | $759,900$287/sqft |
Source: RealTracs MLS as distributed by MLS GRID #2890350 Report a problem | ||
| 5/23/2025 | Listed for sale | $759,900-11.1%$287/sqft |
Source: RealTracs MLS as distributed by MLS GRID #2890350 Report a problem | ||
| 5/21/2025 | Listing removed | $854,900$323/sqft |
Source: RealTracs MLS as distributed by MLS GRID #2779333 Report a problem | ||
| 1/17/2025 | Listed for sale | $854,900+441.1%$323/sqft |
Source: RealTracs MLS as distributed by MLS GRID #2779333 Report a problem | ||
| 1/10/2025 | Sold | $158,000-83.4%$60/sqft |
Source: RealTracs MLS as distributed by MLS GRID #2629451 Report a problem | ||
| 11/5/2024 | Contingent | $950,000$358/sqft |
Source: RealTracs MLS as distributed by MLS GRID #2745419 Report a problem | ||
| 11/5/2024 | Price change | $950,000+20.3%$358/sqft |
Source: RealTracs MLS as distributed by MLS GRID #2745419 Report a problem | ||
| 10/7/2024 | Price change | $789,900+399.9%$298/sqft |
Source: RealTracs MLS as distributed by MLS GRID #2745419 Report a problem | ||
| 10/6/2024 | Pending sale | $158,000$60/sqft |
Source: RealTracs MLS as distributed by MLS GRID #2629451 Report a problem | ||
| 1/18/2024 | Listed for sale | $158,000$60/sqft |
Source: RealTracs MLS as distributed by MLS GRID #2611047 Report a problem | ||
Public tax history
Tax history is unavailable.
Neighborhood: 37043
Nearby homes
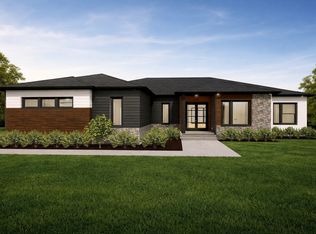
- $869,9004 bd4 ba2.8k sqft23 Fawn Mdws LOT 23, Clarksville, TN 37043New Construction
- $634,900-- bd-- ba-- sqft194 Solitude Way, Clarksville, TN 37043Off Market
- $189,0001.55 Acres26 Fawn Dr LOT 26, Clarksville, TN 37043Sold

- $899,9003 bd4 ba2.9k sqft28 Fawn Mdws LOT 28, Clarksville, TN 37043New Construction
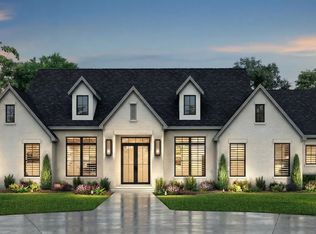
- $185,0001.94 Acres17 Fawn Mdws LOT 17, Clarksville, TN 37043Sold
- $210,0001.58 Acres32 Fawn Dr LOT 32, Clarksville, TN 37043Lot/Land
- $205,0001.67 Acres30 Fawn Dr LOT 30, Clarksville, TN 37043Lot/Land
- $227,7601.52 Acres14 Fawn Dr LOT 14, Clarksville, TN 37043Sold
Nearby schools
GreatSchools rating
- 10/10Sango Elementary SchoolGrades: K-5Distance: 0.5 mi
- 7/10Rossview Middle SchoolGrades: 6-8Distance: 5 mi
- 8/10Rossview High SchoolGrades: 9-12Distance: 4.8 mi
Schools provided by the listing agent
- Elementary: Sango Elementary
- Middle: Rossview Middle
- High: Rossview High
Source: RealTracs MLS as distributed by MLS GRID. This data may not be complete. We recommend contacting the local school district to confirm school assignments for this home.
Get a cash offer in 3 minutes
Find out how much your home could sell for in as little as 3 minutes with a no-obligation cash offer.
Estimated market value
$801,700
Get a cash offer in 3 minutes
Find out how much your home could sell for in as little as 3 minutes with a no-obligation cash offer.
Estimated market value
$801,700
- Tennessee
- Montgomery County
- Clarksville
- 37043
- 24 Fawn Mdws Lot 24
Nearby cities
Nearby neighborhoods
Nearby zip codes
Other Clarksville Topics
