Welcome to 28 Fawn Meadows, a beautifully designed new construction home coming soon to Clarksville’s sought-after Sango area. Offering approximately 2,900 square feet, this all-brick residence will be perfectly positioned on a private, tree-lined lot at the end of a cul-de-sac, creating a peaceful setting while still being just minutes from I-24 for an easy commute to Nashville. The thoughtfully designed floor plan features hardwood flooring throughout and luxury finishes that elevate every space. Each spacious bedroom includes its own private bathroom, providing comfort and privacy for family and guests alike. Currently in the beginning stages of construction, there is still time for buyers to make select design selections, offering a unique opportunity to personalize elements of the home. With its prime Sango location, elegant design, and serene setting, this home offers the perfect balance of modern luxury and everyday convenience.
Preferred lender incentive available-buyer may receive a credit equal to 1% of the purchase price toward closing costs.
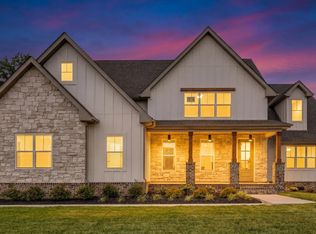
. Photos and images shown are architectural renderings used for illustrative purposes. Final finishes, selections, materials, and details may vary slightly as construction progresses.
Active
$899,900
28 Fawn Mdws Lot 28, Clarksville, TN 37043
3beds
2,900sqft
Single Family Residence, Residential
Built in 2026
1.7 Acres Lot
$-- Zestimate®
$310/sqft
$50/mo HOA
What's special
- 156 days |
- 228 |
- 12 |
Zillow last checked:
Listing updated:
Listed by:
Shanna Dennis 931-305-9301,
Compass Tennessee, LLC 615-475-5616
Source: RealTracs MLS as distributed by MLS GRID,MLS#: 3149224
Facts & features
Interior
Bedrooms & bathrooms
- Bedrooms: 3
- Bathrooms: 4
- Full bathrooms: 3
- 1/2 bathrooms: 1
- Main level bedrooms: 3
Bedroom 1
- Features: Suite
- Level: Suite
Bedroom 2
- Features: Bath
- Level: Bath
Bedroom 3
- Features: Bath
- Level: Bath
Primary bathroom
- Features: Suite
- Level: Suite
Dining room
- Features: Separate
- Level: Separate
Recreation room
- Features: Other
- Level: Other
Heating
- Natural Gas
Cooling
- Central Air, Electric
Appliances
- Included: Electric Oven, Gas Range, Dishwasher, Disposal, Microwave, Stainless Steel Appliance(s)
- Laundry: Electric Dryer Hookup, Washer Hookup
Features
- Ceiling Fan(s), Pantry, Walk-In Closet(s), Kitchen Island
- Flooring: Wood, Tile
- Basement: None
- Number of fireplaces: 1
- Fireplace features: Family Room
Interior area
- Total structure area: 2,900
- Total interior livable area: 2,900 sqft
- Finished area above ground: 2,900
Property
Parking
- Total spaces: 3
- Parking features: Garage Faces Side
- Garage spaces: 3
Features
- Levels: One
- Stories: 2
- Patio & porch: Porch, Covered
Lot
- Size: 1.7 Acres
- Features: Cleared
- Topography: Cleared
Details
- Special conditions: Standard
Construction
Type & style
- Home type: SingleFamily
- Architectural style: Traditional
- Property subtype: Single Family Residence, Residential
Materials
- Brick
Condition
- New construction: Yes
- Year built: 2026
Utilities & green energy
- Sewer: Public Sewer
- Water: Public
- Utilities for property: Electricity Available, Natural Gas Available, Water Available
Community & HOA
Community
- Subdivision: Fawn Meadow
HOA
- Has HOA: Yes
- HOA fee: $50 monthly
- Second HOA fee: $450 one time
Location
- Region: Clarksville
Financial & listing details
- Price per square foot: $310/sqft
- Annual tax amount: $3,000
- Date on market: 3/14/2026
- Electric utility on property: Yes
Estimated market value
Not available
Estimated sales range
Not available
Not available
Price history
| Date | Event | Price |
|---|---|---|
| 3/15/2026 | Listed for sale | $899,900$310/sqft |
Source:  RealTracs MLS as distributed by MLS GRID #3149224 Report a problem RealTracs MLS as distributed by MLS GRID #3149224 Report a problem | ||
Public tax history
Tax history is unavailable.
Monthly payment
Est. payment
Payment breakdown
Explore the cost of this home by adjusting the details. Changes won't be saved.Climate risks
Neighborhood: 37043
Nearby schools
GreatSchools rating
- 10/10Sango Elementary SchoolGrades: K-5Distance: 0.4 mi
- 7/10Rossview Middle SchoolGrades: 6-8Distance: 5 mi
- 8/10Rossview High SchoolGrades: 9-12Distance: 4.8 mi
Schools provided by the listing agent
- Elementary: Sango Elementary
- Middle: Rossview Middle
- High: Rossview High
Source: RealTracs MLS as distributed by MLS GRID. This data may not be complete. We recommend contacting the local school district to confirm school assignments for this home.
- $205,0001.67 acres30 Fawn Dr LOT 30, Clarksville, TN 37043Lot/Land

- $210,0001.58 acres32 Fawn Dr LOT 32, Clarksville, TN 37043Lot/Land
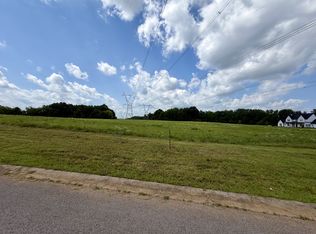
- $799,9004 bd3 ba2.6k sqft24 Fawn Mdws LOT 24, Clarksville, TN 37043Sold
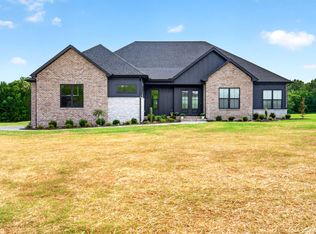
- $869,9004 bd4 ba2.8k sqft23 Fawn Mdws LOT 23, Clarksville, TN 37043New Construction
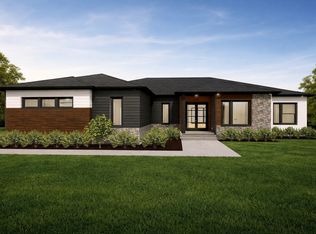
- $641,500-- bd-- ba-- sqft194 Solitude Way, Clarksville, TN 37043Off Market
- $185,0001.94 acres17 Fawn Mdws LOT 17, Clarksville, TN 37043Sold
- $189,0001.55 acres26 Fawn Dr LOT 26, Clarksville, TN 37043Sold
- $814,9004 bd3 ba2.8k sqft17 Solitude Way LOT 17, Clarksville, TN 37043Sold
A local agent can set up tours, give advice and negotiate with sellers.
Similar homes
- $869,9004 bd4 ba2.8k sqft23 Fawn Mdws Lot 23, Clarksville, TN 37043New Construction
 MLS ID #3176177, Karen P. Grimes ABR, CRS. RealTracs MLS as distributed by MLS GRID
 - $999,9004 bd5 ba3.2k sqft213 Solitude Way, Clarksville, TN 37043New Construction
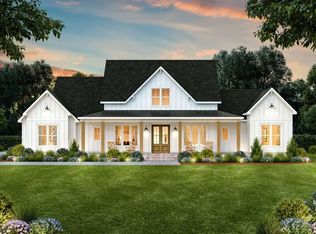 MLS ID #3304196, Tiffany Klusacek - MRP, SRS. RealTracs MLS as distributed by MLS GRID
 - $799,9004 bd2 ba2.6k sqft3 Pace Rd, Clarksville, TN 37043New Construction
 MLS ID #3306559, Kyla Trainor. RealTracs MLS as distributed by MLS GRID
 - $790,0005 bd4 ba3.4k sqft2030 Daniel Johnson Way Lot 14, Clarksville, TN 37043New Construction
 MLS ID #3318725, Dorothy Havens. RealTracs MLS as distributed by MLS GRID
 - $720,0004 bd3 ba3k sqft120 Denton Ct Lot 111, Clarksville, TN 37043New ConstructionMLS ID #3322525, Jennifer Alston. RealTracs MLS as distributed by MLS GRID
- $1,200,0004 bd4 ba3.5k sqft2 Pace Rd Lot 2, Clarksville, TN 37043New ConstructionMLS ID #3159639, Hannah Myers - Tennessee. RealTracs MLS as distributed by MLS GRID
- $749,0004 bd4 ba3.3k sqft2473 Ellsworth Dr Lot 133, Clarksville, TN 37043New ConstructionMLS ID #3198858, Kayla Gunter. RealTracs MLS as distributed by MLS GRID
- $699,9004 bd3 ba2.7k sqft1800 Gholson Rd Lot 1, Clarksville, TN 37043New ConstructionMLS ID #3312640, Melissa Berner. RealTracs MLS as distributed by MLS GRID
- $640,0004 bd3 ba3.8k sqft420 Stonemeadow Rd, Clarksville, TN 37043For SaleMLS ID #3500930, Nichole Noriega. RealTracs MLS as distributed by MLS GRID
- $465,0004 bd3 ba2.5k sqft1140 Chagford Dr, Clarksville, TN 37043For SaleMLS ID #3251264, April McIntire. RealTracs MLS as distributed by MLS GRID
- $999,9003 bd3 ba3.1k sqft24 Port Royal Est Lot 24, Adams, TN 37010New ConstructionMLS ID #3322526, Jennifer Alston. RealTracs MLS as distributed by MLS GRID
- $469,0004 bd3 ba2.4k sqft1082 Wittys Way, Clarksville, TN 37043For SaleMLS ID #3137755, Damon Smith. RealTracs MLS as distributed by MLS GRID
- $699,9004 bd4 ba2.5k sqft879 Shady Bluff Trl, Clarksville, TN 37043New ConstructionMLS ID #3215948, Carissa Ockey. RealTracs MLS as distributed by MLS GRID
- $564,7503 bd3 ba2.5k sqft1457 Sango Commons Way Lot 75, Clarksville, TN 37043New ConstructionMLS ID #3271960, Sydney B. Hedrick. RealTracs MLS as distributed by MLS GRID
- $999,9004 bd4 ba2.5k sqft0 York Rd, Clarksville, TN 37042New ConstructionMLS ID #3306562, Kyla Trainor. RealTracs MLS as distributed by MLS GRID
- $465,0004 bd3 ba2.4k sqft1615 Edgewater Ln, Clarksville, TN 37043For SaleMLS ID #3225839, Berle Travis. RealTracs MLS as distributed by MLS GRID
- $499,9004 bd3 ba2.8k sqft1332 Juniper Pass, Clarksville, TN 37043For SaleMLS ID #3242127, Catherine Webb. RealTracs MLS as distributed by MLS GRID
- $665,9004 bd4 ba2.7k sqft7 Wofford Ests, Clarksville, TN 37040New ConstructionMLS ID #3336429, Laura Stasko. RealTracs MLS as distributed by MLS GRID
- $649,9003 bd3 ba2.4k sqft2044 Laura Ln, Springfield, TN 37172For SaleMLS ID #3512514, Michael Hollingsworth. RealTracs MLS as distributed by MLS GRID
- $709,0003 bd4 ba3.5k sqft1161 Reda Dr, Clarksville, TN 37042For SaleMLS ID #3167129, Camille V. Jones. RealTracs MLS as distributed by MLS GRID
