Welcome to this stunning new construction home nestled in an established neighborhood offering the perfect blend of convenience, craftsmanship, and modern living! Ideally located just minutes from the interstate, grocery stores, restaurants, and shopping, this home combines everyday accessibility with upscale comfort.
Step inside to an inviting open-concept main level designed for entertaining and effortless living. The spacious layout features 4 bedrooms, 3.5 baths, and an oversized bonus room perfect for a media room, playroom, home office, or flex space. The main living area showcases an abundance of custom cabinetry, intricate trim work, and thoughtfully selected finishes throughout—proving no detail was overlooked.
The luxurious primary suite is conveniently located on the main level and offers a private retreat complete with a spa-like en suite bathroom featuring a soaking tub, tiled walk-in shower, double vanities, and a large walk-in closet.
Enjoy outdoor living year-round from the covered front porch and covered back patio, ideal for relaxing or entertaining guests. The attached 2-car side-load garage adds both curb appeal and functionality.
This beautifully crafted home delivers quality, style, and a prime location all in one package. Don’t miss your opportunity to make it yours!
Active
$749,000
2473 Ellsworth Dr Lot 133, Clarksville, TN 37043
4beds
3,331sqft
Single Family Residence, Residential
Built in 2026
0.39 Acres Lot
$-- Zestimate®
$225/sqft
$-- HOA
What's special
- 115 days
- 65
- 4
Zillow last checked:
Listing updated:
Listed by:
Kayla Gunter 931-368-3817,
Century 21 Platinum Properties 931-771-9070
Source: RealTracs MLS as distributed by MLS GRID,MLS#: 3198858
Facts & features
Interior
Bedrooms & bathrooms
- Bedrooms: 4
- Bathrooms: 4
- Full bathrooms: 3
- 1/2 bathrooms: 1
- Main level bedrooms: 2
Bedroom 1
- Area: 210 Square Feet
- Dimensions: 15x14
Bedroom 2
- Area: 168 Square Feet
- Dimensions: 14x12
Bedroom 3
- Area: 192 Square Feet
- Dimensions: 12x16
Bedroom 4
- Area: 168 Square Feet
- Dimensions: 12x14
Primary bathroom
- Features: Double Vanity
- Level: Double Vanity
Kitchen
- Area: 364 Square Feet
- Dimensions: 26x14
Living room
- Area: 360 Square Feet
- Dimensions: 20x18
Recreation room
- Area: 528 Square Feet
- Dimensions: 22x24
Heating
- Central, Electric
Cooling
- Central Air, Electric
Appliances
- Included: Electric Oven, Electric Range, Dishwasher, Disposal, Microwave
Features
- Air Filter, Ceiling Fan(s), Walk-In Closet(s)
- Flooring: Carpet, Wood, Tile
- Basement: None
Interior area
- Total structure area: 3,331
- Total interior livable area: 3,331 sqft
- Finished area above ground: 3,331
Property
Parking
- Total spaces: 2
- Parking features: Garage Faces Side
- Garage spaces: 2
Features
- Levels: Two
- Stories: 2
- Patio & porch: Patio, Covered, Porch
Lot
- Size: 0.39 Acres
Details
- Parcel number: 063081C B 01300 00011081
- Special conditions: Standard
- Other equipment: Air Purifier
Construction
Type & style
- Home type: SingleFamily
- Property subtype: Single Family Residence, Residential
Materials
- Hardboard Siding, Brick
Condition
- New construction: Yes
- Year built: 2026
Utilities & green energy
- Sewer: Public Sewer
- Water: Public
- Utilities for property: Electricity Available, Water Available
Community & HOA
Community
- Subdivision: Bellshire
HOA
- Has HOA: No
Location
- Region: Clarksville
Financial & listing details
- Price per square foot: $225/sqft
- Annual tax amount: $604
- Date on market: 5/8/2026
- Date available: 11/24/2026
- Electric utility on property: Yes
Estimated market value
Not available
Estimated sales range
Not available
Not available
Price history
| Date | Event | Price |
|---|---|---|
| 5/8/2026 | Listed for sale | $749,000$225/sqft |
Source:  RealTracs MLS as distributed by MLS GRID #3198858 Report a problem RealTracs MLS as distributed by MLS GRID #3198858 Report a problem | ||
Public tax history
Tax history is unavailable.
Monthly payment
Est. payment
Payment breakdown
Explore the cost of this home by adjusting the details. Changes won't be saved.Climate risks
Neighborhood: 37043
Nearby schools
Schools provided by the listing agent
- Elementary: Sango Elementary
- Middle: Richview Middle
- High: Clarksville High
Source: RealTracs MLS as distributed by MLS GRID. This data may not be complete. We recommend contacting the local school district to confirm school assignments for this home.

Similar homes
- $720,0004 bd3 ba3k sqft120 Denton Ct Lot 111, Clarksville, TN 37043New Construction
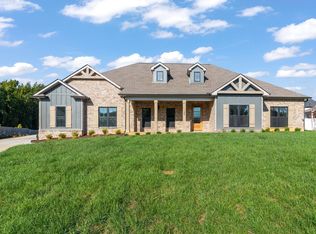
 MLS ID #3322525, Jennifer Alston. RealTracs MLS as distributed by MLS GRID
 - $792,0005 bd4 ba3.4k sqft2030 Daniel Johnson Way Lot 14, Clarksville, TN 37043New Construction
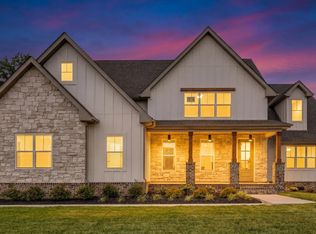 MLS ID #3318725, Dorothy Havens. RealTracs MLS as distributed by MLS GRID
 - $699,9004 bd4 ba2.5k sqft879 Shady Bluff Trl, Clarksville, TN 37043New Construction
 MLS ID #3215948, Carissa Ockey. RealTracs MLS as distributed by MLS GRID
 - $620,0004 bd3 ba3.8k sqft420 Stonemeadow Rd, Clarksville, TN 37043For Sale
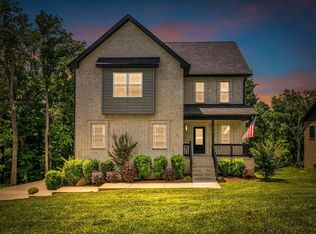 MLS ID #3500930, Nichole Noriega. RealTracs MLS as distributed by MLS GRID
 - $799,9004 bd2 ba2.6k sqft3 Pace Rd, Clarksville, TN 37043New ConstructionMLS ID #3306559, Kyla Trainor. RealTracs MLS as distributed by MLS GRID
- $785,9004 bd3 ba3.2k sqft1808 Gholson Rd Lot 2, Clarksville, TN 37043New ConstructionMLS ID #3311866, Melissa Berner. RealTracs MLS as distributed by MLS GRID
- $639,9004 bd4 ba3.1k sqft1717 Powell Rd Lot 51, Clarksville, TN 37043New ConstructionMLS ID #3318649, Kristin Grant. RealTracs MLS as distributed by MLS GRID
- $459,9004 bd3 ba2.5k sqft1287 Highgrove Ln, Clarksville, TN 37043For SaleMLS ID #3527999, Edwin R. Clapp. RealTracs MLS as distributed by MLS GRID
- $869,9004 bd4 ba2.8k sqft23 Fawn Mdws Lot 23, Clarksville, TN 37043New ConstructionMLS ID #3176177, Karen P. Grimes ABR, CRS. RealTracs MLS as distributed by MLS GRID
- $799,9003 bd2 ba3.4k sqft5350 Ashland City Rd, Clarksville, TN 37043For SaleMLS ID #3333901, Bernie Gallerani. RealTracs MLS as distributed by MLS GRID
- $449,9005 bd3 ba2.7k sqft429 Crestwicke Ct, Clarksville, TN 37043For SaleMLS ID #3526562, Cristen Bell. RealTracs MLS as distributed by MLS GRID
- $645,5004 bd3 ba2.9k sqft201 Harvest Moon Dr Lot 50, Clarksville, TN 37043New ConstructionMLS ID #3186109, Joey H. G. Long. RealTracs MLS as distributed by MLS GRID
- $549,9004 bd3 ba2.8k sqft281 Bluebell Dr, Clarksville, TN 37043For SaleMLS ID #3312584, Chris Holderman. RealTracs MLS as distributed by MLS GRID
- $539,9004 bd3 ba2.7k sqft1338 English Oak Dr Lot 243, Clarksville, TN 37043New ConstructionMLS ID #3231876, Linda Singletary. RealTracs MLS as distributed by MLS GRID
- $399,9004 bd3 ba2k sqft305 Wesson Dr Lot 26, Clarksville, TN 37043New ConstructionMLS ID #3242492, Kristin Grant. RealTracs MLS as distributed by MLS GRID
- $421,5004 bd4 ba2.1k sqft3166 E Old Ashland City Rd Lot 10, Clarksville, TN 37043New ConstructionMLS ID #3234005, Heather M. Eisenmann. RealTracs MLS as distributed by MLS GRID
- $689,0004 bd3 ba3k sqft282 Martha Morgan Way, Cunningham, TN 37052For SaleMLS ID #3527245, Jimmy Terry. RealTracs MLS as distributed by MLS GRID
- $545,0004 bd3 ba2.8k sqft459 Spiderwort Dr Lot 111, Clarksville, TN 37043New ConstructionMLS ID #3287804, Lamar Clift. RealTracs MLS as distributed by MLS GRID
- $499,9004 bd3 ba2.8k sqft1332 Juniper Pass, Clarksville, TN 37043For SaleMLS ID #3242127, Kriste Simmons. RealTracs MLS as distributed by MLS GRID
- $635,0004 bd4 ba2.9k sqft112 Fairway Dr, Clarksville, TN 37043New ConstructionMLS ID #3278158, Cristen Bell. RealTracs MLS as distributed by MLS GRID
