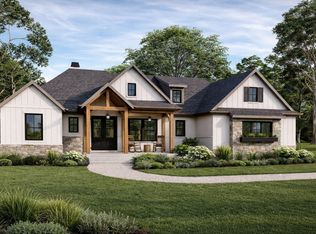
3 SEPERATE PARCELS. SEE PLAT. Local builder offering a stunning luxury home on 2.65 private acres at the end of a dead-end road with breathtaking bluff views. Enjoy the peace and privacy of country living with the convenience of being just minutes from city amenities—all with no city taxes. Thoughtfully designed with high-end finishes and a luxury aesthetic throughout, this home is built to impress. Pre-sold opportunities available—love the plan but want to personalize it? Let’s talk before breaking ground and make your forever home truly yours. All photos are examples only. Exterior, interior selections, and floor plan are subject to change.
Active
Price cut: $769.9K (7/10)
$999,900
24 Port Royal Est Lot 24, Adams, TN 37010
3beds
3,153sqft
:
Get pre-qualified$5,833/mo
Single Family Residence, Residential
Built in 2026
2.65 Acres Lot
$-- Zestimate®
$317/sqft
$-- HOA
What's special
Luxury aesthetic throughoutBreathtaking bluff viewsHigh-end finishes
- 26 days |
- 196 |
- 5 |
Zillow last checked:
Listing updated:
Listed by:
Jennifer Alston 931-338-9692,
Futurearth Real Estate 931-600-5615
Source: RealTracs MLS as distributed by MLS GRID,MLS#: 3260053
Facts & features
Interior
Bedrooms & bathrooms
- Bedrooms: 3
- Bathrooms: 3
- Full bathrooms: 3
- Main level bedrooms: 1
Bedroom 1
- Features: Suite
- Level: Suite
- Area: 221 Square Feet
- Dimensions: 17x13
Bedroom 2
- Features: Extra Large Closet
- Level: Extra Large Closet
- Area: 156 Square Feet
- Dimensions: 13x12
Bedroom 3
- Features: Extra Large Closet
- Level: Extra Large Closet
- Area: 156 Square Feet
- Dimensions: 13x12
Primary bathroom
- Features: Double Vanity
- Level: Double Vanity
Dining room
- Features: Separate
- Level: Separate
- Area: 156 Square Feet
- Dimensions: 13x12
Kitchen
- Area: 140 Square Feet
- Dimensions: 14x10
Living room
- Features: Great Room
- Level: Great Room
- Area: 384 Square Feet
- Dimensions: 24x16
Other
- Features: Office
- Level: Office
- Area: 169 Square Feet
- Dimensions: 13x13
Other
- Features: Utility Room
- Level: Utility Room
- Area: 169 Square Feet
- Dimensions: 13x13
Recreation room
- Features: Other
- Level: Other
- Area: 360 Square Feet
- Dimensions: 20x18
Heating
- Central, Electric
Cooling
- Ceiling Fan(s), Central Air, Electric
Appliances
- Included: Double Oven, Cooktop, Dishwasher, Disposal, ENERGY STAR Qualified Appliances, Microwave, Stainless Steel Appliance(s), Smart Appliance(s)
- Laundry: Electric Dryer Hookup, Washer Hookup
Features
- Air Filter, Ceiling Fan(s), Entrance Foyer, Extra Closets, High Ceilings, Open Floorplan, Pantry, Walk-In Closet(s), Kitchen Island
- Flooring: Carpet, Wood, Tile
- Basement: Crawl Space
- Number of fireplaces: 1
- Fireplace features: Living Room
Interior area
- Total structure area: 3,153
- Total interior livable area: 3,153 sqft
- Finished area above ground: 3,153
Property
Parking
- Total spaces: 3
- Parking features: Garage Door Opener, Garage Faces Side
- Garage spaces: 3
Features
- Levels: Two
- Stories: 2
- Patio & porch: Patio, Covered, Porch
- Has view: Yes
- View description: Bluff
Lot
- Size: 2.65 Acres
- Features: Cleared, Cul-De-Sac, Sloped, Views, Wooded
- Topography: Cleared,Cul-De-Sac,Sloped,Views,Wooded
Details
- Special conditions: Standard
- Other equipment: Air Purifier
Construction
Type & style
- Home type: SingleFamily
- Architectural style: Contemporary
- Property subtype: Single Family Residence, Residential
Materials
- Hardboard Siding, Brick
- Roof: Shingle
Condition
- New construction: Yes
- Year built: 2026
Utilities & green energy
- Sewer: Private Sewer
- Water: Public
- Utilities for property: Electricity Available, Water Available
Community & HOA
Community
- Security: Smoke Detector(s)
- Subdivision: Port Royal Estate
HOA
- Has HOA: No
Location
- Region: Adams
Financial & listing details
- Price per square foot: $317/sqft
- Annual tax amount: $5,253
- Date on market: 7/3/2026
- Date available: 02/28/2027
- Electric utility on property: Yes
Estimated market value
Not available
Estimated sales range
Not available
Not available
Price history
| Date | Event | Price |
|---|---|---|
| 7/10/2026 | Price change | $230,000-77%$73/sqft |
Source:  RealTracs MLS as distributed by MLS GRID #3269994 Report a problem RealTracs MLS as distributed by MLS GRID #3269994 Report a problem | ||
| 7/3/2026 | Price change | $999,900+334.7%$317/sqft |
Source: RealTracs MLS as distributed by MLS GRID #3260053 Report a problem | ||
| 6/7/2026 | Price change | $230,000-77%$73/sqft |
Source: RealTracs MLS as distributed by MLS GRID #3231962 Report a problem | ||
| 6/2/2026 | Listed for sale | $999,900$317/sqft |
Source: RealTracs MLS as distributed by MLS GRID #3228753 Report a problem | ||
| 6/2/2026 | Listing removed | $999,900+284.7%$317/sqft |
Source: RealTracs MLS as distributed by MLS GRID #3185594 Report a problem | ||
| 5/1/2026 | Price change | $259,900-74%$82/sqft |
Source: RealTracs MLS as distributed by MLS GRID #3168437 Report a problem | ||
| 5/1/2026 | Price change | $999,900+233.4%$317/sqft |
Source: RealTracs MLS as distributed by MLS GRID #3185594 Report a problem | ||
| 4/4/2026 | Price change | $299,900-70%$95/sqft |
Source: RealTracs MLS as distributed by MLS GRID #3168437 Report a problem | ||
| 3/29/2026 | Listed for sale | $999,900$317/sqft |
Source: RealTracs MLS as distributed by MLS GRID #3164568 Report a problem | ||
| 3/29/2026 | Listing removed | $999,900$317/sqft |
Source: RealTracs MLS as distributed by MLS GRID #3137108 Report a problem | ||
| 3/1/2026 | Listed for sale | $999,900$317/sqft |
Source: RealTracs MLS as distributed by MLS GRID #3137108 Report a problem | ||
| 2/28/2026 | Listing removed | $999,900$317/sqft |
Source: RealTracs MLS as distributed by MLS GRID #3116344 Report a problem | ||
| 1/27/2026 | Listed for sale | $999,900$317/sqft |
Source: RealTracs MLS as distributed by MLS GRID #3116344 Report a problem | ||
Public tax history
Tax history is unavailable.
Monthly payment
Est. payment
Payment breakdown
Explore the cost of this home by adjusting the details. Changes won't be saved.Climate risks
Neighborhood: 37010
Nearby schools
GreatSchools rating
- 7/10Carmel ElementaryGrades: PK-5Distance: 4.6 mi
- 8/10Kirkwood MiddleGrades: 6-8Distance: 4.1 mi
- 7/10Kirkwood HighGrades: 9-12Distance: 4.1 mi
Schools provided by the listing agent
- Elementary: Carmel Elementary
- Middle: Kirkwood Middle
- High: Kirkwood High
Source: RealTracs MLS as distributed by MLS GRID. This data may not be complete. We recommend contacting the local school district to confirm school assignments for this home.
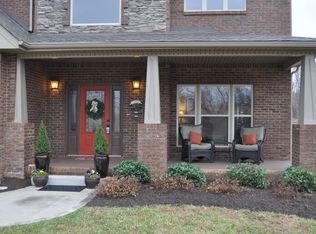
- $1,276,4903 bd4 ba3.9k sqft22 Port Royal Est LOT 22, Adams, TN 37010New Construction
- $854,3004 bd4 ba3.6k sqft132 Miramare Way, Adams, TN 37010Off Market
- $450,000-- bd-- ba-- sqft125 Miramare Way, Adams, TN 37010Sold
- $450,0009.09 Acres125 Miramare Way LOT 22-24, Adams, TN 37010Sold

- $1,343,2005 bd4 ba4.1k sqft120 Miramare Way, Adams, TN 37010Off Market
- $858,900-- bd4 ba3.2k sqft113 Miramare Way, Adams, TN 37010Off Market
- $517,7001.78 Acres2178 Trieste Trl, Adams, TN 37010Off Market
- $825,8004 bd4 ba3.3k sqft2184 Trieste Trl, Adams, TN 37010Off Market
A local agent can set up tours, give advice and negotiate with sellers.
A local lender can help you make sure your offer is ready when you are.
Similar homes
- $1,200,0005 bd4 ba4.1k sqft2214 Trieste Trl, Adams, TN 37010For Sale

 MLS ID #3241981, Katina Thornton. RealTracs MLS as distributed by MLS GRID
 - $999,9993 bd2 ba3.4k sqft2745 Joe Mac Lipscomb Rd, Springfield, TN 37172For Sale
 MLS ID #3263044, Tammy Goostree, Broker/Realtor. RealTracs MLS as distributed by MLS GRID
 - $799,9004 bd2 ba2.6k sqft3 Pace Rd, Clarksville, TN 37043New Construction
 MLS ID #3306559, Kyla Trainor. RealTracs MLS as distributed by MLS GRID
 - $849,9003 bd3 ba4.1k sqft1224 Hangar Dr, Springfield, TN 37172For Sale
 MLS ID #3304777, Dennis Autry. RealTracs MLS as distributed by MLS GRID
 - $649,0004 bd3 ba3.1k sqft4334 Memory Ln, Adams, TN 37010For SaleMLS ID #3181765, Brittany Pace-Raley. RealTracs MLS as distributed by MLS GRID
- $895,0004 bd4 ba3.2k sqft1191 Hangar Rd Lot 2, Springfield, TN 37172New ConstructionMLS ID #3304734, Dennis Autry. RealTracs MLS as distributed by MLS GRID
- $965,0005 bd4 ba4.1k sqft3166 Fern Croft Ln, Clarksville, TN 37043For SaleMLS ID #3135102, Jennifer Bowers. RealTracs MLS as distributed by MLS GRID
- $789,9004 bd3 ba3.2k sqft1808 Gholson Rd Lot 2, Clarksville, TN 37043New ConstructionMLS ID #3311866, Melissa Berner. RealTracs MLS as distributed by MLS GRID
- $764,9003 bd2 ba2.7k sqft1088 Atkins Road Ext, Cedar Hill, TN 37032For SaleMLS ID #3251227, Cristen Bell. RealTracs MLS as distributed by MLS GRID
- $975,0004 bd5 ba3.2k sqft2660 Jarrell Ridge Rd, Clarksville, TN 37043New ConstructionMLS ID #3255528, Lauren Grey Woods. RealTracs MLS as distributed by MLS GRID
- $949,9003 bd3 ba2.5k sqft2235 Lock B Rd N, Clarksville, TN 37043For SaleMLS ID #3220183, Josiah Smith. RealTracs MLS as distributed by MLS GRID
- $700,0004 bd3 ba3.1k sqft1805 Powell Rd, Clarksville, TN 37043For SaleMLS ID #3272354, Gary Ashton. RealTracs MLS as distributed by MLS GRID
- $1,079,9004 bd4 ba3.2k sqft4 Pace Rd Lot 4, Clarksville, TN 37043New ConstructionMLS ID #3158985, Karen P. Grimes ABR, CRS. RealTracs MLS as distributed by MLS GRID
- $799,0005 bd3 ba3.1k sqft251 Harrowgate Dr, Clarksville, TN 37043For SaleMLS ID #3251589, Jenn McMillion. RealTracs MLS as distributed by MLS GRID
- $925,0004 bd4 ba2.8k sqft348 Ellington Dr, Clarksville, TN 37043For SaleMLS ID #3248090, Desiree Murphy. RealTracs MLS as distributed by MLS GRID
- $1,150,0003 bd3 ba2.7k sqft2385 Pleasant View Rd, Pleasant View, TN 37146For SaleMLS ID #3169067, Dianne Seeley. RealTracs MLS as distributed by MLS GRID
- $1,098,3004 bd5 ba3.3k sqft2957 Pace Rd, Clarksville, TN 37043New ConstructionMLS ID #3207862, Tony Carletello. RealTracs MLS as distributed by MLS GRID
- $699,9003 bd3 ba2.4k sqft5560 Borthick Rd Lot 3, Springfield, TN 37172New ConstructionMLS ID #3311734, Dennis Autry. RealTracs MLS as distributed by MLS GRID
- $685,0004 bd4 ba3.3k sqft1141 Archibald Dr, Clarksville, TN 37040For SaleMLS ID #3287588, Melissa Emily. RealTracs MLS as distributed by MLS GRID
- $749,9004 bd3 ba2.6k sqft4247 Turnersville Rd, Cedar Hill, TN 37032For SaleMLS ID #3232396, Syndi Shin Norton. RealTracs MLS as distributed by MLS GRID
