**PRE-SALE OPPORTUNITY | CUSTOM LUXURY ON RIVER BLUFF**
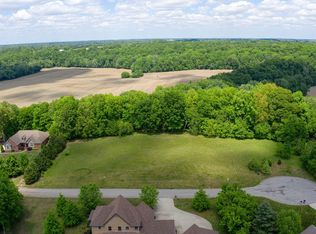
THIS IS 3 SEPERATE PARCELS. SEE PLAT. This is where vision meets opportunity. Secure this **Krueckeberg Exclusive Home** before completion and take full control of the design process—your selections, your style, your dream brought to life.
Positioned on 3.46 private acres at the end of a quiet cul-de-sac, this future showpiece will offer over 3,900 sq ft of intentional design, elevated finishes, and standout architectural detail. From soaring ceilings to a light-filled, open-concept layout, every element is curated for both everyday living and high-end entertaining.
The chef’s kitchen is designed to impress with premium finishes and expansive workspace, while the primary suite delivers a true retreat—spa-inspired, oversized, and built for comfort.
Upstairs is where this home separates itself from anything else on the market—loft, gathering space, rec room with wet bar, private balcony, and a built-in putting green a lifestyle feature rarely seen and impossible to replicate at this level.
Step outside to a covered patio overlooking stunning river bluff views, offering unmatched privacy just minutes from the city.
**Pre-sale now—customize selections before completion. Opportunities like this do not come twice.
LOT ONLY CURRENTLY AVAILABLE FOR SHOWING.
Active
$1,276,490
22 Port Royal Est Lot 22, Adams, TN 37010
3beds
3,938sqft
Single Family Residence, Residential
Built in 2026
3.46 Acres Lot
$-- Zestimate®
$324/sqft
$-- HOA
What's special
Private balconyUnmatched privacyLight-filled open-concept layoutSoaring ceilings
- 3 days |
- 86 |
- 0 |
Likely to sell faster than
Zillow last checked:
Listing updated:
Listed by:
Jennifer Alston 931-338-9692,
Futurearth Real Estate 931-600-5615
Source: RealTracs MLS as distributed by MLS GRID,MLS#: 3288318
Facts & features
Interior
Bedrooms & bathrooms
- Bedrooms: 3
- Bathrooms: 4
- Full bathrooms: 3
- 1/2 bathrooms: 1
- Main level bedrooms: 3
Bedroom 1
- Features: Suite
- Level: Suite
- Area: 240 Square Feet
- Dimensions: 16x15
Bedroom 2
- Features: Extra Large Closet
- Level: Extra Large Closet
- Area: 156 Square Feet
- Dimensions: 13x12
Bedroom 3
- Features: Extra Large Closet
- Level: Extra Large Closet
- Area: 156 Square Feet
- Dimensions: 13x12
Primary bathroom
- Features: Double Vanity
- Level: Double Vanity
Dining room
- Features: Separate
- Level: Separate
- Area: 156 Square Feet
- Dimensions: 13x12
Kitchen
- Area: 216 Square Feet
- Dimensions: 18x12
Living room
- Features: Great Room
- Level: Great Room
- Area: 360 Square Feet
- Dimensions: 20x18
Other
- Features: Media Room
- Level: Media Room
- Area: 225 Square Feet
- Dimensions: 15x15
Other
- Features: Gathering Room
- Level: Gathering Room
- Area: 225 Square Feet
- Dimensions: 15x15
Recreation room
- Features: Other
- Level: Other
- Area: 784 Square Feet
- Dimensions: 28x28
Heating
- Central, Electric
Cooling
- Ceiling Fan(s), Central Air, Electric
Appliances
- Included: Double Oven, Cooktop, Dishwasher, Disposal, ENERGY STAR Qualified Appliances, Microwave, Stainless Steel Appliance(s), Smart Appliance(s)
- Laundry: Electric Dryer Hookup, Washer Hookup
Features
- Air Filter, Ceiling Fan(s), Entrance Foyer, Extra Closets, High Ceilings, Open Floorplan, Pantry, Walk-In Closet(s), Kitchen Island
- Flooring: Carpet, Wood, Tile
- Basement: Crawl Space
- Number of fireplaces: 1
- Fireplace features: Living Room
Interior area
- Total structure area: 3,938
- Total interior livable area: 3,938 sqft
- Finished area above ground: 3,938
Property
Parking
- Total spaces: 3
- Parking features: Garage Door Opener, Garage Faces Side
- Garage spaces: 3
Features
- Levels: Two
- Stories: 2
- Patio & porch: Patio, Covered, Porch
- Has view: Yes
- View description: Bluff
Lot
- Size: 3.46 Acres
- Features: Cleared, Cul-De-Sac, Sloped, Views, Wooded
- Topography: Cleared,Cul-De-Sac,Sloped,Views,Wooded
Details
- Special conditions: Standard
- Other equipment: Air Purifier
Construction
Type & style
- Home type: SingleFamily
- Architectural style: Contemporary
- Property subtype: Single Family Residence, Residential
Materials
- Hardboard Siding, Brick
- Roof: Shingle
Condition
- New construction: Yes
- Year built: 2026
Utilities & green energy
- Sewer: Private Sewer
- Water: Public
- Utilities for property: Electricity Available, Water Available
Community & HOA
Community
- Security: Smoke Detector(s)
- Subdivision: Port Royal Estate
HOA
- Has HOA: No
Location
- Region: Adams
Financial & listing details
- Price per square foot: $324/sqft
- Annual tax amount: $5,253
- Date on market: 7/18/2026
- Date available: 04/01/2027
- Electric utility on property: Yes
Estimated market value
Not available
Estimated sales range
Not available
Not available
Price history
| Date | Event | Price |
|---|---|---|
| 7/19/2026 | Listed for sale | $1,276,490$324/sqft |
Source:  RealTracs MLS as distributed by MLS GRID #3288318 Report a problem RealTracs MLS as distributed by MLS GRID #3288318 Report a problem | ||
| 7/1/2026 | Listing removed | $1,276,490$324/sqft |
Source: RealTracs MLS as distributed by MLS GRID #3225697 Report a problem | ||
| 5/31/2026 | Listed for sale | $1,276,490$324/sqft |
Source: RealTracs MLS as distributed by MLS GRID #3225697 Report a problem | ||
| 5/29/2026 | Listing removed | $1,276,490$324/sqft |
Source: RealTracs MLS as distributed by MLS GRID #3183847 Report a problem | ||
| 4/28/2026 | Listed for sale | $1,276,490$324/sqft |
Source: RealTracs MLS as distributed by MLS GRID #3183847 Report a problem | ||
| 4/24/2026 | Listing removed | $1,276,490$324/sqft |
Source: RealTracs MLS as distributed by MLS GRID #3156465 Report a problem | ||
| 3/23/2026 | Listed for sale | $1,276,490$324/sqft |
Source: RealTracs MLS as distributed by MLS GRID #3156465 Report a problem | ||
| 3/20/2026 | Listing removed | $1,276,490$324/sqft |
Source: RealTracs MLS as distributed by MLS GRID #3132932 Report a problem | ||
| 2/19/2026 | Listed for sale | $1,276,490$324/sqft |
Source: RealTracs MLS as distributed by MLS GRID #3132932 Report a problem | ||
| 2/16/2026 | Listing removed | $1,276,490$324/sqft |
Source: RealTracs MLS as distributed by MLS GRID #3093595 Report a problem | ||
| 1/15/2026 | Listed for sale | $1,276,490$324/sqft |
Source: RealTracs MLS as distributed by MLS GRID #3093595 Report a problem | ||
Public tax history
Tax history is unavailable.
Monthly payment
Est. payment
Payment breakdown
Explore the cost of this home by adjusting the details. Changes won't be saved.Climate risks
Neighborhood: 37010
Nearby schools
GreatSchools rating
- 7/10Carmel ElementaryGrades: PK-5Distance: 4.6 mi
- 8/10Kirkwood MiddleGrades: 6-8Distance: 4.1 mi
- 7/10Kirkwood HighGrades: 9-12Distance: 4.1 mi
Schools provided by the listing agent
- Elementary: Carmel Elementary
- Middle: Rossview Middle
- High: Rossview High
Source: RealTracs MLS as distributed by MLS GRID. This data may not be complete. We recommend contacting the local school district to confirm school assignments for this home.
- $999,9003 bd3 ba3.1k sqft24 Port Royal Est LOT 24, Adams, TN 37010New Construction
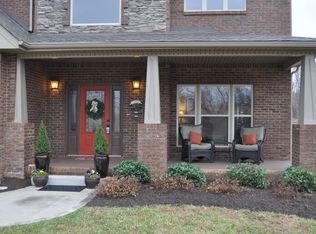
- $852,6004 bd4 ba3.6k sqft132 Miramare Way, Adams, TN 37010Off Market
- $450,000-- bd-- ba-- sqft125 Miramare Way, Adams, TN 37010Sold
- $450,0009.09 Acres125 Miramare Way LOT 22-24, Adams, TN 37010Sold

- $1,351,9005 bd4 ba4.1k sqft120 Miramare Way, Adams, TN 37010Off Market
- $849,900-- bd4 ba3.2k sqft113 Miramare Way, Adams, TN 37010Off Market
- $529,1001.78 Acres2178 Trieste Trl, Adams, TN 37010Off Market
- $817,6004 bd4 ba3.3k sqft2184 Trieste Trl, Adams, TN 37010Off Market
A local agent can set up tours, give advice and negotiate with sellers.
A local lender can help you make sure your offer is ready when you are.
Similar homes
- $1,200,0005 bd4 ba4.1k sqft2214 Trieste Trl, Adams, TN 37010For Sale

 MLS ID #3241981, Katina Thornton. RealTracs MLS as distributed by MLS GRID
 - $999,9003 bd3 ba3.1k sqft24 Port Royal Est Lot 24, Adams, TN 37010New ConstructionMLS ID #3260053, Jennifer Alston. RealTracs MLS as distributed by MLS GRID
- $1,290,0004 bd4 ba4.5k sqft3870 Head Rd, Adams, TN 37010For Sale
 MLS ID #3205553, Steve Koleno. RealTracs MLS as distributed by MLS GRID
 - $799,0004 bd4 ba3.5k sqft2142 Trieste Trl, Adams, TN 37010For Sale
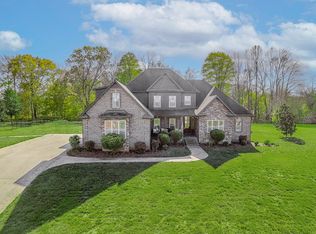 MLS ID #3117876, Shelly Holladay. RealTracs MLS as distributed by MLS GRID
 - $1,500,0004 bd4 ba5.6k sqft635 Mobley Rd, Clarksville, TN 37043For SaleMLS ID #3297810, Jenn McMillion. RealTracs MLS as distributed by MLS GRID
- $1,250,0004 bd4 ba4k sqft5833 Highway 76e, Springfield, TN 37172For SaleMLS ID #3218274, Tracy Baker. RealTracs MLS as distributed by MLS GRID
- $1,200,0004 bd4 ba3.5k sqft2 Pace Rd Lot 2, Clarksville, TN 37043New ConstructionMLS ID #3159639, Hannah Myers - Tennessee. RealTracs MLS as distributed by MLS GRID
- $1,334,6004 bd5 ba3.3k sqft2949 Pace Rd Lot 1&2, Clarksville, TN 37043New ConstructionMLS ID #3225008, Tony Carletello. RealTracs MLS as distributed by MLS GRID
- $649,0004 bd3 ba3.1k sqft4334 Memory Ln, Adams, TN 37010For SaleMLS ID #3181765, Brittany Pace-Raley. RealTracs MLS as distributed by MLS GRID
- $990,9003 bd3 ba3.4k sqft1380A Cheatham Dam Rd, Ashland City, TN 37015For SaleMLS ID #3271040, Jennifer Alston. RealTracs MLS as distributed by MLS GRID
- $700,0004 bd3 ba3.1k sqft1805 Powell Rd, Clarksville, TN 37043For SaleMLS ID #3272354, Gary Ashton. RealTracs MLS as distributed by MLS GRID
- $1,350,0004 bd6 ba4.2k sqft4900 Charles Dorris Rd, Springfield, TN 37172For SaleMLS ID #3168787, Candace Campbell. RealTracs MLS as distributed by MLS GRID
- $764,9003 bd2 ba2.7k sqft1088 Atkins Road Ext, Cedar Hill, TN 37032For SaleMLS ID #3251227, Cristen Bell. RealTracs MLS as distributed by MLS GRID
- $850,0003 bd3 ba3.1k sqft3988 Fykes Grove Rd, Cedar Hill, TN 37032For SaleMLS ID #3251872, Donald Rush. RealTracs MLS as distributed by MLS GRID
- $699,0004 bd4 ba3.3k sqft1141 Archibald Dr, Clarksville, TN 37040For SaleMLS ID #3287588, Melissa Emily. RealTracs MLS as distributed by MLS GRID
- $999,9993 bd2 ba3.4k sqft2745 Joe Mac Lipscomb Rd, Springfield, TN 37172For SaleMLS ID #3263044, Tammy Goostree, Broker/Realtor. RealTracs MLS as distributed by MLS GRID
- $1,140,0004 bd6 ba5.4k sqft5058 Windland Dr, Springfield, TN 37172For SaleMLS ID #3251775, Tony Roda. RealTracs MLS as distributed by MLS GRID
- $898,8884 bd4 ba4k sqft659 Cornwall Rd, Clarksville, TN 37043For SaleMLS ID #3250487, Hannah Price. RealTracs MLS as distributed by MLS GRID
- $1,525,0003 bd6 ba4.5k sqft101 Danford Dr Lot 1, Clarksville, TN 37043New ConstructionMLS ID #3244864, Monica Greer. RealTracs MLS as distributed by MLS GRID
- $1,098,6004 bd5 ba3.3k sqft2957 Pace Rd, Clarksville, TN 37043New ConstructionMLS ID #3207862, Tony Carletello. RealTracs MLS as distributed by MLS GRID
