Custom-built luxury home in the sought-after Danford community featuring 3 bedrooms, 4 full baths, 2 half baths, and a 3-car garage. Designed for both everyday living and entertaining, this exceptional residence offers two mudrooms, a bonus/theater room with a full bath and hidden closet, and a private 591 sq. ft. detached office/guest suite complete with its own fireplace and half bath ideal as a home office, studio, guest retreat, or flex space.
Designed with entertaining in mind, the residence includes a separate butler's pantry featuring a wine cooler and refrigerator, creating a sophisticated beverage and serving station away from the main kitchen.Premium features include engineered oak flooring, heated tile floors, full foam insulation, a fully insulated attic, encapsulated crawlspace, whole-house water filtration system, central vacuum system, built-in indoor and outdoor speakers, and security cameras.
The expansive primary suite features a fireplace and an additional flex room that can serve as a gym, dressing room, or oversized closet and includes washer/dryer connections. Outdoor living is equally impressive with a covered porch featuring infrared heaters and rough-ins for an outdoor kitchen, outdoor shower, and future screened-in porch.
The detached 591 sq. ft. office/guest suite is not included in the home's stated square footage. A rare combination of luxury, versatility, and thoughtful craftsmanship awaits in this remarkable property. Schedule your tour today!
Active
$1,525,000
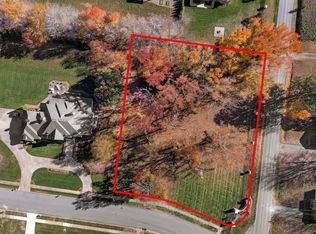
101 Danford Dr Lot 1, Clarksville, TN 37043
3beds
4,539sqft
Single Family Residence, Residential
Built in 2026
1.01 Acres Lot
$-- Zestimate®
$336/sqft
$100/mo HOA
What's special
- 71 days
- 1,052
- 50
Zillow last checked:
Listing updated:
Listed by:
Monica Greer 615-713-6590,
Superior Realty & Management 615-450-1819
Source: RealTracs MLS as distributed by MLS GRID,MLS#: 3244864
Facts & features
Interior
Bedrooms & bathrooms
- Bedrooms: 3
- Bathrooms: 6
- Full bathrooms: 4
- 1/2 bathrooms: 2
- Main level bedrooms: 3
Bedroom 1
- Features: Suite
- Level: Suite
- Area: 375 Square Feet
- Dimensions: 15x25
Bedroom 2
- Area: 156 Square Feet
- Dimensions: 13x12
Bedroom 3
- Features: Walk-In Closet(s)
- Level: Walk-In Closet(s)
- Area: 165 Square Feet
- Dimensions: 15x11
Primary bathroom
- Features: Suite
- Level: Suite
Other
- Features: Other
- Level: Other
- Area: 105 Square Feet
- Dimensions: 15x7
Kitchen
- Area: 285 Square Feet
- Dimensions: 15x19
Living room
- Features: Great Room
- Level: Great Room
- Area: 627 Square Feet
- Dimensions: 33x19
Other
- Features: Exercise Room
- Level: Exercise Room
- Area: 99 Square Feet
- Dimensions: 11x9
Other
- Area: 104 Square Feet
- Dimensions: 8x13
Recreation room
- Features: Second Floor
- Level: Second Floor
- Area: 560 Square Feet
- Dimensions: 20x28
Heating
- Central
Cooling
- Ceiling Fan(s), Central Air
Appliances
- Included: Double Oven, Gas Oven, Dishwasher, Disposal, Microwave, Refrigerator
- Laundry: Electric Dryer Hookup, Washer Hookup
Features
- Bookcases, Ceiling Fan(s), High Speed Internet, Kitchen Island
- Flooring: Carpet, Wood, Tile
- Basement: Crawl Space
- Number of fireplaces: 3
- Fireplace features: Electric
Interior area
- Total structure area: 4,539
- Total interior livable area: 4,539 sqft
- Finished area above ground: 4,539
Property
Parking
- Total spaces: 3
- Parking features: Garage Door Opener, Garage Faces Side
- Garage spaces: 3
Features
- Levels: Two
- Stories: 2
- Patio & porch: Porch, Covered
- Exterior features: Gas Grill
Lot
- Size: 1.01 Acres
- Dimensions: 222
Details
- Additional structures: Guest House
- Parcel number: 063081L J 00100 00011081L
- Special conditions: Standard
- Other equipment: Irrigation System
Construction
Type & style
- Home type: SingleFamily
- Property subtype: Single Family Residence, Residential
Materials
- Brick
- Roof: Asphalt
Condition
- New construction: Yes
- Year built: 2026
Utilities & green energy
- Sewer: Public Sewer
- Water: Public
- Utilities for property: Water Available, Underground Utilities
Community & HOA
Community
- Security: Carbon Monoxide Detector(s), Smoke Detector(s), Smart Camera(s)/Recording
- Subdivision: Danford
HOA
- Has HOA: Yes
- Amenities included: Sidewalks, Underground Utilities
- HOA fee: $100 monthly
Location
- Region: Clarksville
Financial & listing details
- Price per square foot: $336/sqft
- Annual tax amount: $919
- Date on market: 6/20/2026
- Date available: 06/30/2026
Estimated market value
Not available
Estimated sales range
Not available
Not available
Price history
| Date | Event | Price |
|---|---|---|
| 6/20/2026 | Listed for sale | $1,525,000$336/sqft |
Source:  RealTracs MLS as distributed by MLS GRID #3244864 Report a problem RealTracs MLS as distributed by MLS GRID #3244864 Report a problem | ||
Public tax history
Tax history is unavailable.
Monthly payment
Est. payment
Payment breakdown
Explore the cost of this home by adjusting the details. Changes won't be saved.Climate risks
Neighborhood: 37043
Nearby schools
Schools provided by the listing agent
- Elementary: Sango Elementary
- Middle: Richview Middle
- High: Clarksville High
Source: RealTracs MLS as distributed by MLS GRID. This data may not be complete. We recommend contacting the local school district to confirm school assignments for this home.

Similar homes
- $975,0006 bd5 ba4.7k sqft140 Danford Dr, Clarksville, TN 37043For Sale
 MLS ID #3208239, Christian Black. RealTracs MLS as distributed by MLS GRID
 - $789,0004 bd3 ba3k sqft250 Harrowgate Dr, Clarksville, TN 37043For Sale
 MLS ID #3307485, Ciera Netherton. RealTracs MLS as distributed by MLS GRID
 - $1,500,0004 bd4 ba5.6k sqft635 Mobley Rd, Clarksville, TN 37043For Sale
 MLS ID #3297810, Jenn McMillion. RealTracs MLS as distributed by MLS GRID
 - $1,334,1004 bd5 ba3.3k sqft2949 Pace Rd Lot 1&2, Clarksville, TN 37043New Construction
 MLS ID #3225008, Tony Carletello. RealTracs MLS as distributed by MLS GRID
 - $1,450,0005 bd5 ba4.3k sqft1914 Hickory Point Rd, Clarksville, TN 37043For SaleMLS ID #3130439, Kyrstin Frate. RealTracs MLS as distributed by MLS GRID
- $1,250,0004 bd5 ba3.9k sqft213 Solitude Way, Clarksville, TN 37043New ConstructionMLS ID #3525662, Tiffany Klusacek - MRP, SRS. RealTracs MLS as distributed by MLS GRID
- $937,0004 bd4 ba4.1k sqft405 Lake Pointe Dr, Clarksville, TN 37043For SaleMLS ID #3314306, Jennifer Bowers. RealTracs MLS as distributed by MLS GRID
- $965,0005 bd4 ba4.1k sqft3166 Fern Croft Ln, Clarksville, TN 37043For SaleMLS ID #3135102, Jennifer Bowers. RealTracs MLS as distributed by MLS GRID
- $1,650,0004 bd4 ba3.1k sqft2753 Jarrell Ridge Rd, Clarksville, TN 37043For SaleMLS ID #3514984, Todd Harvey. RealTracs MLS as distributed by MLS GRID
- $824,9006 bd6 ba4.3k sqft2551 Everwood Ct, Clarksville, TN 37043For SaleMLS ID #3512984, Monty L Moore. RealTracs MLS as distributed by MLS GRID
- $799,0004 bd5 ba3.9k sqft412 Treemont Dr, Clarksville, TN 37043For SaleMLS ID #3244928, Jaime Wallace. RealTracs MLS as distributed by MLS GRID
- $825,0005 bd4 ba3.3k sqft2653 Ashland City Rd, Clarksville, TN 37043For SaleMLS ID #3506500, Mark Holleman. RealTracs MLS as distributed by MLS GRID
- $1,600,0004 bd6 ba4.9k sqft171 W Glenwood Dr, Clarksville, TN 37040For SaleMLS ID #3206921, Morgan Knight. RealTracs MLS as distributed by MLS GRID
- $1,098,1004 bd5 ba3.3k sqft2957 Pace Rd, Clarksville, TN 37043New ConstructionMLS ID #3207862, Tony Carletello. RealTracs MLS as distributed by MLS GRID
- $802,0005 bd3 ba3.1k sqft420 Sheas Way, Clarksville, TN 37043For SaleMLS ID #3510930, Shanna Dennis. RealTracs MLS as distributed by MLS GRID
- $799,9003 bd3 ba4.1k sqft476 Maxshire Ct, Clarksville, TN 37043For SaleMLS ID #3260427, Sydney B. Hedrick. RealTracs MLS as distributed by MLS GRID
- $847,7776 bd4 ba4.3k sqft2812 Wakefield Dr, Clarksville, TN 37043For SaleMLS ID #3305765, Billie Jo Thomas. RealTracs MLS as distributed by MLS GRID
- $925,0004 bd4 ba2.8k sqft348 Ellington Dr, Clarksville, TN 37043For SaleMLS ID #3248090, Desiree Murphy. RealTracs MLS as distributed by MLS GRID
- $864,9004 bd5 ba4.4k sqft2440 Settlers Trce, Clarksville, TN 37043For SaleMLS ID #3187001, Jess Long, MBA. RealTracs MLS as distributed by MLS GRID
- $945,0004 bd4 ba4.6k sqft815 River Run, Clarksville, TN 37043For SaleMLS ID #3314290, Camille V. Jones. RealTracs MLS as distributed by MLS GRID
