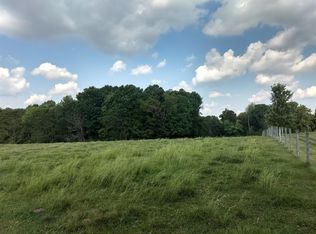
Experience country living in this completely custom build nestled on an extraordinary 15.58 acres in Clarksville less than 2 miles from accessing the Cumberland River! Fully fenced, massive yard with gated access, this all-brick estate offers the kind of lifestyle buyers wait years to find - luxury, privacy, functionality, and timeless craftsmanship creates an unforgettable experience that boasts curb appeal and elegant landscaping!
Concrete driveway and sidewalks lead to front and back porches with beautiful views surrounding all angles, while grand arched entry doors welcome you into a beautifully designed living space! Inside, the spacious living room is centered around a cozy fireplace, creating the perfect atmosphere for both relaxing evenings and entertaining guests!
The spacious eat-in kitchen is designed to impress with a large island, custom cabinetry, stainless steel appliances, farmhouse sink, and a huge separate pantry for added convenience!
Sliding barn door entries adds character and privacy to the sleeping quarters! The luxurious primary suite feels like a private retreat, featuring statement cove-style ceilings, built-in shelving, a room-sized walk-in closet (includes a hidden safe room), and a spa-inspired bath complete with tiled floors and walls, soaking tub, and oversized shower with dual shower heads!
Additional features include a pet wash station, a dedicated home gym, a full home generac generator, rainbird irrigation system, and a spacious 3-bay garage with integrated storm shelter within the garage! The flat front yard transitions into a gently sloped backyard, offering both functionality and scenic beauty across the property!
Properties offering this level of acreage, privacy, upscale finishes, and move-in-ready presentation are becoming increasingly difficult to find! This is more than a home — it is a private Tennessee retreat designed for buyers who refuse to compromise and is also shaped for the perfect hunting retreat!
Closed
Zillow last checked:
Listing updated:
Bought with:
Eugene Cathey, 364624
Blue Door Realty Group
Source: RealTracs MLS as distributed by MLS GRID,MLS#: 3220183
Price history
| Date | Event | Price |
|---|---|---|
| 9/3/2026 | Sold | $944,900-0.5%$418/sqft |
Source:  RealTracs MLS as distributed by MLS GRID #3220183 Report a problem RealTracs MLS as distributed by MLS GRID #3220183 Report a problem | ||
| 9/3/2026 | Contingent | $949,900$420/sqft |
Source: RealTracs MLS as distributed by MLS GRID #3220183 Report a problem | ||
| 5/23/2026 | Listed for sale | $949,900+29.2%$420/sqft |
Source: RealTracs MLS as distributed by MLS GRID #3220183 Report a problem | ||
| 8/29/2023 | Sold | $735,000-8%$325/sqft |
Source: RealTracs MLS as distributed by MLS GRID #2546774 Report a problem | ||
| 7/27/2023 | Pending sale | $799,000$354/sqft |
Source: RealTracs MLS as distributed by MLS GRID #2546774 Report a problem | ||
| 7/14/2023 | Listed for sale | $799,000-0.1%$354/sqft |
Source: RealTracs MLS as distributed by MLS GRID #2546774 Report a problem | ||
| 2/13/2023 | Listing removed | -- |
Source: RealTracs MLS as distributed by MLS GRID #2465134 Report a problem | ||
| 1/11/2023 | Price change | $800,000-3%$354/sqft |
Source: RealTracs MLS as distributed by MLS GRID #2465134 Report a problem | ||
| 12/9/2022 | Price change | $825,000+271.6%$365/sqft |
Source: RealTracs MLS as distributed by MLS GRID #2465134 Report a problem | ||
| 11/2/2021 | Pending sale | $222,000$98/sqft |
Source: RealTracs MLS as distributed by MLS GRID #2305065 Report a problem | ||
Nearby homes
Get a cash offer in 3 minutes
Find out how much your home could sell for in as little as 3 minutes with a no-obligation cash offer.
Estimated market value
$944,900
