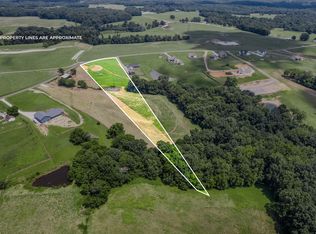
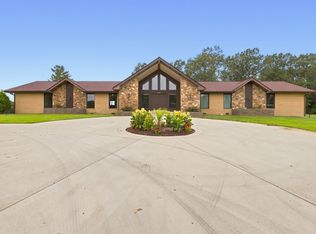
Build the home you’ve always envisioned on 5.02 breathtaking acres on Hickory Point Rd with scenic views and peaceful pond access. This rare presold opportunity allows you to choose your floor plan and hand-select the finishes that reflect your personal style. Whether you prefer modern farmhouse, classic elegance, or something uniquely yours, this property offers the flexibility to create a home tailored to your lifestyle — all surrounded by natural beauty. Pricing will vary based on the selected floor plan and finishes. Secure your home site now and start designing your dream home from the ground up. Information in listing based on pre selected plan. Taxes are estimated. Land available for sale at $325,000 on its own.
Active
$899,000
1812 Hickory Point Rd, Clarksville, TN 37043
5beds
3,091sqft
Single Family Residence, Residential
Built in 2026
5.02 Acres Lot
$-- Zestimate®
$291/sqft
$-- HOA
What's special
Surrounded by natural beautyScenic viewsPeaceful pond access
- 11 days
- 439
- 36
Likely to sell faster than
Zillow last checked:
Listing updated:
Listed by:
Lauren Hermes 931-220-5616,
ClarksvilleHomeowner.com 931-444-3304
Source: RealTracs MLS as distributed by MLS GRID,MLS#: 3542793
Facts & features
Interior
Bedrooms & bathrooms
- Bedrooms: 5
- Bathrooms: 4
- Full bathrooms: 3
- 1/2 bathrooms: 1
- Main level bedrooms: 3
Heating
- Central, Electric
Cooling
- Ceiling Fan(s), Central Air, Electric
Appliances
- Included: Oven, Range, Dishwasher, Disposal, Microwave, Refrigerator, Stainless Steel Appliance(s)
- Laundry: Electric Dryer Hookup, Washer Hookup
Features
- Air Filter, Built-in Features, Ceiling Fan(s), Entrance Foyer, Extra Closets, Open Floorplan, Pantry, Walk-In Closet(s)
- Flooring: Carpet, Luxury Vinyl, Tile
- Basement: Crawl Space
- Number of fireplaces: 1
Interior area
- Total structure area: 3,091
- Total interior livable area: 3,091 sqft
- Finished area above ground: 3,091
Property
Parking
- Total spaces: 10
- Parking features: Garage Door Opener, Attached, Concrete, Driveway, Parking Pad
- Attached garage spaces: 2
- Uncovered spaces: 8
Features
- Levels: Two
- Stories: 2
- Patio & porch: Patio, Covered, Porch
Lot
- Size: 5.02 Acres
Details
- Parcel number: 063110 02513 00015110
- Special conditions: Standard
- Other equipment: Air Purifier
Construction
Type & style
- Home type: SingleFamily
- Architectural style: Contemporary
- Property subtype: Single Family Residence, Residential
Materials
- Brick, Hardboard Siding
- Roof: Shingle
Condition
- New construction: Yes
- Year built: 2026
Utilities & green energy
- Sewer: Septic Tank
- Water: Public
- Utilities for property: Electricity Available, Water Available
Community & HOA
Community
- Subdivision: Rural
HOA
- Has HOA: No
Location
- Region: Clarksville
Financial & listing details
- Price per square foot: $291/sqft
- Tax assessed value: $175,700
- Annual tax amount: $4,000
- Date on market: 9/11/2026
- Date available: 02/28/2027
- Electric utility on property: Yes
Estimated market value
Not available
Estimated sales range
Not available
Not available
Price history
| Date | Event | Price |
|---|---|---|
| 9/11/2026 | Listed for sale | $899,000+299.6%$291/sqft |
Source:  RealTracs MLS as distributed by MLS GRID #3542793 Report a problem RealTracs MLS as distributed by MLS GRID #3542793 Report a problem | ||
| 8/27/2025 | Sold | $225,000$73/sqft |
Source: Public Record Report a problem | ||
Public tax history
| Year | Property taxes | Tax assessment |
|---|---|---|
| 2024 | $922 +91% | $43,925 +172% |
| 2023 | $483 | $16,150 |
| 2022 | -- | $16,150 |
Find assessor info on the county website
Monthly payment
Est. payment
Payment breakdown
Explore the cost of this home by adjusting the details. Changes won't be saved.Climate risks
Neighborhood: 37043
Nearby schools
Schools provided by the listing agent
- Elementary: East Montgomery Elementary
- Middle: Richview Middle
- High: Clarksville High
Source: RealTracs MLS as distributed by MLS GRID. This data may not be complete. We recommend contacting the local school district to confirm school assignments for this home.
- $225,0005.02 acres4 Hickory Point Rd LOT 4, Clarksville, TN 37043Sold

- $796,000-- bd-- ba3.1k sqft1824 Hickory Point Rd, Clarksville, TN 37043Off Market
- $838,600-- bd-- ba-- sqft1800 Hickory Point Rd, Clarksville, TN 37043Off Market
- $1,014,7894 bd3 ba2.9k sqft1800 Hickory Point Rd, Clarksville, TN 37043Sold
Similar homes
- $899,0004 bd4 ba3.4k sqft1065 Gholson Rd Lot 5, Clarksville, TN 37043New Construction

 MLS ID #3597180, Kelly Blevins. RealTracs MLS as distributed by MLS GRID
 - $832,9004 bd3 ba3.2k sqft1912 Muddy Branch Rd Lot 2, Clarksville, TN 37043New Construction
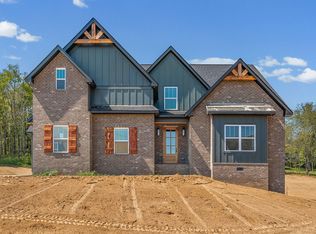 MLS ID #3594112, Melissa Berner. RealTracs MLS as distributed by MLS GRID
 - $732,0005 bd4 ba3.9k sqft814 Iron Wood Cir, Clarksville, TN 37043For Sale
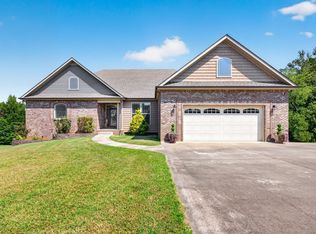 MLS ID #3546937, Cheryl Barrett ABR, CSP, GRI, ILHM, MRP. RealTracs MLS as distributed by MLS GRID
 - $799,9003 bd2 ba3.4k sqft5350 Ashland City Rd, Clarksville, TN 37043For Sale
 MLS ID #3333901, Bernie Gallerani. RealTracs MLS as distributed by MLS GRID
 - $798,0005 bd4 ba3.3k sqft2653 Ashland City Rd, Clarksville, TN 37043For SaleMLS ID #3506500, Mark Holleman. RealTracs MLS as distributed by MLS GRID
- $799,9004 bd2 ba2.6k sqft3 Pace Rd, Clarksville, TN 37043New ConstructionMLS ID #3306559, Kyla Trainor. RealTracs MLS as distributed by MLS GRID
- $625,0005 bd4 ba3.4k sqft3154 Quincy Ln, Clarksville, TN 37043For SaleMLS ID #3596233, Robert Roof. RealTracs MLS as distributed by MLS GRID
- $650,0003 bd2 ba2k sqft615 McAdoo Creek Rd, Clarksville, TN 37043For SaleMLS ID #3530051, Kelly Hartz. RealTracs MLS as distributed by MLS GRID
- $649,9993 bd4 ba3.6k sqft2060 Muddy Branch Rd, Clarksville, TN 37043For SaleMLS ID #3305266, Candi Borck. RealTracs MLS as distributed by MLS GRID
- $784,9004 bd3 ba3.2k sqft1808 Gholson Rd Lot 2, Clarksville, TN 37043New ConstructionMLS ID #3311866, Melissa Berner. RealTracs MLS as distributed by MLS GRID
- $695,0004 bd3 ba3.8k sqft748 Gholson Rd, Clarksville, TN 37043For SaleMLS ID #3253422, Linda Hales. RealTracs MLS as distributed by MLS GRID
- $752,0004 bd3 ba3.4k sqft105 Sarah Frances Ct, Clarksville, TN 37043For SaleMLS ID #3542966, Brandon Easton. RealTracs MLS as distributed by MLS GRID
- $569,0003 bd3 ba2.2k sqft1657 Gratton Rd, Clarksville, TN 37043For SaleMLS ID #3593195, Steven Settlers. RealTracs MLS as distributed by MLS GRID
- $928,0004 bd4 ba4.1k sqft405 Lake Pointe Dr, Clarksville, TN 37043For SaleMLS ID #3314306, Jennifer Bowers. RealTracs MLS as distributed by MLS GRID
- $1,050,0003 bd2 ba2.9k sqft4139 Ashland City Rd, Ashland City, TN 37043For SaleMLS ID #3245193, Brandon Easton. RealTracs MLS as distributed by MLS GRID
- $965,0005 bd4 ba4.1k sqft3166 Fern Croft Ln, Clarksville, TN 37043For SaleMLS ID #3135102, Jennifer Bowers. RealTracs MLS as distributed by MLS GRID
- $789,0004 bd3 ba3k sqft250 Harrowgate Dr, Clarksville, TN 37043For SaleMLS ID #3307485, Ciera Netherton. RealTracs MLS as distributed by MLS GRID
- $1,079,0004 bd5 ba3.3k sqft2660 Jarrell Ridge Rd, Clarksville, TN 37043New ConstructionMLS ID #3255528, Lauren Grey Woods. RealTracs MLS as distributed by MLS GRID
- $950,0003 bd3 ba2.8k sqft3400 Lock B Dr, Clarksville, TN 37040For SaleMLS ID #3531336, Mark Holleman. RealTracs MLS as distributed by MLS GRID
- $698,9004 bd3 ba2.7k sqft1800 Gholson Rd Lot 1, Clarksville, TN 37043New ConstructionMLS ID #3312640, Melissa Berner. RealTracs MLS as distributed by MLS GRID
