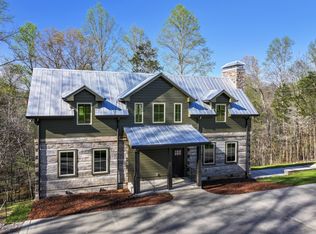
Simply stunning custom-built luxury modern farmhouse nestled on 11.98 private acres with a picturesque pond, offering a rare opportunity for peaceful country living just outside the city limits of Fairview. This property is a true private retreat, combining timeless farmhouse charm with sophisticated modern finishes. The open-concept floor plan has striking architectural details, including beautiful cedar oak beams, white oak flooring, and exceptional craftsmanship at every turn. The elegant dining room features a brick archway framed by columns and a stunning coffered ceiling. The great room is warm and welcoming with custom built-in bookcases, and fireplace.The chef’s kitchen features custom-built birch cabinetry, KitchenAid stainless steel appliances, leathered granite countertops, a large island, farmhouse sink, and a dedicated coffee station. The pantry is a standout feature, tucked behind stylish bifold doors and complete with a wine refrigerator, wine racks, extensive storage, and convenient access to the garage.Three bedrooms are located on the main level, including the luxurious primary suite, which offers a peaceful retreat with exposed beams, a shiplap ceiling, and a wood accent wall. The spa-like primary bathroom features beautiful tilework, a large soaking tub, a separate double tiled shower with pebble tile flooring, mosaic glass details, and an oversized walk-in closet. The laundry room is conveniently located just off the primary bath for added functionality. The fourth bedroom includes its own private full bathroom and is currently utilized as a bonus room, providing flexible space for guests, or office. The garage features glass-view doors, a Titan floor system with a lifetime transferable warranty. A storage shed also conveys with the property. Enjoy outdoor living from the front porch with majestic views, the private back porch, or evenings gathered around the firepit. This exquisite farmhouse combines luxury, privacy, and is waiting for you.
Active
$1,800,000
7451 Sleepy Hollow Rd, Fairview, TN 37062
4beds
2,990sqft
Single Family Residence, Residential
Built in 2024
11.98 Acres Lot
$-- Zestimate®
$602/sqft
$-- HOA
What's special
Picturesque pondStorage shedLarge islandWhite oak flooringPrivate back porchBeautiful tileworkExceptional craftsmanship
- 72 days
- 847
- 85
Zillow last checked:
Listing updated:
Listed by:
Amy A. DeBusk 615-708-5790,
DeBusk Realty 615-598-7321
Source: RealTracs MLS as distributed by MLS GRID,MLS#: 3270535
Facts & features
Interior
Bedrooms & bathrooms
- Bedrooms: 4
- Bathrooms: 4
- Full bathrooms: 3
- 1/2 bathrooms: 1
- Main level bedrooms: 3
Bedroom 1
- Features: Suite
- Level: Suite
- Area: 195 Square Feet
- Dimensions: 15x13
Bedroom 2
- Features: Walk-In Closet(s)
- Level: Walk-In Closet(s)
- Area: 132 Square Feet
- Dimensions: 12x11
Bedroom 3
- Features: Walk-In Closet(s)
- Level: Walk-In Closet(s)
- Area: 132 Square Feet
- Dimensions: 12x11
Bedroom 4
- Features: Bath
- Level: Bath
- Area: 480 Square Feet
- Dimensions: 24x20
Primary bathroom
- Features: Double Vanity
- Level: Double Vanity
Dining room
- Features: Combination
- Level: Combination
- Area: 120 Square Feet
- Dimensions: 10x12
Kitchen
- Features: Pantry
- Level: Pantry
- Area: 247 Square Feet
- Dimensions: 19x13
Living room
- Features: Great Room
- Level: Great Room
- Area: 360 Square Feet
- Dimensions: 18x20
Other
- Area: 55 Square Feet
- Dimensions: 11x5
Other
- Features: Utility Room
- Level: Utility Room
Heating
- Central
Cooling
- Central Air, Electric
Appliances
- Included: Electric Oven, Range, Dishwasher, Ice Maker, Microwave, Refrigerator, Stainless Steel Appliance(s)
Features
- Air Filter, Bookcases, Built-in Features, Ceiling Fan(s), Extra Closets, High Ceilings, Open Floorplan, Pantry, Walk-In Closet(s), High Speed Internet
- Flooring: Wood, Tile
- Basement: None
- Number of fireplaces: 1
- Fireplace features: Great Room
Interior area
- Total structure area: 2,990
- Total interior livable area: 2,990 sqft
- Finished area above ground: 2,990
Video & virtual tour
Property
Parking
- Total spaces: 2
- Parking features: Garage Door Opener, Attached, Asphalt
- Attached garage spaces: 2
Features
- Levels: One
- Stories: 1
- Patio & porch: Porch, Covered
- Waterfront features: Pond
Lot
- Size: 11.98 Acres
- Features: Private
- Topography: Private
Details
- Additional structures: Storage
- Parcel number: 094069 10500 00001069
- Special conditions: Standard
- Other equipment: Air Purifier
Construction
Type & style
- Home type: SingleFamily
- Architectural style: Country
- Property subtype: Single Family Residence, Residential
Materials
- Hardboard Siding
- Roof: Metal
Condition
- New construction: No
- Year built: 2024
Utilities & green energy
- Sewer: Septic Tank
- Water: Public
- Utilities for property: Electricity Available, Water Available
Community & HOA
Community
- Subdivision: Davis Daylan
HOA
- Has HOA: No
Location
- Region: Fairview
Financial & listing details
- Price per square foot: $602/sqft
- Tax assessed value: $1,234,700
- Annual tax amount: $4,013
- Date on market: 7/10/2026
- Electric utility on property: Yes
Estimated market value
Not available
Estimated sales range
Not available
Not available
Price history
| Date | Event | Price |
|---|---|---|
| 7/10/2026 | Listed for sale | $1,800,000+718.2%$602/sqft |
Source:  RealTracs MLS as distributed by MLS GRID #3270535 Report a problem RealTracs MLS as distributed by MLS GRID #3270535 Report a problem | ||
| 10/29/2020 | Sold | $220,000-6.4%$74/sqft |
Source: Public Record Report a problem | ||
| 9/10/2020 | Listed for sale | $235,000$79/sqft |
Source: Crye-Leike, Inc., REALTORS #2186819 Report a problem | ||
Public tax history
| Year | Property taxes | Tax assessment |
|---|---|---|
| 2025 | $4,013 +98.7% | $308,675 +563.5% |
| 2024 | $2,020 +95.5% | $46,525 |
| 2023 | $1,033 | $46,525 -15.3% |
| 2022 | $1,033 | $54,925 |
| 2021 | $1,033 +6.3% | $54,925 +25.4% |
| 2020 | $972 | $43,800 |
| 2019 | $972 +3.2% | $43,800 |
| 2018 | $942 | $43,800 |
| 2017 | $942 | $43,800 |
| 2016 | -- | $43,800 +24.1% |
| 2015 | -- | $35,300 |
| 2014 | -- | $35,300 |
| 2013 | -- | $35,300 |
| 2012 | -- | $35,300 |
| 2011 | -- | $35,300 +20.7% |
| 2007 | $676 | $29,245 |
| 2006 | $676 -4.2% | $29,245 +17.8% |
| 2005 | $705 | $24,835 |
| 2004 | $705 | $24,835 |
| 2002 | $705 | $24,835 |
| 2001 | -- | $24,835 -75% |
| 2000 | -- | $99,341 |
Find assessor info on the county website
Monthly payment
Est. payment
Payment breakdown
Explore the cost of this home by adjusting the details. Changes won't be saved.Climate risks
Neighborhood: 37062
Nearby schools
Schools provided by the listing agent
- Elementary: Fairview Elementary
- Middle: Fairview Middle School
- High: Fairview High School
Source: RealTracs MLS as distributed by MLS GRID. This data may not be complete. We recommend contacting the local school district to confirm school assignments for this home.
Similar homes
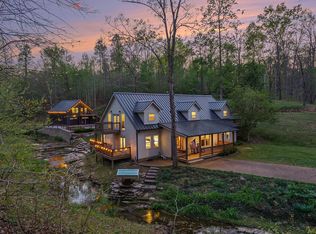
- $1,975,0004 bd4 ba3.5k sqft7741 Caney Fork Rd, Fairview, TN 37062For Sale
 MLS ID #3519298, Marnie Peck. RealTracs MLS as distributed by MLS GRID
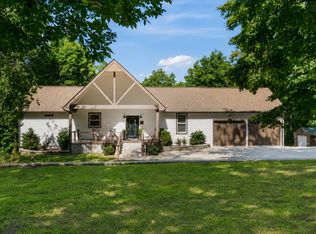
 - $1,799,0004 bd3 ba3.4k sqft7865 Barnhill Rd, Primm Springs, TN 38476For Sale
 MLS ID #3232460, Edana Cannon. RealTracs MLS as distributed by MLS GRID
 - $1,999,9004 bd4 ba3.5k sqft5912 Pinewood Rd, Franklin, TN 37064For Sale
 MLS ID #3225051, Tina Keil. RealTracs MLS as distributed by MLS GRID
 - $1,268,0004 bd5 ba2.5k sqft7454 Sugar Camp Hollow Rd, Fairview, TN 37062New Construction
 MLS ID #3298144, Tim Kelly. RealTracs MLS as distributed by MLS GRID
 - $924,9004 bd3 ba3.2k sqft7309 Old Nashville Rd, Fairview, TN 37062For SaleMLS ID #3525779, Shelly Dawson. RealTracs MLS as distributed by MLS GRID
- $1,199,0004 bd3 ba3.6k sqft7300 Stirrup Ln, Fairview, TN 37062For SaleMLS ID #3502063, Leigh Ann Cook Richards, Broker. RealTracs MLS as distributed by MLS GRID
- $1,425,0004 bd4 ba3.3k sqft2288 N Berrys Chapel Rd, Franklin, TN 37069For SaleMLS ID #3593960, Amber Conrad. RealTracs MLS as distributed by MLS GRID
- $1,579,0003 bd2 ba2.4k sqft8188 Shoals Branch Rd, Primm Springs, TN 38476For SaleMLS ID #3319946, Lindsay Goldsmith. RealTracs MLS as distributed by MLS GRID
- $979,9004 bd4 ba3.4k sqft7245 Woodwick Dr, Fairview, TN 37062New ConstructionMLS ID #3527044, Terrance Murray. RealTracs MLS as distributed by MLS GRID
- $1,499,9004 bd4 ba3.9k sqft6045 Carter Ln, Franklin, TN 37064For SaleMLS ID #3184748, Adrienne Arnett. RealTracs MLS as distributed by MLS GRID
- $2,100,0004 bd4 ba3.6k sqft8706 Poplar Creek Rd, Nashville, TN 37221For SaleMLS ID #3527496, Wyatt Rampy. RealTracs MLS as distributed by MLS GRID
- $1,599,0004 bd5 ba3.6k sqft2519 Goose Creek By Pass, Franklin, TN 37064For SaleMLS ID #3322282, Erika Kurre. RealTracs MLS as distributed by MLS GRID
- $975,9004 bd5 ba3.3k sqft7243 Woodruff Dr, Fairview, TN 37062New ConstructionMLS ID #3526999, Terrance Murray. RealTracs MLS as distributed by MLS GRID
- $2,199,0004 bd4 ba3.8k sqft1000 Garner Hall, Franklin, TN 37064For SaleMLS ID #3516144, Brad Chittam. RealTracs MLS as distributed by MLS GRID
- $973,8283 bd3 ba3.7k sqft3010 Spencer Mill Rd, Bon Aqua, TN 37025For SaleMLS ID #3542721, Jane Higgins. RealTracs MLS as distributed by MLS GRID
- $1,299,9993 bd3 ba2.1k sqft7340 Bradford Rd, Primm Springs, TN 38476For SaleMLS ID #3233841, Dana Jorgensen. RealTracs MLS as distributed by MLS GRID
- $1,995,0005 bd4 ba3.3k sqft610 Dogwood Way, Burns, TN 37029For SaleMLS ID #3245047, Samantha Howington. RealTracs MLS as distributed by MLS GRID
- $2,199,9994 bd3 ba3.2k sqft5672 Carters Creek Pike, Thompsons Station, TN 37179For SaleMLS ID #3335870, Dana Jorgensen. RealTracs MLS as distributed by MLS GRID
- $1,850,0004 bd4 ba4.4k sqft2245 Oakleaf Dr, Franklin, TN 37064For SaleMLS ID #3303924, Laura Stewart. RealTracs MLS as distributed by MLS GRID
- $1,650,0004 bd4 ba3.4k sqft1414 Championship Blvd, Franklin, TN 37064For SaleMLS ID #3541295, Drew Hendry. RealTracs MLS as distributed by MLS GRID
