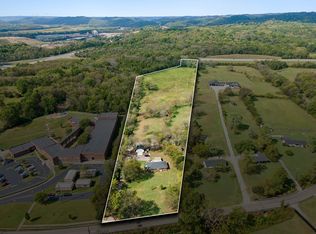
THE CATO ROAD COMPOUND – FIVE HOMESITES, ONE OPPORTUNITY! Just 6 miles from downtown Nashville, this 12.53-acre property is offered as a single portfolio, anchored by a 3,094 SF custom-built 2023 farmhouse with a 3-car garage and 40x60 shop. Two brick ranch homes, currently leased at $3,500 and $2,500/month, provide immediate rental income, while two approved 1-acre build lots offer room to grow to five homesites. A true legacy opportunity minutes from the city. Set on 9.33 private acres, this 3,094 SF residence offers 3 bedrooms, 3.5 baths, a dedicated office, a mud/laundry room, and an upstairs loft with wet bar. The chef's kitchen pairs Thermador, GE Monogram, KitchenAid, and Sub-Zero appliances with quartzite countertops, and oak hardwood floors run throughout. Spray foam insulation, a tankless water heater, and three HVAC zones provide efficient year-round comfort. The primary bath features a large walk-in shower with rain head, and an expansive unfinished attic offers room to grow. Outdoors, a wraparound front porch and covered back patio with pass-through window overlook a heated saltwater pool, hot tub, and 300-gallon saltwater aquarium, creating a true resort-style retreat. A breezeway connects the home to a 3-car garage with bonus storage above and to a 60x40 insulated, heated shop with a bathroom, a 14x14 commercial door, and a glass garage door framing pool views. There's room for a tour bus, RV, boat, or toy hauler. City water, city sewer, and natural gas heat complete this exceptional property.
With a wet-weather pond, stream, and multi-generational or investment-ready flexibility, this is a truly one-of-a-kind holding rarely available this close to the city. See additional attachments and link for the full property survey and a closer look at each property within the compound.
Active
$3,700,000
4317 Cato Rd, Nashville, TN 37218
3beds
3,094sqft
Single Family Residence, Residential
Built in 2023
12.53 Acres Lot
$-- Zestimate®
$1,196/sqft
$-- HOA
What's special
Heated saltwater poolWraparound front porchDedicated officeQuartzite countertopsHot tubSpray foam insulationTankless water heater
- 23 days
- 2,972
- 254
Zillow last checked:
Listing updated:
Listed by:
Christian Archer 415-464-7287,
Compass RE 615-475-5616
Source: RealTracs MLS as distributed by MLS GRID,MLS#: 3592034
Facts & features
Interior
Bedrooms & bathrooms
- Bedrooms: 3
- Bathrooms: 4
- Full bathrooms: 3
- 1/2 bathrooms: 1
- Main level bedrooms: 1
Heating
- Central
Cooling
- Ceiling Fan(s), Central Air
Appliances
- Included: Double Oven, Gas Range, Dishwasher, Disposal, ENERGY STAR Qualified Appliances, Freezer, Ice Maker, Microwave, Refrigerator, Stainless Steel Appliance(s), Smart Appliance(s)
- Laundry: Electric Dryer Hookup, Washer Hookup
Features
- Air Filter, Built-in Features, Ceiling Fan(s), High Ceilings, Pantry, Smart Thermostat, Walk-In Closet(s), Wet Bar, High Speed Internet
- Flooring: Wood
- Basement: None
- Number of fireplaces: 1
- Fireplace features: Gas
Interior area
- Total structure area: 3,094
- Total interior livable area: 3,094 sqft
- Finished area above ground: 3,094
Property
Parking
- Total spaces: 4
- Parking features: Detached
- Garage spaces: 4
Features
- Levels: One
- Stories: 2
- Patio & porch: Deck, Covered, Porch
- Has private pool: Yes
- Pool features: In Ground
- Has spa: Yes
- Spa features: Private
- Waterfront features: Pond
Lot
- Size: 12.53 Acres
- Features: Private
- Topography: Private
Details
- Additional structures: Barn(s), Storage
- Parcel number: 05800025500
- Special conditions: Standard
- Other equipment: Irrigation System, Air Purifier
Construction
Type & style
- Home type: SingleFamily
- Property subtype: Single Family Residence, Residential
Materials
- Hardboard Siding, ICFs (Insulated Concrete Forms), Brick
Condition
- New construction: No
- Year built: 2023
Utilities & green energy
- Sewer: Public Sewer
- Water: Public
- Utilities for property: Water Available, Cable Connected
Community & HOA
Community
- Subdivision: 4317 Cato
HOA
- Has HOA: No
Location
- Region: Nashville
Financial & listing details
- Price per square foot: $1,196/sqft
- Tax assessed value: $910,800
- Annual tax amount: $6,335
- Date on market: 9/15/2026
Estimated market value
Not available
Estimated sales range
Not available
Not available
Price history
| Date | Event | Price |
|---|---|---|
| 9/15/2026 | Listed for sale | $3,700,000$1,196/sqft |
Source:  RealTracs MLS as distributed by MLS GRID #3592034 Report a problem RealTracs MLS as distributed by MLS GRID #3592034 Report a problem | ||
Public tax history
| Year | Property taxes | Tax assessment |
|---|---|---|
| 2025 | $6,335 +36.9% | $227,700 +43.8% |
| 2024 | $4,628 +125.2% | $158,375 +125.2% |
| 2023 | $2,055 +71.7% | $70,325 +71.7% |
| 2022 | $1,197 | $40,950 |
Find assessor info on the county website
Monthly payment
Est. payment
Payment breakdown
Explore the cost of this home by adjusting the details. Changes won't be saved.Climate risks
Neighborhood: 37218
Nearby schools
Schools provided by the listing agent
- Elementary: Cumberland Elementary
- Middle: Haynes Middle
- High: Whites Creek High
Source: RealTracs MLS as distributed by MLS GRID. This data may not be complete. We recommend contacting the local school district to confirm school assignments for this home.
Similar homes
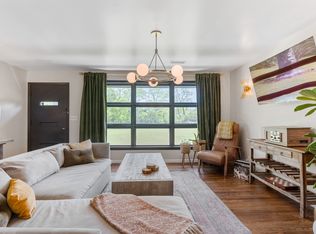
- $3,695,0004 bd4 ba4.1k sqft7640 Buffalo Rd, Nashville, TN 37221For Sale

 MLS ID #3279221, Wally Dabaghi. RealTracs MLS as distributed by MLS GRID
 - $3,400,0004 bd4 ba4.4k sqft5360 Hillsboro Pike, Nashville, TN 37215For Sale
 MLS ID #3248212, Stephen Miller. RealTracs MLS as distributed by MLS GRID
 - $3,199,0004 bd4 ba4.3k sqft2804 Hawthorne Pl, Nashville, TN 37212For Sale
 MLS ID #3603588, Richard B French. RealTracs MLS as distributed by MLS GRID
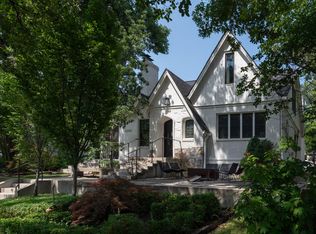
 - $3,800,0005 bd6 ba4.2k sqft2809 Oakland Ave, Nashville, TN 37212For Sale
 MLS ID #3318530, Beth Molteni. RealTracs MLS as distributed by MLS GRID
 - $2,100,0003 bd3 ba3.9k sqft4540 Brick Church Pike, Whites Creek, TN 37189For SaleMLS ID #3546842, Jacob Rowland Tate. RealTracs MLS as distributed by MLS GRID
- $3,200,0004 bd5 ba4.3k sqft1702 Primrose Ave, Nashville, TN 37212For SaleMLS ID #3513094, Richard G Courtney. RealTracs MLS as distributed by MLS GRID
- $3,500,0005 bd5 ba4.3k sqft1320 Sweetbriar Ave, Nashville, TN 37212For SaleMLS ID #3529399, Drew Shannon. RealTracs MLS as distributed by MLS GRID
- $2,299,0005 bd4 ba3.5k sqft402 Lynnwood Blvd, Nashville, TN 37205For SaleMLS ID #3604348, Rachel Benton. RealTracs MLS as distributed by MLS GRID
- $1,950,0003 bd4 ba3.2k sqft5856 Beauregard Dr, Nashville, TN 37215For SaleMLS ID #3543189, Shawn D. Tate. RealTracs MLS as distributed by MLS GRID
- $1,999,9003 bd2 ba2.9k sqft7650 Chipmunk Ln, Nashville, TN 37221For SaleMLS ID #3602646, Joey Skibbie. RealTracs MLS as distributed by MLS GRID
- $2,800,0005 bd5 ba4.4k sqft225 Mockingbird Rd, Nashville, TN 37205For SaleMLS ID #3592022, Shamille Shemi Wharton. RealTracs MLS as distributed by MLS GRID
- $2,995,0005 bd5 ba4.1k sqft508 Lynnwood Blvd, Nashville, TN 37205For SaleMLS ID #3520397, Melody Burr. RealTracs MLS as distributed by MLS GRID
- $3,399,0004 bd5 ba4k sqft1207 Sweetbriar Ave, Nashville, TN 37212For SaleMLS ID #3320380, Liz Zipperer. RealTracs MLS as distributed by MLS GRID
- $2,889,0003 bd2 ba1.8k sqft6923 Nolensville Rd, Brentwood, TN 37027For SaleMLS ID #3611442, Shane Conner. RealTracs MLS as distributed by MLS GRID
- $2,799,0003 bd4 ba3.3k sqft9184 Hester Beasley Rd, Nashville, TN 37221For SaleMLS ID #3244116, Melissa White. RealTracs MLS as distributed by MLS GRID
- $2,300,0005 bd4 ba4.1k sqft864 Battery Ln, Nashville, TN 37220For SaleMLS ID #3610735, Hagan Stone. RealTracs MLS as distributed by MLS GRID
- $2,950,0003 bd3 ba3.1k sqft1308 6th Ave N, Nashville, TN 37208For SaleMLS ID #3159738, Lisa Gaston. RealTracs MLS as distributed by MLS GRID
- $2,650,0004 bd5 ba4.3k sqft3333 Trimble Rd, Nashville, TN 37215For SaleMLS ID #3304562, Kelia Brooke Wilson. RealTracs MLS as distributed by MLS GRID
- $1,950,0004 bd5 ba3.8k sqft824 Belton Dr, Nashville, TN 37205For SaleMLS ID #3546488, Allen Huggins. RealTracs MLS as distributed by MLS GRID
- $2,750,0003 bd4 ba4.2k sqft2600 Tyne Blvd, Nashville, TN 37215For SaleMLS ID #3220520, Richard B French. RealTracs MLS as distributed by MLS GRID
