Exquisite 5-bedroom, 4.5-bath home boasts 5,143 sq. ft. of luxurious living space*meticulously designed & professionally decorated to create a warm and inviting atmosphere*step inside to an open layout that connects the great room, kitchen, & dining room*great room features vaulted ceiling w/ wood beams and built-in bookshelves and a fireplace*The gourmet kitchen is a chef's delight*Retreat to the luxurious primary suite, complete with an en-suite bathroom*An additional large bonus room above the 2 car garage offers versatile space*a private home office on the main level provides the peace needed for remote work and adjoins a single car garage*Enjoy the covered porch with a fireplace, overlooking green space and community walking path*A power lift in one car garage that leads to floored over-garage storage*Stephens Valley is a active community with amenities for residents to enjoy*nature trails, dog park, community garden, pool, playground, pickleball, tennis & basketball courts*Some furniture is negotiable!!
Active
Price cut: $25K (9/23)
$2,175,000
799 Carsten St, Nashville, TN 37221
5beds
5,143sqft
Single Family Residence, Residential
Built in 2022
0.31 Acres Lot
$-- Zestimate®
$423/sqft
$183/mo HOA
What's special
- 152 days
- 220
- 14
Zillow last checked:
Listing updated:
Listed by:
Walter T. Roberts 615-300-7728,
Pilkerton Realtors 615-371-2474
Source: RealTracs MLS as distributed by MLS GRID,MLS#: 3216368
Facts & features
Interior
Bedrooms & bathrooms
- Bedrooms: 5
- Bathrooms: 5
- Full bathrooms: 4
- 1/2 bathrooms: 1
- Main level bedrooms: 2
Bedroom 1
- Features: Suite
- Level: Suite
- Area: 270 Square Feet
- Dimensions: 18x15
Bedroom 2
- Features: Bath
- Level: Bath
- Area: 195 Square Feet
- Dimensions: 15x13
Bedroom 3
- Features: Walk-In Closet(s)
- Level: Walk-In Closet(s)
- Area: 187 Square Feet
- Dimensions: 17x11
Bedroom 4
- Features: Walk-In Closet(s)
- Level: Walk-In Closet(s)
- Area: 187 Square Feet
- Dimensions: 17x11
Primary bathroom
- Features: Double Vanity
- Level: Double Vanity
Den
- Features: Separate
- Level: Separate
- Area: 420 Square Feet
- Dimensions: 21x20
Dining room
- Features: Formal
- Level: Formal
- Area: 196 Square Feet
- Dimensions: 14x14
Kitchen
- Features: Eat-in Kitchen
- Level: Eat-in Kitchen
- Area: 440 Square Feet
- Dimensions: 22x20
Living room
- Features: Great Room
- Level: Great Room
- Area: 380 Square Feet
- Dimensions: 20x19
Other
- Features: Bedroom 5
- Level: Bedroom 5
- Area: 169 Square Feet
- Dimensions: 13x13
Other
- Features: Office
- Level: Office
- Area: 156 Square Feet
- Dimensions: 13x12
Recreation room
- Features: Other
- Level: Other
- Area: 456 Square Feet
- Dimensions: 24x19
Heating
- Central, Natural Gas
Cooling
- Central Air, Electric
Appliances
- Included: Double Oven, Electric Oven, Gas Range, Dishwasher, Disposal, Microwave, Refrigerator
Features
- Flooring: Carpet, Wood, Tile
- Basement: Crawl Space,None
- Number of fireplaces: 2
- Fireplace features: Gas, Living Room
Interior area
- Total structure area: 5,143
- Total interior livable area: 5,143 sqft
- Finished area above ground: 5,143
Property
Parking
- Total spaces: 6
- Parking features: Garage Door Opener, Attached, Circular Driveway
- Attached garage spaces: 3
- Uncovered spaces: 3
Features
- Levels: Two
- Stories: 2
- Patio & porch: Patio, Covered
Lot
- Size: 0.31 Acres
- Dimensions: 110 x 140
Details
- Parcel number: 094015F C 01100 00006015K
- Special conditions: Standard
- Other equipment: Irrigation System
Construction
Type & style
- Home type: SingleFamily
- Architectural style: Contemporary
- Property subtype: Single Family Residence, Residential
Materials
- Brick
- Roof: Shingle
Condition
- New construction: No
- Year built: 2022
Utilities & green energy
- Sewer: Public Sewer
- Water: Public
- Utilities for property: Electricity Available, Natural Gas Available, Water Available
Community & HOA
Community
- Security: Smoke Detector(s)
- Subdivision: Stephens Valley Sec2
HOA
- Has HOA: Yes
- Services included: Recreation Facilities, Trash
- HOA fee: $183 monthly
Location
- Region: Nashville
Financial & listing details
- Price per square foot: $423/sqft
- Tax assessed value: $1,780,000
- Annual tax amount: $5,785
- Date on market: 5/26/2026
- Electric utility on property: Yes
Estimated market value
Not available
Estimated sales range
Not available
Not available
Price history
| Date | Event | Price |
|---|---|---|
| 9/23/2026 | Price change | $2,175,000-1.1%$423/sqft |
Source:  RealTracs MLS as distributed by MLS GRID #3216368 Report a problem RealTracs MLS as distributed by MLS GRID #3216368 Report a problem | ||
| 8/24/2026 | Price change | $2,200,000-2.2%$428/sqft |
Source: RealTracs MLS as distributed by MLS GRID #3216368 Report a problem | ||
| 8/4/2026 | Price change | $2,250,000-2.2%$437/sqft |
Source: RealTracs MLS as distributed by MLS GRID #3216368 Report a problem | ||
| 7/8/2026 | Price change | $2,300,000-2.1%$447/sqft |
Source: RealTracs MLS as distributed by MLS GRID #3216368 Report a problem | ||
| 5/26/2026 | Listed for sale | $2,350,000+19.3%$457/sqft |
Source: RealTracs MLS as distributed by MLS GRID #3216368 Report a problem | ||
| 11/18/2024 | Sold | $1,970,000-6%$383/sqft |
Source: RealTracs MLS as distributed by MLS GRID #2704492 Report a problem | ||
| 11/16/2024 | Pending sale | $2,095,000$407/sqft |
Source: RealTracs MLS as distributed by MLS GRID #2704492 Report a problem | ||
| 10/19/2024 | Contingent | $2,095,000$407/sqft |
Source: RealTracs MLS as distributed by MLS GRID #2704492 Report a problem | ||
| 9/29/2024 | Price change | $2,095,000-2.3%$407/sqft |
Source: RealTracs MLS as distributed by MLS GRID #2704492 Report a problem | ||
| 9/16/2024 | Listed for sale | $2,145,000-2.3%$417/sqft |
Source: RealTracs MLS as distributed by MLS GRID #2704492 Report a problem | ||
| 9/15/2024 | Listing removed | $2,195,000$427/sqft |
Source: RealTracs MLS as distributed by MLS GRID #2672599 Report a problem | ||
| 9/10/2024 | Price change | $2,195,000-4.4%$427/sqft |
Source: RealTracs MLS as distributed by MLS GRID #2672599 Report a problem | ||
| 8/27/2024 | Price change | $2,295,000-2.1%$446/sqft |
Source: RealTracs MLS as distributed by MLS GRID #2672599 Report a problem | ||
| 7/29/2024 | Price change | $2,345,000-2.1%$456/sqft |
Source: RealTracs MLS as distributed by MLS GRID #2672599 Report a problem | ||
| 6/27/2024 | Listed for sale | $2,395,000+26.4%$466/sqft |
Source: RealTracs MLS as distributed by MLS GRID #2672599 Report a problem | ||
| 10/26/2023 | Sold | $1,895,000-4.8%$368/sqft |
Source: Public Record Report a problem | ||
| 3/3/2023 | Listing removed | -- |
Source: RealTracs MLS as distributed by MLS GRID #2484612 Report a problem | ||
| 2/2/2023 | Listed for sale | $1,989,900-5.2%$387/sqft |
Source: RealTracs MLS as distributed by MLS GRID #2484612 Report a problem | ||
| 8/16/2022 | Listing removed | -- |
Source: RealTracs MLS as distributed by MLS GRID #2423984 Report a problem | ||
| 8/4/2022 | Listed for sale | $2,099,900$408/sqft |
Source: RealTracs MLS as distributed by MLS GRID #2423984 Report a problem | ||
| 8/1/2022 | Listing removed | -- |
Source: RealTracs MLS as distributed by MLS GRID #2397518 Report a problem | ||
| 6/16/2022 | Price change | $2,099,900-1.2%$408/sqft |
Source: RealTracs MLS as distributed by MLS GRID #2397518 Report a problem | ||
| 6/14/2022 | Listed for sale | $2,124,900$413/sqft |
Source: RealTracs MLS as distributed by MLS GRID #2397518 Report a problem | ||
| 4/18/2022 | Listing removed | -- |
Source: RealTracs MLS as distributed by MLS GRID #2366560 Report a problem | ||
| 3/19/2022 | Listed for sale | $2,124,900$413/sqft |
Source: RealTracs MLS as distributed by MLS GRID #2366560 Report a problem | ||
Public tax history
| Year | Property taxes | Tax assessment |
|---|---|---|
| 2025 | $5,785 +12.6% | $445,000 +62.8% |
| 2024 | $5,138 | $273,275 |
| 2023 | $5,138 +332.1% | $273,275 +332.1% |
| 2022 | $1,189 | $63,250 |
| 2021 | $1,189 -6.9% | $63,250 +10% |
| 2020 | $1,277 | $57,500 |
| 2019 | $1,277 | $57,500 |
Find assessor info on the county website
Monthly payment
Est. payment
Payment breakdown
Explore the cost of this home by adjusting the details. Changes won't be saved.Climate risks
Neighborhood: 37221
Nearby schools
Schools provided by the listing agent
- Elementary: Westwood Elementary School
- Middle: Fairview Middle School
- High: Fairview High School
Source: RealTracs MLS as distributed by MLS GRID. This data may not be complete. We recommend contacting the local school district to confirm school assignments for this home.

Similar homes
- $1,749,9994 bd5 ba5k sqft6417 Edinburgh Dr, Nashville, TN 37221For Sale

 MLS ID #3514807, John White. RealTracs MLS as distributed by MLS GRID
 - $1,597,0004 bd4 ba4.1k sqft924 Belden Way, Nashville, TN 37221For Sale
 MLS ID #3220814, Allyson Lyons Edwards. RealTracs MLS as distributed by MLS GRID
 - $1,995,0004 bd4 ba3.6k sqft8706 Poplar Creek Rd, Nashville, TN 37221For Sale
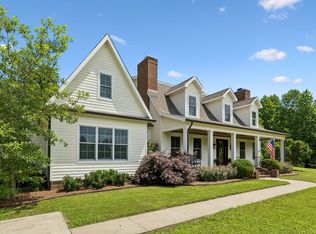 MLS ID #3527496, Wyatt Rampy. RealTracs MLS as distributed by MLS GRID
 - $2,200,0004 bd6 ba4.8k sqft6003 Cargile Rd, Nashville, TN 37205For Sale
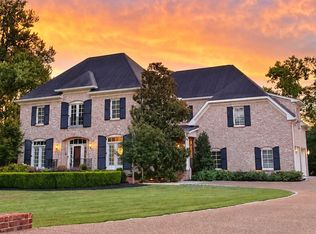 MLS ID #3609971, Jeanie Barrier. RealTracs MLS as distributed by MLS GRID
 - $2,299,0005 bd5 ba4.4k sqft704A Crescent Rd, Nashville, TN 37205For SaleMLS ID #3624046, Shelly Bearden. RealTracs MLS as distributed by MLS GRID
- $2,375,0005 bd6 ba5.1k sqft1006 Rodney Dr, Nashville, TN 37205New ConstructionMLS ID #3623767, Alex Bars. RealTracs MLS as distributed by MLS GRID
- $2,100,0005 bd6 ba5.9k sqft9616 Deer Track Ct, Brentwood, TN 37027For SaleMLS ID #3611943, Stephen Brush. RealTracs MLS as distributed by MLS GRID
- $2,324,0006 bd7 ba6.3k sqft2025 Waterstone Dr, Franklin, TN 37069For SaleMLS ID #3528256, Cheryl Macey. RealTracs MLS as distributed by MLS GRID
- $2,100,0005 bd5 ba4.7k sqft119 Century Oak Dr, Franklin, TN 37069For SaleMLS ID #3297957, Michael Oliveira. RealTracs MLS as distributed by MLS GRID
- $1,999,9995 bd5 ba4.8k sqft507 Allibar Pl, Brentwood, TN 37027For SaleMLS ID #3252075, Amanda Beasley Ohlweiler. RealTracs MLS as distributed by MLS GRID
- $1,650,0003 bd3 ba3.1k sqft6436 Worchester Dr, Nashville, TN 37221For SaleMLS ID #3597509, Allen Huggins. RealTracs MLS as distributed by MLS GRID
- $2,249,0005 bd5 ba4.2k sqft813 Hillsboro Rd, Franklin, TN 37064For SaleMLS ID #3592808, Sheila Campbell. RealTracs MLS as distributed by MLS GRID
- $1,499,9004 bd5 ba4k sqft2145 Key Dr, Brentwood, TN 37027For SaleMLS ID #3624870, Greg Fritz. RealTracs MLS as distributed by MLS GRID
- $2,399,0005 bd5 ba6.2k sqft1112 Radnor Glen Dr, Brentwood, TN 37027For SaleMLS ID #3263458, Kevin Patterson. RealTracs MLS as distributed by MLS GRID
- $2,175,0004 bd6 ba5.5k sqft14 Ironwood Ln, Brentwood, TN 37027For SaleMLS ID #3544288, Martin Warren. RealTracs MLS as distributed by MLS GRID
- $1,639,0005 bd6 ba5.3k sqft236 Gardenridge Dr, Franklin, TN 37069For SaleMLS ID #3594413, Jessica Power. RealTracs MLS as distributed by MLS GRID
- $2,700,0005 bd7 ba5.3k sqft1045 Buena Vista Dr, Franklin, TN 37069For SaleMLS ID #3543074, Grace Janho. RealTracs MLS as distributed by MLS GRID
- $1,900,0005 bd5 ba6.7k sqft9619 Deer Track Ct, Brentwood, TN 37027For SaleMLS ID #3623718, Allison Ellis. RealTracs MLS as distributed by MLS GRID
- $1,750,0005 bd5 ba5.6k sqft9004 Old Smyrna Rd, Brentwood, TN 37027For SaleMLS ID #3622486, Courtney Mevs. RealTracs MLS as distributed by MLS GRID
- $1,899,0005 bd6 ba4.7k sqft425 Glen West Dr, Nashville, TN 37215For SaleMLS ID #3620242, Leigh Ann Cyphers. RealTracs MLS as distributed by MLS GRID
