Located in the prestigious gated community of Laurelbrooke, 1107 Vaughn Crest Blvd offers an exceptional blend of space, privacy, and elevated living in the heart of Williamson County. This impressive 6-bedroom, 5-bath residence spans 6,045 square feet and has been thoughtfully designed for both everyday comfort and effortless entertaining. The beautiful main level features refined finishes throughout, including a spacious primary suite, two inviting living areas, formal dining room, and laundry room. Upstairs, you’ll find three bedrooms and a generous bonus room over the garage. The fully finished basement adds even more versatility with a spacious living area, office or gym, and an additional en-suite bedroom. Outdoor living is just as impressive, with a double deck off the main level overlooking a large, flat backyard complete with a fire pit, playset, and plenty of green space for entertaining, relaxing, or play. With its desirable layout, expansive backyard, and prime location in one of Franklin’s premier gated communities, this home is a rare Laurelbrooke offering.
Active
Price cut: $100K (7/12)
$2,495,000
1107 Vaughn Crest Dr, Franklin, TN 37069
6beds
6,045sqft
:
Get pre-qualified$13,945/mo
Single Family Residence, Residential
Built in 2003
0.47 Acres Lot
$-- Zestimate®
$413/sqft
$470/mo HOA
What's special
- 50 days |
- 913 |
- 37 |
Likely to sell faster than
Zillow last checked:
Listing updated:
Listed by:
Cassidy Andrews 615-383-6964,
Compass 615-383-6964,
David Dorris 615-346-4020,
Compass
Source: RealTracs MLS as distributed by MLS GRID,MLS#: 3239844
Facts & features
Interior
Bedrooms & bathrooms
- Bedrooms: 6
- Bathrooms: 5
- Full bathrooms: 5
- Main level bedrooms: 2
Heating
- Central
Cooling
- Central Air
Appliances
- Included: Double Oven, Gas Range, Dishwasher, Disposal, Dryer, Freezer, Microwave, Refrigerator, Washer
Features
- Flooring: Wood
- Basement: Exterior Entry,Finished
Interior area
- Total structure area: 6,045
- Total interior livable area: 6,045 sqft
- Finished area above ground: 4,448
- Finished area below ground: 1,597
Property
Parking
- Total spaces: 3
- Parking features: Attached
- Attached garage spaces: 3
Features
- Levels: Three Or More
- Stories: 3
- Pool features: Association
Lot
- Size: 0.47 Acres
- Dimensions: 130 x 163
Details
- Parcel number: 094013A B 00400 00007013H
- Special conditions: Standard
Construction
Type & style
- Home type: SingleFamily
- Property subtype: Single Family Residence, Residential
Materials
- Brick
Condition
- New construction: No
- Year built: 2003
Utilities & green energy
- Sewer: Public Sewer
- Water: Public
- Utilities for property: Water Available
Community & HOA
Community
- Subdivision: Laurelbrooke Sec 11e
HOA
- Has HOA: Yes
- Amenities included: Clubhouse, Fitness Center, Gated, Park, Playground, Pool, Sidewalks, Tennis Court(s), Trail(s)
- HOA fee: $1,411 quarterly
Location
- Region: Franklin
Financial & listing details
- Price per square foot: $413/sqft
- Tax assessed value: $2,142,100
- Annual tax amount: $6,962
- Date on market: 6/12/2026
Estimated market value
Not available
Estimated sales range
Not available
Not available
Price history
| Date | Event | Price |
|---|---|---|
| 7/12/2026 | Price change | $2,495,000-3.9%$413/sqft |
Source:  RealTracs MLS as distributed by MLS GRID #3239844 Report a problem RealTracs MLS as distributed by MLS GRID #3239844 Report a problem | ||
| 6/23/2026 | Price change | $2,595,000-7.2%$429/sqft |
Source: RealTracs MLS as distributed by MLS GRID #3239844 Report a problem | ||
| 6/12/2026 | Listed for sale | $2,795,000+18.9%$462/sqft |
Source: RealTracs MLS as distributed by MLS GRID #3239844 Report a problem | ||
| 12/16/2024 | Sold | $2,350,000$389/sqft |
Source: RealTracs MLS as distributed by MLS GRID #2754207 Report a problem | ||
| 11/13/2024 | Pending sale | $2,350,000$389/sqft |
Source: RealTracs MLS as distributed by MLS GRID #2754207 Report a problem | ||
| 11/2/2024 | Contingent | $2,350,000$389/sqft |
Source: RealTracs MLS as distributed by MLS GRID #2754207 Report a problem | ||
| 11/2/2024 | Listed for sale | $2,350,000+147.7%$389/sqft |
Source: RealTracs MLS as distributed by MLS GRID #2754207 Report a problem | ||
| 2/23/2018 | Sold | $948,750-7.4%$157/sqft |
Source: RealTracs MLS as distributed by MLS GRID #1870597 Report a problem | ||
| 12/4/2017 | Price change | $1,025,000-6.7%$170/sqft |
Source: Main Street Real Estate #1870597 Report a problem | ||
| 10/9/2017 | Price change | $1,099,000-7.1%$182/sqft |
Source: Main Street Real Estate #1870597 Report a problem | ||
| 6/6/2017 | Price change | $1,183,000-3%$196/sqft |
Source: Zeitlin & Co., Realtors #1801163 Report a problem | ||
| 2/15/2017 | Listed for sale | $1,220,000+16%$202/sqft |
Source: Zeitlin & Co., Realtors #1801163 Report a problem | ||
| 8/15/2007 | Sold | $1,052,150+26.8%$174/sqft |
Source: Public Record Report a problem | ||
| 3/18/2004 | Sold | $829,950$137/sqft |
Source: Public Record Report a problem | ||
Public tax history
| Year | Property taxes | Tax assessment |
|---|---|---|
| 2025 | $6,962 +16% | $535,525 +67.8% |
| 2024 | $6,000 | $319,125 |
| 2023 | $6,000 | $319,125 |
| 2022 | $6,000 | $319,125 |
| 2021 | $6,000 -0.4% | $319,125 +17.6% |
| 2020 | $6,023 | $271,300 |
| 2019 | $6,023 +3.3% | $271,300 |
| 2018 | $5,833 | $271,300 |
| 2017 | $5,833 | $271,300 |
| 2016 | -- | $271,300 +17.5% |
| 2015 | -- | $230,925 |
| 2014 | -- | $230,925 |
| 2013 | -- | $230,925 |
| 2012 | -- | $230,925 |
| 2011 | -- | $230,925 +5.1% |
| 2007 | $5,078 | $219,820 |
| 2006 | $5,078 -8.9% | $219,820 +12% |
| 2005 | $5,572 | $196,203 |
| 2004 | $5,572 +527.9% | $196,203 +527.8% |
| 2002 | $888 | $31,250 |
Find assessor info on the county website
Monthly payment
Est. payment
Payment breakdown
Explore the cost of this home by adjusting the details. Changes won't be saved.Climate risks
Neighborhood: 37069
Nearby schools
GreatSchools rating
- 7/10Grassland Elementary SchoolGrades: K-5Distance: 1.7 mi
- 8/10Grassland Middle SchoolGrades: 6-8Distance: 1.6 mi
- 10/10Franklin High SchoolGrades: 9-12Distance: 6.4 mi
Schools provided by the listing agent
- Elementary: Grassland Elementary
- Middle: Grassland Middle School
- High: Franklin High School
Source: RealTracs MLS as distributed by MLS GRID. This data may not be complete. We recommend contacting the local school district to confirm school assignments for this home.
- $3,413,800-- bd6 ba8.9k sqft1103 Vaughn Crest Dr, Franklin, TN 37069Off Market
- $2,593,800-- bd-- ba757 sqft1111 Vaughn Crest Dr, Franklin, TN 37069Off Market
- $2,182,5005 bd6 ba4.6k sqft1108 Vaughn Crest Dr, Franklin, TN 37069Off Market
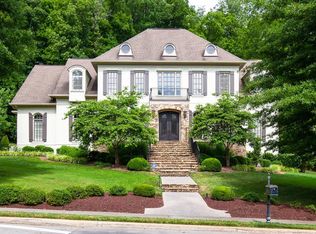
- $2,718,0004 bd6 ba5k sqft1104 Vaughn Crest Dr, Franklin, TN 37069Off Market
- $4,258,400-- bd-- ba-- sqftShadow Cv, Franklin, TN 37069Off Market
- $2,121,3004 bd5 ba4.9k sqft1099 Vaughn Crest Dr, Franklin, TN 37069Off Market
- $2,237,500-- bd6 ba2.5k sqft1115 Vaughn Crest Dr, Franklin, TN 37069Off Market
- $2,313,5004 bd6 ba5k sqft1112 Vaughn Crest Dr, Franklin, TN 37069Off Market
A local agent can set up tours, give advice and negotiate with sellers.
A local lender can help you make sure your offer is ready when you are.
Similar homes
- $2,495,0004 bd6 ba7k sqft384 Lake Valley Dr, Franklin, TN 37069For Sale
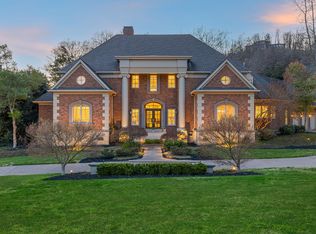
 MLS ID #3155108, Lisa Culp Taylor. RealTracs MLS as distributed by MLS GRID
 - $2,095,0004 bd4 ba4.8k sqft1409 Sneed Rd W, Franklin, TN 37069For Sale
 MLS ID #3245274, Heidi Green. RealTracs MLS as distributed by MLS GRID
 - $3,499,0006 bd8 ba8.5k sqft1201 Talon Way, Franklin, TN 37069For Sale
 MLS ID #3192286, Tami Siedlecki. RealTracs MLS as distributed by MLS GRID
 - $2,500,0005 bd7 ba6.2k sqft512 Grand Oaks Dr, Brentwood, TN 37027For Sale
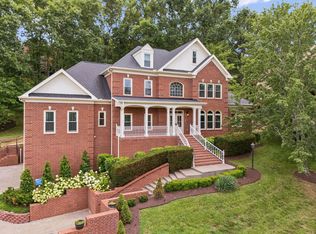 MLS ID #3216410, Teresa Bishop. RealTracs MLS as distributed by MLS GRID
 - $1,800,0005 bd5 ba5.9k sqft728 Legends Crest Dr, Franklin, TN 37069For SaleMLS ID #3283814, Jessica Cassalia. RealTracs MLS as distributed by MLS GRID
- $2,049,9005 bd6 ba5.5k sqft2708 Eglington Ter, Franklin, TN 37069For SaleMLS ID #3228470, Paula Hinegardner. RealTracs MLS as distributed by MLS GRID
- $1,660,0005 bd6 ba5.3k sqft236 Gardenridge Dr, Franklin, TN 37069For SaleMLS ID #3170514, Jessica Power. RealTracs MLS as distributed by MLS GRID
- $2,399,0005 bd5 ba6.2k sqft1112 Radnor Glen Dr, Brentwood, TN 37027For SaleMLS ID #3263458, Kevin Patterson. RealTracs MLS as distributed by MLS GRID
- $2,299,9005 bd5 ba4.8k sqft507 Allibar Pl, Brentwood, TN 37027For SaleMLS ID #3252075, Amanda Beasley Ohlweiler. RealTracs MLS as distributed by MLS GRID
- $1,500,0006 bd6 ba4.8k sqft909 Gold Hill Ct, Franklin, TN 37069For SaleMLS ID #3232608, Hagan Stone. RealTracs MLS as distributed by MLS GRID
- $2,099,0006 bd7 ba6.6k sqft553 Grand Oaks Dr, Brentwood, TN 37027For SaleMLS ID #3276702, Kelli Lawhorn. RealTracs MLS as distributed by MLS GRID
- $1,999,9005 bd5 ba5.8k sqft1943 Bristol Ct, Brentwood, TN 37027For SaleMLS ID #3223870, Donnie Stanley. RealTracs MLS as distributed by MLS GRID
- $2,899,0005 bd6 ba5.1k sqft111 Harlinsdale Ct, Franklin, TN 37069For SaleMLS ID #3167651, JD Pritchett. RealTracs MLS as distributed by MLS GRID
- $1,639,9995 bd5 ba4k sqft2145 Key Dr, Brentwood, TN 37027For SaleMLS ID #3306433, Diego Rico. RealTracs MLS as distributed by MLS GRID
- $2,399,9005 bd6 ba5.8k sqft9266 Chevoit Dr, Brentwood, TN 37027For SaleMLS ID #3278645, Brandon C. Knox. RealTracs MLS as distributed by MLS GRID
- $2,150,0005 bd6 ba6.3k sqft338 Haddon Ct, Franklin, TN 37067For SaleMLS ID #3270003, Ashlee Button. RealTracs MLS as distributed by MLS GRID
- $2,499,0005 bd5 ba4.4k sqft704A Crescent Rd, Nashville, TN 37205For SaleMLS ID #3309018, Shelly Bearden. RealTracs MLS as distributed by MLS GRID
- $1,399,0005 bd5 ba5.3k sqft235 Halberton Dr, Franklin, TN 37069For SaleMLS ID #3168150, Alec Leaman. RealTracs MLS as distributed by MLS GRID
- $2,595,0005 bd5 ba5.2k sqft6010 Hickory Valley Rd, Nashville, TN 37205For SaleMLS ID #3155212, Richard B French. RealTracs MLS as distributed by MLS GRID
- $2,699,0006 bd6 ba6.2k sqft2809 Wimbledon Rd, Nashville, TN 37215For SaleMLS ID #3168196, Frances Garner. RealTracs MLS as distributed by MLS GRID
