Welcome to this beautifully reimagined, all-brick ranch estate nestled on a premium 1.12-acre lot in one of Franklin’s most desirable corridors. Offering an exceptional blend of sophisticated style, sprawling space, and multi-generational living flexibility, this property is a rare find with no HOA restrictions.
Main Level and basement:
Step inside the main home to discover a bright open floor plan anchored by a large living room featuring a cozy wood-burning fireplace and a dedicated wet bar and a half bath, perfect for hosting. The chef’s kitchen is a true centerpiece, boasting an expansive island, premium Thor appliances and a hidden pantry, all flowing seamlessly into the formal dining room. A private dedicated office provides the ultimate work-from-home sanctuary. The main level hosts a large laundry room, three spacious bedrooms and 2 full bathrooms, including a lovely primary suite with a spa inspired ensuite. Downstairs, the fully finished basement offers incredible flexibility, serving as an independent living zone with a fourth bedroom, full bathroom, recreation area, and its own dedicated single-car garage.
Premium Detached ADU (Apartment):
Perfect for guests, rental income, or an au pair, the detached three-car garage is topped by a fully permitted, 845-sq-ft Accessory Dwelling Unit (ADU). This private apartment features a full kitchen, a comfortable family room, one spacious bedroom and a full bathroom.
Outdoor Living & Location:
Relax or entertain on the expansive covered back porch looking out over your massive, tree-lined acre lot. Located in a prime Williamson County pocket, this home is zoned for top-tier Williamson County schools and offers quick, convenient access to historic downtown Franklin, Leapers Fork, Green Hills, Brentwood and Nashville. Opportunities like this on Sneed Road are increasingly rare.
Active
Price cut: $96K (8/5)
$1,999,000
1409 Sneed Rd W, Franklin, TN 37069
4beds
4,865sqft
Single Family Residence, Residential
Built in 1976
1.12 Acres Lot
$-- Zestimate®
$411/sqft
$-- HOA
What's special
- 87 days
- 790
- 53
Zillow last checked:
Listing updated:
Listed by:
Heidi Green 623-692-4894,
Synergy Realty Network, LLC 615-371-2424,
Anna Buckley Helton 601-562-7313,
Synergy Realty Network, LLC
Source: RealTracs MLS as distributed by MLS GRID,MLS#: 3245274
Facts & features
Interior
Bedrooms & bathrooms
- Bedrooms: 4
- Bathrooms: 4
- Full bathrooms: 3
- 1/2 bathrooms: 1
- Main level bedrooms: 3
Bedroom 1
- Features: Suite
- Level: Suite
- Area: 221 Square Feet
- Dimensions: 17x13
Bedroom 2
- Features: Extra Large Closet
- Level: Extra Large Closet
- Area: 143 Square Feet
- Dimensions: 13x11
Bedroom 3
- Features: Extra Large Closet
- Level: Extra Large Closet
- Area: 165 Square Feet
- Dimensions: 15x11
Bedroom 4
- Features: Walk-In Closet(s)
- Level: Walk-In Closet(s)
- Area: 143 Square Feet
- Dimensions: 13x11
Primary bathroom
- Features: Double Vanity
- Level: Double Vanity
Den
- Features: Separate
- Level: Separate
- Area: 552 Square Feet
- Dimensions: 23x24
Dining room
- Features: Combination
- Level: Combination
Kitchen
- Area: 620 Square Feet
- Dimensions: 20x31
Living room
- Features: Separate
- Level: Separate
- Area: 513 Square Feet
- Dimensions: 19x27
Other
- Features: Office
- Level: Office
- Area: 195 Square Feet
- Dimensions: 13x15
Heating
- Central, Heat Pump, Natural Gas
Cooling
- Central Air, Electric
Appliances
- Included: Gas Oven, Gas Range, Dishwasher, Disposal, Microwave, Refrigerator, Stainless Steel Appliance(s)
Features
- Ceiling Fan(s), Entrance Foyer, Open Floorplan, Pantry, Walk-In Closet(s), Wet Bar, Kitchen Island
- Flooring: Wood, Tile
- Basement: Finished,Full
- Number of fireplaces: 1
- Fireplace features: Living Room, Wood Burning
Interior area
- Total structure area: 4,865
- Total interior livable area: 4,865 sqft
- Finished area above ground: 3,699
- Finished area below ground: 1,166
Property
Parking
- Total spaces: 4
- Parking features: Attached/Detached
- Garage spaces: 4
Features
- Levels: Three Or More
- Stories: 1
- Patio & porch: Porch, Covered
Lot
- Size: 1.12 Acres
- Dimensions: 195 x 250
Details
- Parcel number: 094013I A 00200 00007013I
- Special conditions: Standard
Construction
Type & style
- Home type: SingleFamily
- Architectural style: Traditional
- Property subtype: Single Family Residence, Residential
Materials
- Brick, Hardboard Siding
Condition
- New construction: No
- Year built: 1976
Utilities & green energy
- Sewer: Public Sewer
- Water: Public
- Utilities for property: Electricity Available, Natural Gas Available, Water Available
Community & HOA
Community
- Subdivision: Sneed Forest Sec 1
HOA
- Has HOA: No
Location
- Region: Franklin
Financial & listing details
- Price per square foot: $411/sqft
- Tax assessed value: $776,000
- Annual tax amount: $2,510
- Date on market: 7/4/2026
- Electric utility on property: Yes
Estimated market value
Not available
Estimated sales range
Not available
Not available
Price history
| Date | Event | Price |
|---|---|---|
| 8/5/2026 | Price change | $1,999,000-4.6%$411/sqft |
Source:  RealTracs MLS as distributed by MLS GRID #3245274 Report a problem RealTracs MLS as distributed by MLS GRID #3245274 Report a problem | ||
| 7/4/2026 | Listed for sale | $2,095,000$431/sqft |
Source: RealTracs MLS as distributed by MLS GRID #3245274 Report a problem | ||
| 6/20/2026 | Listing removed | $2,095,000$431/sqft |
Source: RealTracs MLS as distributed by MLS GRID #3245274 Report a problem | ||
| 6/18/2026 | Listed for sale | $2,095,000-4.6%$431/sqft |
Source: RealTracs MLS as distributed by MLS GRID #3245274 Report a problem | ||
| 6/15/2026 | Listing removed | $2,195,000$451/sqft |
Source: RealTracs MLS as distributed by MLS GRID #3163679 Report a problem | ||
| 3/27/2026 | Listed for sale | $2,195,000+179.6%$451/sqft |
Source: RealTracs MLS as distributed by MLS GRID #3163679 Report a problem | ||
| 5/24/2024 | Sold | $785,000+5.4%$161/sqft |
Source: RealTracs MLS as distributed by MLS GRID #2649307 Report a problem | ||
| 5/3/2024 | Pending sale | $745,000$153/sqft |
Source: RealTracs MLS as distributed by MLS GRID #2649307 Report a problem | ||
| 5/1/2024 | Listed for sale | $745,000$153/sqft |
Source: RealTracs MLS as distributed by MLS GRID #2649307 Report a problem | ||
Public tax history
| Year | Property taxes | Tax assessment |
|---|---|---|
| 2025 | $2,522 +0.5% | $194,000 +45.3% |
| 2024 | $2,510 | $133,525 |
| 2023 | $2,510 | $133,525 |
| 2022 | $2,510 | $133,525 |
| 2021 | $2,510 +15.3% | $133,525 +36.2% |
| 2020 | $2,176 | $98,025 |
| 2019 | $2,176 +3.2% | $98,025 |
| 2018 | $2,108 | $98,025 |
| 2017 | $2,108 | $98,025 |
| 2016 | -- | $98,025 +19.5% |
| 2015 | -- | $82,050 |
| 2014 | -- | $82,050 |
| 2013 | -- | $82,050 |
| 2012 | -- | $82,050 |
| 2011 | -- | $82,050 +28.2% |
| 2007 | $1,478 | $63,998 |
| 2006 | $1,478 -1.9% | $63,998 +20.6% |
| 2005 | $1,507 | $53,062 |
| 2004 | $1,507 | $53,062 |
| 2002 | $1,507 | $53,062 |
| 2001 | -- | $53,062 -75% |
| 2000 | -- | $212,249 |
Find assessor info on the county website
Monthly payment
Est. payment
Payment breakdown
Explore the cost of this home by adjusting the details. Changes won't be saved.Climate risks
Neighborhood: 37069
Nearby schools
Schools provided by the listing agent
- Elementary: Grassland Elementary
- Middle: Grassland Middle School
- High: Franklin High School
Source: RealTracs MLS as distributed by MLS GRID. This data may not be complete. We recommend contacting the local school district to confirm school assignments for this home.

Similar homes
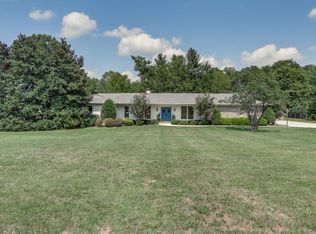
- $2,100,0004 bd5 ba5.8k sqft1119 Harpeth Ridge Rd, Franklin, TN 37069For Sale
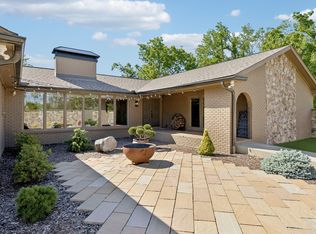
 MLS ID #3186392, Joey Ryles. RealTracs MLS as distributed by MLS GRID
 - $1,999,0005 bd4 ba5.8k sqft116 Century Oak Dr, Franklin, TN 37069For Sale
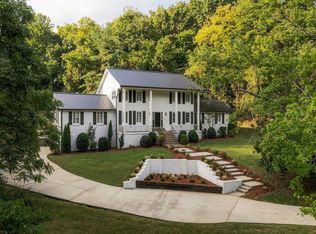 MLS ID #3541206, Ryan G Cook. RealTracs MLS as distributed by MLS GRID
 - $2,049,0005 bd6 ba5.5k sqft2708 Eglington Ter, Franklin, TN 37069For Sale
 MLS ID #3228470, Paula Hinegardner. RealTracs MLS as distributed by MLS GRID
 - $1,950,0004 bd5 ba3.8k sqft824 Belton Dr, Nashville, TN 37205For Sale
 MLS ID #3546488, Allen Huggins. RealTracs MLS as distributed by MLS GRID
 - $2,100,0005 bd5 ba4.7k sqft119 Century Oak Dr, Franklin, TN 37069For SaleMLS ID #3297957, Michael Oliveira. RealTracs MLS as distributed by MLS GRID
- $1,899,0005 bd5 ba3.8k sqft1901 Harpeth River Dr, Brentwood, TN 37027For SaleMLS ID #3597999, Paul Goodman. RealTracs MLS as distributed by MLS GRID
- $2,700,0005 bd7 ba5.3k sqft1045 Buena Vista Dr, Franklin, TN 37069For SaleMLS ID #3543074, Grace Janho. RealTracs MLS as distributed by MLS GRID
- $1,650,0003 bd3 ba3.1k sqft6436 Worchester Dr, Nashville, TN 37221For SaleMLS ID #3597509, Allen Huggins. RealTracs MLS as distributed by MLS GRID
- $1,500,0006 bd6 ba4.8k sqft909 Gold Hill Ct, Franklin, TN 37069For SaleMLS ID #3544341, Hagan Stone. RealTracs MLS as distributed by MLS GRID
- $1,970,0004 bd4 ba4k sqft2419 Valley Brook Rd, Nashville, TN 37215For SaleMLS ID #3231211, Michael Mike Solomon | KIRBY GROUP. RealTracs MLS as distributed by MLS GRID
- $1,850,0004 bd4 ba4.4k sqft2245 Oakleaf Dr, Franklin, TN 37064For SaleMLS ID #3303924, Laura Stewart. RealTracs MLS as distributed by MLS GRID
- $2,300,0005 bd5 ba5.6k sqft6001 Andover Dr, Nashville, TN 37215For SaleMLS ID #3531849, Nerissa Sarantos. RealTracs MLS as distributed by MLS GRID
- $1,950,0004 bd5 ba4k sqft501 Cheltenham Ave, Franklin, TN 37064For SaleMLS ID #3527583, Heidi Green. RealTracs MLS as distributed by MLS GRID
- $1,650,0004 bd4 ba4.7k sqft5340 Forest Acres Dr, Nashville, TN 37220For SaleMLS ID #3245918, Alicia Griffith. RealTracs MLS as distributed by MLS GRID
- $1,294,9993 bd4 ba3.2k sqft6617 Ellesmere Rd, Nashville, TN 37205For SaleMLS ID #3215464, Jennifer Smith Stadler. RealTracs MLS as distributed by MLS GRID
- $1,900,0005 bd5 ba4.9k sqft1647 Valle Verde Dr, Brentwood, TN 37027For SaleMLS ID #3592195, Jessica Averbuch. RealTracs MLS as distributed by MLS GRID
- $2,249,0005 bd5 ba4.2k sqft813 Hillsboro Rd, Franklin, TN 37064For SaleMLS ID #3592808, Sheila Campbell. RealTracs MLS as distributed by MLS GRID
- $1,989,9994 bd5 ba4.7k sqft1809 Castleman Dr, Nashville, TN 37215For SaleMLS ID #3528497, Shannon Splaine. RealTracs MLS as distributed by MLS GRID
- $2,150,0004 bd6 ba6.8k sqft3109 Chase Point Dr, Franklin, TN 37067For SaleMLS ID #3246147, Arlena Clausi, ABR,SRS,ASP®. RealTracs MLS as distributed by MLS GRID
- $1,520,0004 bd4 ba4.3k sqft5622 Hillview Dr, Brentwood, TN 37027For SaleMLS ID #3312645, Fred Moore. RealTracs MLS as distributed by MLS GRID
