Welcome to Westhaven! This beautiful 4-bedroom, 4.5-bath home sits on a desirable corner lot within walking distance of the Residence Club. The spacious kitchen features a large island, double ovens, and a butler’s pantry, while the inviting living area offers a gas fireplace and flows into the sunroom. The private main-level primary suite includes his-and-hers closets and a spacious bath with double vanities, a separate shower, and soaking tub. Upstairs, you’ll find additional bedrooms plus a separate bonus space above the garage with its own staircase and full bathroom, perfect for guests, a home office, or flex space. Enjoy outdoor living in the private courtyard, along with the convenience of a three-car garage. A wonderful opportunity to enjoy all that Westhaven has to offer!
Active
$1,950,000
501 Cheltenham Ave, Franklin, TN 37064
4beds
4,053sqft
Single Family Residence, Residential
Built in 2006
7,840 Square Feet Lot
$-- Zestimate®
$481/sqft
$326/mo HOA
What's special
Gas fireplaceLarge islandDesirable corner lotPrivate courtyardPrivate main-level primary suiteDouble ovensFlows into the sunroom
- 12 days
- 959
- 15
Likely to sell faster than
Zillow last checked:
Listing updated:
Listed by:
Heidi Green 623-692-4894,
Synergy Realty Network, LLC 615-371-2424
Source: RealTracs MLS as distributed by MLS GRID,MLS#: 3527583
Facts & features
Interior
Bedrooms & bathrooms
- Bedrooms: 4
- Bathrooms: 5
- Full bathrooms: 4
- 1/2 bathrooms: 1
- Main level bedrooms: 1
Bedroom 1
- Features: Suite
- Level: Suite
- Area: 240 Square Feet
- Dimensions: 16x15
Bedroom 2
- Features: Bath
- Level: Bath
- Area: 192 Square Feet
- Dimensions: 12x16
Bedroom 3
- Features: Walk-In Closet(s)
- Level: Walk-In Closet(s)
- Area: 130 Square Feet
- Dimensions: 10x13
Bedroom 4
- Features: Walk-In Closet(s)
- Level: Walk-In Closet(s)
- Area: 221 Square Feet
- Dimensions: 13x17
Primary bathroom
- Features: Double Vanity
- Level: Double Vanity
Dining room
- Features: Formal
- Level: Formal
- Area: 156 Square Feet
- Dimensions: 13x12
Kitchen
- Features: Eat-in Kitchen
- Level: Eat-in Kitchen
- Area: 187 Square Feet
- Dimensions: 17x11
Living room
- Area: 442 Square Feet
- Dimensions: 26x17
Other
- Features: Office
- Level: Office
- Area: 100 Square Feet
- Dimensions: 10x10
Recreation room
- Features: Other
- Level: Other
- Area: 500 Square Feet
- Dimensions: 20x25
Heating
- Central, Electric
Cooling
- Central Air, Electric
Appliances
- Included: Double Oven, Electric Oven, Cooktop, Dishwasher, Disposal, Microwave
Features
- Ceiling Fan(s), Extra Closets, Walk-In Closet(s)
- Flooring: Carpet, Wood, Tile
- Basement: Crawl Space,None
- Number of fireplaces: 1
- Fireplace features: Living Room
Interior area
- Total structure area: 4,053
- Total interior livable area: 4,053 sqft
- Finished area above ground: 4,053
Property
Parking
- Total spaces: 3
- Parking features: Garage Door Opener, Garage Faces Rear
- Attached garage spaces: 3
Features
- Levels: Two
- Stories: 2
- Patio & porch: Porch, Covered, Patio
- Pool features: Association
Lot
- Size: 7,840 Square Feet
- Dimensions: 57 x 128
Details
- Parcel number: 094077B H 02000 00005077B
- Special conditions: Standard
Construction
Type & style
- Home type: SingleFamily
- Architectural style: Traditional
- Property subtype: Single Family Residence, Residential
Materials
- Fiber Cement
- Roof: Asphalt
Condition
- New construction: No
- Year built: 2006
Utilities & green energy
- Sewer: Public Sewer
- Water: Public
- Utilities for property: Electricity Available, Water Available
Community & HOA
Community
- Subdivision: Westhaven Sec 13
HOA
- Has HOA: Yes
- Amenities included: Clubhouse, Fitness Center, Pickleball Court(s), Playground, Pool, Sidewalks, Tennis Court(s), Trail(s)
- HOA fee: $326 monthly
Location
- Region: Franklin
Financial & listing details
- Price per square foot: $481/sqft
- Tax assessed value: $1,323,300
- Annual tax amount: $5,181
- Date on market: 8/27/2026
- Electric utility on property: Yes
Estimated market value
Not available
Estimated sales range
Not available
Not available
Price history
| Date | Event | Price |
|---|---|---|
| 8/27/2026 | Listed for sale | $1,950,000+23.8%$481/sqft |
Source:  RealTracs MLS as distributed by MLS GRID #3527583 Report a problem RealTracs MLS as distributed by MLS GRID #3527583 Report a problem | ||
| 5/18/2022 | Sold | $1,575,000+3.3%$389/sqft |
Source: RealTracs MLS as distributed by MLS GRID #2372843 Report a problem | ||
| 4/14/2022 | Contingent | $1,525,000$376/sqft |
Source: RealTracs MLS as distributed by MLS GRID #2372843 Report a problem | ||
| 4/7/2022 | Listed for sale | $1,525,000+90.6%$376/sqft |
Source: RealTracs MLS as distributed by MLS GRID #2372843 Report a problem | ||
| 2/18/2020 | Sold | $800,000-3.6%$197/sqft |
Source: RealTracs MLS as distributed by MLS GRID #2115067 Report a problem | ||
| 1/17/2020 | Price change | $829,900-1.1%$205/sqft |
Source: VILLAGE #2115067 Report a problem | ||
| 11/7/2019 | Listed for sale | $839,000$207/sqft |
Source: PARKS #2097862 Report a problem | ||
Public tax history
| Year | Property taxes | Tax assessment |
|---|---|---|
| 2025 | $5,180 +23.7% | $330,825 +70.4% |
| 2024 | $4,186 | $194,150 |
| 2023 | $4,186 | $194,150 |
| 2022 | $4,186 | $194,150 |
| 2021 | $4,186 +1.2% | $194,150 +20.9% |
| 2020 | $4,137 | $160,525 |
| 2019 | $4,137 +2.8% | $160,525 |
| 2018 | $4,025 | $160,525 |
| 2017 | $4,025 | $160,525 |
| 2016 | -- | $160,525 +18.6% |
| 2015 | -- | $135,375 |
| 2014 | -- | $135,375 |
| 2013 | -- | $135,375 |
| 2012 | -- | $135,375 |
| 2011 | -- | $135,375 -7.7% |
| 2007 | $3,863 | $146,651 |
Find assessor info on the county website
Monthly payment
Est. payment
Payment breakdown
Explore the cost of this home by adjusting the details. Changes won't be saved.Climate risks
Neighborhood: West Harpeth
Nearby schools
Schools provided by the listing agent
- Elementary: Pearre Creek Elementary School
- Middle: Hillsboro Elementary/ Middle School
- High: Independence High School
Source: RealTracs MLS as distributed by MLS GRID. This data may not be complete. We recommend contacting the local school district to confirm school assignments for this home.
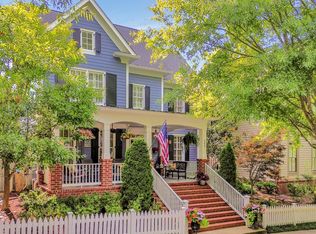

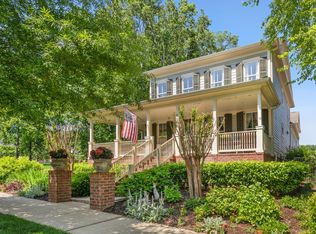
Similar homes
- $1,760,0004 bd4 ba3.6k sqft1629 Championship Blvd, Franklin, TN 37064For Sale
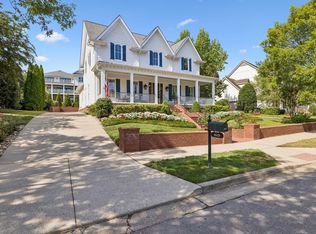
 MLS ID #3510029, Mike Battistelli. RealTracs MLS as distributed by MLS GRID
 - $1,899,0004 bd5 ba4.5k sqft103 Cheltenham Ave, Franklin, TN 37064For Sale
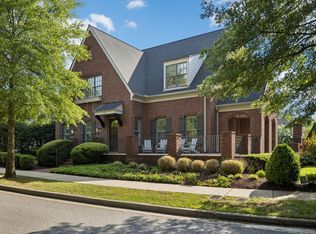 MLS ID #3513496, Suzy Mills. RealTracs MLS as distributed by MLS GRID
 - $1,650,0004 bd4 ba3.4k sqft1414 Championship Blvd, Franklin, TN 37064For Sale
 MLS ID #3541295, Drew Hendry. RealTracs MLS as distributed by MLS GRID
 - $1,600,0004 bd3 ba3.3k sqft321 Starling Ln, Franklin, TN 37064For Sale
 MLS ID #3306295, Suzy Mills. RealTracs MLS as distributed by MLS GRID
 - $1,899,9004 bd5 ba3.6k sqft915 Evans St, Franklin, TN 37064For SaleMLS ID #3178644, Lisa Culp Taylor. RealTracs MLS as distributed by MLS GRID
- $1,795,0005 bd4 ba4.1k sqft3108 Stadium Ct, Franklin, TN 37064For SaleMLS ID #3511204, Misti G Johnson. RealTracs MLS as distributed by MLS GRID
- $1,422,5004 bd3 ba2.8k sqft109 Fitzgerald St, Franklin, TN 37064For SaleMLS ID #3527347, Dax McCall. RealTracs MLS as distributed by MLS GRID
- $2,249,9005 bd5 ba4.2k sqft813 Hillsboro Rd, Franklin, TN 37064For SaleMLS ID #3001353, Sheila Campbell. RealTracs MLS as distributed by MLS GRID
- $1,347,0004 bd4 ba4k sqft333 Whitewater Way, Franklin, TN 37064For SaleMLS ID #3228945, Kelly Dougherty. RealTracs MLS as distributed by MLS GRID
- $2,900,0004 bd3 ba3.6k sqft1011 W Main St, Franklin, TN 37064For SaleMLS ID #3528526, Travis Robeson ALC. RealTracs MLS as distributed by MLS GRID
- $1,425,0004 bd4 ba4.5k sqft624 Burghley Ln, Franklin, TN 37064For SaleMLS ID #3500865, Katy Whatley. RealTracs MLS as distributed by MLS GRID
- $1,999,0004 bd4 ba4.8k sqft1409 Sneed Rd W, Franklin, TN 37069For SaleMLS ID #3245274, Heidi Green. RealTracs MLS as distributed by MLS GRID
- $2,300,0004 bd3 ba3.2k sqft4570 Peytonsville Rd, Franklin, TN 37064For SaleMLS ID #3514998, Amy B Wyatt. RealTracs MLS as distributed by MLS GRID
- $1,485,0004 bd6 ba4.5k sqft128 Deejay Dr, Franklin, TN 37064For SaleMLS ID #3232674, Elle Hatcher. RealTracs MLS as distributed by MLS GRID
- $1,500,0006 bd6 ba4.8k sqft909 Gold Hill Ct, Franklin, TN 37069For SaleMLS ID #3544341, Hagan Stone. RealTracs MLS as distributed by MLS GRID
- $989,5004 bd4 ba3.4k sqft210 Stillcreek Dr, Franklin, TN 37064For SaleMLS ID #3531358, Darci Ann Caesar. RealTracs MLS as distributed by MLS GRID
- $2,100,0004 bd5 ba5.3k sqft3026 Trotters Ln, Franklin, TN 37067For SaleMLS ID #3499622, Valerie Roberts. RealTracs MLS as distributed by MLS GRID
- $1,725,0004 bd5 ba4.1k sqft9102 Gasserway Ct, Brentwood, TN 37027For SaleMLS ID #3512541, Susan Gregory. RealTracs MLS as distributed by MLS GRID
- $1,490,0005 bd5 ba5.1k sqft1011 Buckingham Cir, Franklin, TN 37064For SaleMLS ID #3306262, Al Sherick. RealTracs MLS as distributed by MLS GRID
- $1,799,9994 bd5 ba4k sqft4335 N Chapel Rd, Franklin, TN 37067For SaleMLS ID #3184799, Jenna Flynn. RealTracs MLS as distributed by MLS GRID
