Private Farmhouse Retreat Near Historic Franklin & Southall Resort
Discover the perfect blend of country charm, privacy, and convenience in this beautiful farmhouse nestled on 5.7 picturesque acres with stunning views of a tranquil pond. Offering 2,860 square feet of living space, this inviting 3-bedroom, 3-bath home features an additional 750-square-foot screened porch—ideal for relaxing, entertaining, and enjoying the peaceful surroundings.
The property offers exceptional versatility with a 40' x 50' barn, perfect for storage, hobbies, equipment, or recreational use, along with a separate guest house featuring 1 bedroom, 1 bath, and an office. An additional separate living space within the main residence, combined with the guest cottage, presents an exciting opportunity for potential short-term rental income, multigenerational living, or private accommodations for guests.
Enjoy the best of both worlds: a secluded, serene setting just 5 miles from historic downtown Franklin and less than a mile from the renowned Southall resort. Thompson’s Station is just minutes away, while downtown Nashville is approximately 40 minutes away and Columbia is about 25 minutes away.
Whether you're dreaming of a private country retreat, a versatile homestead, or a property with income-producing potential, this exceptional estate offers a rare combination of acreage, water views, flexible living spaces, and convenient access to Middle Tennessee’s most desirable destinations.
Active
$2,250,000
3000 Carters Creek Pike, Franklin, TN 37064
3beds
2,859sqft
Single Family Residence, Residential
Built in 1975
5.7 Acres Lot
$-- Zestimate®
$787/sqft
$-- HOA
What's special
Water views
- 1 day
- 341
- 34
Zillow last checked:
Listing updated:
Listed by:
Heidi Green 623-692-4894,
Synergy Realty Network, LLC 615-371-2424,
Ryan Charlick 714-345-1255,
Synergy Realty Network, LLC
Source: RealTracs MLS as distributed by MLS GRID,MLS#: 3620217
Facts & features
Interior
Bedrooms & bathrooms
- Bedrooms: 3
- Bathrooms: 3
- Full bathrooms: 3
- Main level bedrooms: 3
Bedroom 1
- Area: 198 Square Feet
- Dimensions: 11x18
Bedroom 2
- Area: 140 Square Feet
- Dimensions: 10x14
Den
- Features: Separate
- Level: Separate
- Area: 200 Square Feet
- Dimensions: 10x20
Dining room
- Area: 196 Square Feet
- Dimensions: 14x14
Kitchen
- Features: Eat-in Kitchen
- Level: Eat-in Kitchen
- Area: 231 Square Feet
- Dimensions: 11x21
Living room
- Features: Great Room
- Level: Great Room
- Area: 352 Square Feet
- Dimensions: 16x22
Other
- Features: Utility Room
- Level: Utility Room
- Area: 144 Square Feet
- Dimensions: 8x18
Other
- Features: Office
- Level: Office
- Area: 156 Square Feet
- Dimensions: 12x13
Heating
- Central, Propane
Cooling
- Central Air, Electric
Appliances
- Included: Gas Range, Dishwasher, Refrigerator
Features
- High Speed Internet
- Flooring: Wood
- Basement: Crawl Space,None
- Number of fireplaces: 1
- Fireplace features: Living Room
Interior area
- Total structure area: 2,859
- Total interior livable area: 2,859 sqft
- Finished area above ground: 2,859
Property
Parking
- Total spaces: 1
- Parking features: Attached
- Attached garage spaces: 1
Features
- Levels: Two
- Stories: 1
- Has view: Yes
- View description: Water
- Has water view: Yes
- Water view: Water
- Waterfront features: Pond
Lot
- Size: 5.7 Acres
- Features: Views
- Topography: Views
Details
- Additional structures: Barn(s), Guest House
- Parcel number: 094091 15401 00005091
- Special conditions: Standard
Construction
Type & style
- Home type: SingleFamily
- Architectural style: Ranch
- Property subtype: Single Family Residence, Residential
Materials
- Brick
- Roof: Metal
Condition
- New construction: No
- Year built: 1975
Utilities & green energy
- Sewer: Septic Tank
- Water: Public
- Utilities for property: Electricity Available, Water Available
Community & HOA
Community
- Subdivision: None
HOA
- Has HOA: No
Location
- Region: Franklin
Financial & listing details
- Price per square foot: $787/sqft
- Annual tax amount: $3,819
- Date on market: 10/13/2026
- Electric utility on property: Yes
Estimated market value
Not available
Estimated sales range
Not available
Not available
Price history
| Date | Event | Price |
|---|---|---|
| 10/14/2026 | Listed for sale | $2,250,000+328.6%$787/sqft |
Source:  RealTracs MLS as distributed by MLS GRID #3620217 Report a problem RealTracs MLS as distributed by MLS GRID #3620217 Report a problem | ||
| 8/9/2017 | Sold | $525,000$184/sqft |
Source: RealTracs MLS as distributed by MLS GRID #1845318 Report a problem | ||
Public tax history
Tax history is unavailable.
Monthly payment
Est. payment
Payment breakdown
Explore the cost of this home by adjusting the details. Changes won't be saved.Climate risks
Neighborhood: 37064
Nearby schools
Schools provided by the listing agent
- Elementary: Winstead Elementary School
- Middle: Legacy Middle School
- High: Independence High School
Source: RealTracs MLS as distributed by MLS GRID. This data may not be complete. We recommend contacting the local school district to confirm school assignments for this home.
- $1,082,7003 bd2 ba1.8k sqft3000 Carters Creek Park, Franklin, TN 37064Off Market
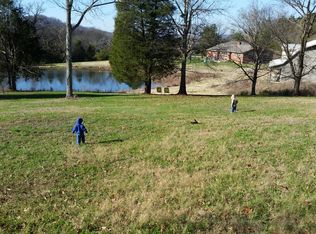
- $1,059,400-- bd2 ba3.3k sqft2096 Carters Creek Park, Franklin, TN 37064Off Market
- $1,253,7003 bd3 ba2.4k sqft3010 Carters Creek Park, Franklin, TN 37064Off Market
- $---- bd-- ba-- sqft3010 Carters Creek Pike, Franklin, TN 37064Off Market
Similar homes
- $2,350,0004 bd4 ba3.3k sqft2207 Oakwood Ct, Franklin, TN 37064For Sale
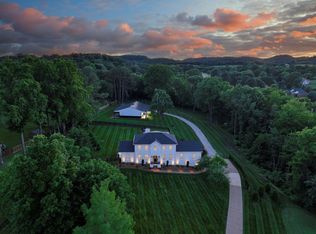
 MLS ID #3042333, Landen Dwane Crews, CREN®, ABR®. RealTracs MLS as distributed by MLS GRID
 - $1,150,0003 bd3 ba3k sqft105 Gladstone Ln, Franklin, TN 37064For Sale By Owner
- $1,699,0003 bd3 ba2.7k sqft3121 Clouseton Ct, Franklin, TN 37064For Sale
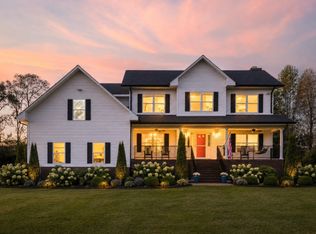 MLS ID #3269857, Kimberly Biddle. RealTracs MLS as distributed by MLS GRID
 - $2,368,0003 bd4 ba2.8k sqft4307 Old Hillsboro Rd, Franklin, TN 37064For Sale
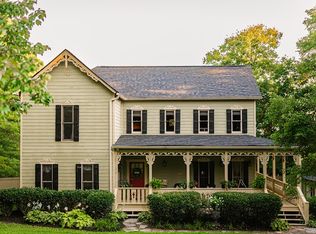 MLS ID #3501103, Dustin Gassert. RealTracs MLS as distributed by MLS GRID
 - $1,399,0004 bd4 ba3.6k sqft108 Sturbridge Dr, Franklin, TN 37064For SaleMLS ID #3613019, Jeff Siddiqi. RealTracs MLS as distributed by MLS GRID
- $1,755,0005 bd4 ba4.1k sqft3108 Stadium Ct, Franklin, TN 37064For SaleMLS ID #3618648, Misti G Johnson. RealTracs MLS as distributed by MLS GRID
- $2,195,9504 bd4 ba3.6k sqft608 Pearre Springs Way, Franklin, TN 37064For SaleMLS ID #3506176, Kelly Dougherty. RealTracs MLS as distributed by MLS GRID
- $1,799,0005 bd4 ba3.4k sqft2531 Goose Creek Byp, Franklin, TN 37064For SaleMLS ID #3499598, Lisa Zorich. RealTracs MLS as distributed by MLS GRID
- $1,785,0005 bd6 ba3.6k sqft818 Jasper Ave, Franklin, TN 37064For SaleMLS ID #3603568, LeAnne Constantine, The Constantine Group. RealTracs MLS as distributed by MLS GRID
- $2,895,0003 bd3 ba2.3k sqft5401 Old Highway 96, Franklin, TN 37064For SaleMLS ID #3190404, Jake Monroe. RealTracs MLS as distributed by MLS GRID
- $1,399,9004 bd3 ba4.2k sqft2405 Douglass Glen Ln, Franklin, TN 37064For SaleMLS ID #3615069, Katie Gray. RealTracs MLS as distributed by MLS GRID
- $2,279,0004 bd3 ba3.8k sqft305 4th Ave S, Franklin, TN 37064For SaleMLS ID #3205274, Nicole Slusser. RealTracs MLS as distributed by MLS GRID
- $1,684,5223 bd4 ba3.5k sqft245 Fairmore Ct Lot 2840, Franklin, TN 37064New ConstructionRealTracs MLS as distributed by MLS GRID
- $3,099,9994 bd5 ba3.3k sqft3215 Boyd Mill Pike, Franklin, TN 37064For SaleMLS ID #3309234, Naomi Bannister. RealTracs MLS as distributed by MLS GRID
- $1,950,0004 bd5 ba4k sqft501 Cheltenham Ave, Franklin, TN 37064For SaleMLS ID #3527583, Heidi Green. RealTracs MLS as distributed by MLS GRID
- $2,249,0005 bd5 ba4.2k sqft813 Hillsboro Rd, Franklin, TN 37064For SaleMLS ID #3592808, Sheila Campbell. RealTracs MLS as distributed by MLS GRID
- $1,650,0004 bd4 ba3.2k sqft1096 Beckwith St, Franklin, TN 37064For SaleMLS ID #3597905, Tim Field. RealTracs MLS as distributed by MLS GRID
- $1,499,0004 bd5 ba3.6k sqft2519 Goose Creek By Pass, Franklin, TN 37064For SaleMLS ID #3322282, Erika Kurre. RealTracs MLS as distributed by MLS GRID
- $2,650,0004 bd2 ba3k sqft215 4th Ave S, Franklin, TN 37064For SaleMLS ID #3592094, Loy Hardcastle. RealTracs MLS as distributed by MLS GRID
- $1,199,0003 bd4 ba2.9k sqft1206 Holly Hill Dr, Franklin, TN 37064For SaleMLS ID #3527320, Kris Starkey. RealTracs MLS as distributed by MLS GRID
