Welcome to this exceptional 4-bedroom, 3.5-bath home nestled in the renowned Westhaven community of Franklin, Tennessee! From the inviting front porch entrance to the grand two-story foyer, this home immediately showcases timeless Southern charm and thoughtful craftsmanship.
Step inside to discover soaring ceilings, beautiful custom molding, and an abundance of natural light creating an elegant yet welcoming atmosphere. The spacious layout offers plenty of room for everyday living and entertaining, with generously sized living areas designed to flow seamlessly throughout the home.
One of the home's standout features is its spectacular double porches, offering the perfect setting to enjoy your morning coffee, unwind after a long day, or entertain friends and family while overlooking an exceptionally rare approximately .25-acre fenced-in yard. The private backyard provides an abundance of space for outdoor activities, pets, gardening, entertaining, or simply enjoying the peaceful surroundings — a truly special feature within Westhaven.
The well-appointed kitchen provides a functional gathering space for cooking and entertaining, while the adjoining living and dining areas create an inviting environment for both casual living and special occasions. The primary suite offers a comfortable retreat, while three additional bedrooms provide flexibility for family, guests, a home office, or hobbies.
Beyond the home itself, Westhaven offers an unmatched lifestyle with beautifully maintained streets, parks, walking trails, green spaces, recreational amenities, and a strong sense of community. Residents enjoy access to an array of amenities designed to make everyday living feel like a getaway, all while being conveniently located near the shopping, dining, entertainment, and historic charm of downtown Franklin.
This is more than a home — it is an opportunity to experience the best of Franklin living.
Active
$1,650,000
1096 Beckwith St, Franklin, TN 37064
4beds
3,214sqft
Single Family Residence, Residential
Built in 2019
0.26 Acres Lot
$-- Zestimate®
$513/sqft
$282/mo HOA
What's special
Spectacular double porchesBeautiful custom moldingInviting front porch entranceWell-appointed kitchenAbundance of natural lightGrand two-story foyerSoaring ceilings
- 21 days
- 952
- 58
Likely to sell faster than
Zillow last checked:
Listing updated:
Listed by:
Tim Field 615-243-0311,
Elevate Powered By EXIT 615-373-3948,
Laurie Salaber,
Elevate Powered By EXIT
Source: RealTracs MLS as distributed by MLS GRID,MLS#: 3597905
Facts & features
Interior
Bedrooms & bathrooms
- Bedrooms: 4
- Bathrooms: 4
- Full bathrooms: 3
- 1/2 bathrooms: 1
- Main level bedrooms: 1
Bedroom 1
- Features: Suite
- Level: Suite
- Area: 210 Square Feet
- Dimensions: 14x15
Bedroom 2
- Features: Bath
- Level: Bath
- Area: 221 Square Feet
- Dimensions: 13x17
Bedroom 3
- Features: Walk-In Closet(s)
- Level: Walk-In Closet(s)
- Area: 182 Square Feet
- Dimensions: 13x14
Bedroom 4
- Features: Walk-In Closet(s)
- Level: Walk-In Closet(s)
- Area: 143 Square Feet
- Dimensions: 13x11
Primary bathroom
- Features: Double Vanity
- Level: Double Vanity
Dining room
- Features: Combination
- Level: Combination
- Area: 168 Square Feet
- Dimensions: 12x14
Kitchen
- Features: Pantry
- Level: Pantry
- Area: 240 Square Feet
- Dimensions: 15x16
Living room
- Features: Great Room
- Level: Great Room
- Area: 352 Square Feet
- Dimensions: 16x22
Recreation room
- Features: Second Floor
- Level: Second Floor
- Area: 352 Square Feet
- Dimensions: 16x22
Heating
- Central, Natural Gas
Cooling
- Central Air, Electric
Appliances
- Included: Gas Oven, Gas Range, Dishwasher, Dryer, Refrigerator, Stainless Steel Appliance(s), Washer
Features
- Bookcases, Built-in Features, Entrance Foyer, Extra Closets, High Ceilings, Open Floorplan, Pantry, Smart Thermostat
- Flooring: Concrete, Wood, Tile
- Basement: Crawl Space
- Number of fireplaces: 1
- Fireplace features: Gas
Interior area
- Total structure area: 3,214
- Total interior livable area: 3,214 sqft
- Finished area above ground: 3,214
Video & virtual tour
Property
Parking
- Total spaces: 3
- Parking features: Garage Faces Rear
- Attached garage spaces: 3
Features
- Levels: Two
- Stories: 2
Lot
- Size: 0.26 Acres
- Dimensions: 124.4 x 135
Details
- Parcel number: 094077G F 00800 00005077G
- Special conditions: Standard
Construction
Type & style
- Home type: SingleFamily
- Property subtype: Single Family Residence, Residential
Materials
- Brick
Condition
- New construction: No
- Year built: 2019
Utilities & green energy
- Sewer: Public Sewer
- Water: Public
- Utilities for property: Electricity Available, Natural Gas Available, Water Available
Community & HOA
Community
- Subdivision: Westhaven Sec51
HOA
- Has HOA: Yes
- HOA fee: $282 monthly
Location
- Region: Franklin
Financial & listing details
- Price per square foot: $513/sqft
- Tax assessed value: $1,530,700
- Annual tax amount: $5,993
- Date on market: 9/24/2026
- Electric utility on property: Yes
Estimated market value
Not available
Estimated sales range
Not available
Not available
Price history
| Date | Event | Price |
|---|---|---|
| 9/24/2026 | Listed for sale | $1,650,000+7.2%$513/sqft |
Source:  RealTracs MLS as distributed by MLS GRID #3597905 Report a problem RealTracs MLS as distributed by MLS GRID #3597905 Report a problem | ||
| 10/10/2024 | Sold | $1,539,000-2.5%$479/sqft |
Source: RealTracs MLS as distributed by MLS GRID #2696424 Report a problem | ||
| 9/3/2024 | Contingent | $1,579,000$491/sqft |
Source: RealTracs MLS as distributed by MLS GRID #2696424 Report a problem | ||
| 8/30/2024 | Listed for sale | $1,579,000+12.3%$491/sqft |
Source: RealTracs MLS as distributed by MLS GRID #2696424 Report a problem | ||
| 10/22/2021 | Sold | $1,406,000+12.5%$437/sqft |
Source: RealTracs MLS as distributed by MLS GRID #2285350 Report a problem | ||
| 9/13/2021 | Contingent | $1,250,000$389/sqft |
Source: RealTracs MLS as distributed by MLS GRID #2285350 Report a problem | ||
| 9/8/2021 | Listed for sale | $1,250,000+48.4%$389/sqft |
Source: RealTracs MLS as distributed by MLS GRID #2285350 Report a problem | ||
| 8/30/2019 | Sold | $842,532$262/sqft |
Source: Public Record Report a problem | ||
Public tax history
| Year | Property taxes | Tax assessment |
|---|---|---|
| 2025 | $5,993 +27.1% | $382,675 +75% |
| 2024 | $4,714 | $218,650 |
| 2023 | $4,714 | $218,650 |
| 2022 | $4,714 | $218,650 |
| 2021 | $4,714 +5.3% | $218,650 +25.9% |
| 2020 | $4,476 +117% | $173,650 +116.9% |
| 2019 | $2,063 | $80,050 |
Find assessor info on the county website
Monthly payment
Est. payment
Payment breakdown
Explore the cost of this home by adjusting the details. Changes won't be saved.Climate risks
Neighborhood: West Harpeth
Nearby schools
Schools provided by the listing agent
- Elementary: Pearre Creek Elementary School
- Middle: Legacy Middle School
- High: Independence High School
Source: RealTracs MLS as distributed by MLS GRID. This data may not be complete. We recommend contacting the local school district to confirm school assignments for this home.
Similar homes
- $1,450,0004 bd4 ba2.8k sqft5080 Nelson Dr, Franklin, TN 37064For Sale
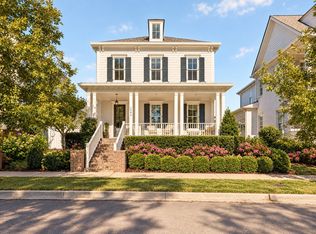
 MLS ID #3601715, Jen Bradley. RealTracs MLS as distributed by MLS GRID
 - $1,529,0004 bd4 ba3k sqft1726 Eliot Rd, Franklin, TN 37064For Sale
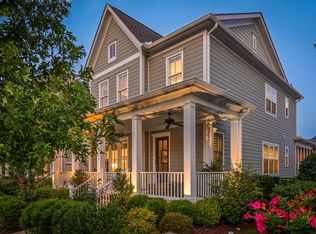 MLS ID #3513540, Amber Conrad. RealTracs MLS as distributed by MLS GRID
 - $1,595,0004 bd4 ba2.9k sqft2043 William St, Franklin, TN 37064For Sale
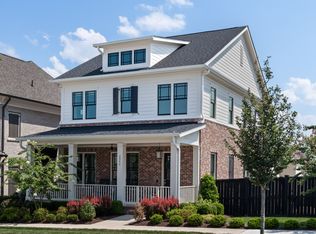 MLS ID #3545925, Edison Cook, III. RealTracs MLS as distributed by MLS GRID
 - $1,650,0004 bd5 ba4.1k sqft613 Stonewater Blvd, Franklin, TN 37064For Sale
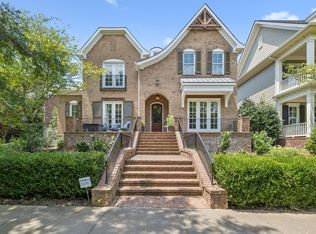 MLS ID #3333929, Mirella Neely. RealTracs MLS as distributed by MLS GRID
 - $1,550,0004 bd5 ba3.6k sqft6037 Donovan St, Franklin, TN 37064For SaleMLS ID #3318666, Suzy Mills. RealTracs MLS as distributed by MLS GRID
- $1,699,0005 bd4 ba3.6k sqft447 Pearre Springs Way, Franklin, TN 37064For SaleMLS ID #3513816, Dan Murphy. RealTracs MLS as distributed by MLS GRID
- $1,760,0004 bd4 ba3.6k sqft1629 Championship Blvd, Franklin, TN 37064For SaleMLS ID #3510029, Mike Battistelli. RealTracs MLS as distributed by MLS GRID
- $1,575,0004 bd3 ba3.3k sqft321 Starling Ln, Franklin, TN 37064For SaleMLS ID #3306295, Suzy Mills. RealTracs MLS as distributed by MLS GRID
- $1,785,0005 bd6 ba3.6k sqft818 Jasper Ave, Franklin, TN 37064For SaleMLS ID #3603568, LeAnne Constantine, The Constantine Group. RealTracs MLS as distributed by MLS GRID
- $1,684,5223 bd4 ba3.5k sqft245 Fairmore Ct Lot 2840, Franklin, TN 37064New ConstructionRealTracs MLS as distributed by MLS GRID
- $1,399,0004 bd4 ba3.6k sqft108 Sturbridge Dr, Franklin, TN 37064For SaleMLS ID #3613019, Jeff Siddiqi. RealTracs MLS as distributed by MLS GRID
- $1,699,0003 bd3 ba2.7k sqft3121 Clouseton Ct, Franklin, TN 37064For SaleMLS ID #3269857, Kimberly Biddle. RealTracs MLS as distributed by MLS GRID
- $1,799,0004 bd5 ba4.5k sqft103 Cheltenham Ave, Franklin, TN 37064For SaleMLS ID #3513496, Suzy Mills. RealTracs MLS as distributed by MLS GRID
- $1,365,0004 bd4 ba3.1k sqft230 Pearl St, Franklin, TN 37064For SaleMLS ID #3541006, Greg Cooley. RealTracs MLS as distributed by MLS GRID
- $1,750,0004 bd6 ba4.2k sqft102 Fitzgerald St, Franklin, TN 37064For SaleMLS ID #3220866, Tim G. Repass. RealTracs MLS as distributed by MLS GRID
- $1,950,0004 bd5 ba4k sqft501 Cheltenham Ave, Franklin, TN 37064For SaleMLS ID #3527583, Heidi Green. RealTracs MLS as distributed by MLS GRID
- $1,599,0004 bd4 ba3.4k sqft217 Lewisburg Ave, Franklin, TN 37064For SaleMLS ID #3149981, Conan Hawkins. RealTracs MLS as distributed by MLS GRID
- $1,195,0004 bd4 ba3k sqft3021 Blossom Trail Ln, Franklin, TN 37064For SaleMLS ID #3615269, Sam Logan. RealTracs MLS as distributed by MLS GRID
- $1,095,0004 bd3 ba3.1k sqft735 Meeting St, Franklin, TN 37064For SaleMLS ID #3603279, Clay Tate. RealTracs MLS as distributed by MLS GRID
