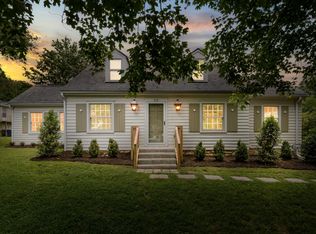
Located in the heart of Historic Downtown Franklin, this newly updated home offers 4 bedrooms, an oversized loft, 4 bathrooms, an expansive lower level with media center, and a recently remodeled DADU. The main home—currently operating as a highly successful Airbnb—welcomes you with abundant natural light, open-concept living and dining spaces, and a picturesque sunroom overlooking the expansive, private lot.
The main level features two bedrooms, including a spacious primary suite with a recently renovated spa-like bathroom complete with a soaking tub, walk-in shower, vanity with an oversized apron sink with Carrara marble top, and a generous walk-in closet. Upstairs, a large loft with a full bathroom provides flexible space for guests, an office, or additional living area. The newly updated lower level includes an oversized bedroom, full bathroom, large media room, and laundry room—perfect for entertaining or extended stays.
Outside, the newly completed DADU offers incredible versatility with its own kitchenette, full bathroom, oversized laundry room with additional storage, and sliding doors that open to the private backyard.
The property includes a one-car garage, large driveway with ample parking, and additional designated parking spaces. Set on a rare and private .51-acre fully fenced lot, the grounds feature lush landscaping, mature trees, and a cozy fire pit area ideal for relaxing or entertaining. Both floors of the home are dual zoned for cooling and heating efficiency, tankless water heater, additional insulation added to home, custom electric window coverings in the sunroom, updated kitchen appliances, new lighting and light fixtures throughout -- ask for full list of extensive updates.
This exceptional property combines a coveted location—just a short stroll to the shops, restaurants, and charm of Historic Downtown Franklin—with the ease of a turnkey short-term rental and the flexibility of a separate DADU, perfect for an owner’s suite, office, or guest
Active
Price cut: $66K (4/29)
$1,699,000
217 Lewisburg Ave, Franklin, TN 37064
4beds
3,480sqft
:
Get pre-qualified$9,289/mo
Single Family Residence, Residential
Built in 1951
0.5 Acres Lot
$-- Zestimate®
$488/sqft
$-- HOA
What's special
One-car garageRecently remodeled daduOversized loftMature treesRecently renovated spa-like bathroomUpdated kitchen appliancesAbundant natural light
- 134 days |
- 532 |
- 22 |
Likely to sell faster than
Zillow last checked:
Listing updated:
Listed by:
Conan Hawkins 615-579-3000,
Compass RE 615-475-5616,
Paige Hill 310-614-3317,
Compass Tennessee, LLC
Source: RealTracs MLS as distributed by MLS GRID,MLS#: 3149981
Facts & features
Interior
Bedrooms & bathrooms
- Bedrooms: 4
- Bathrooms: 4
- Full bathrooms: 4
- Main level bedrooms: 2
Heating
- Central
Cooling
- Central Air
Appliances
- Included: Built-In Electric Oven, Built-In Electric Range, Dishwasher, Disposal, Dryer, Microwave, Refrigerator, Washer
Features
- Flooring: Carpet, Wood, Tile
- Basement: Finished
Interior area
- Total structure area: 3,480
- Total interior livable area: 3,480 sqft
- Finished area above ground: 3,480
Property
Parking
- Total spaces: 5
- Parking features: Detached
- Garage spaces: 1
- Uncovered spaces: 4
Features
- Levels: One
- Stories: 2
Lot
- Size: 0.5 Acres
- Dimensions: 66 x 335
Details
- Parcel number: 094078F F 05000 00009078K
- Special conditions: Standard
Construction
Type & style
- Home type: SingleFamily
- Property subtype: Single Family Residence, Residential
Materials
- Stone
Condition
- New construction: No
- Year built: 1951
Utilities & green energy
- Sewer: Public Sewer
- Water: Public
- Utilities for property: Water Available
Community & HOA
Community
- Security: Carbon Monoxide Detector(s), Smoke Detector(s)
- Subdivision: Downtown Franklin
HOA
- Has HOA: No
Location
- Region: Franklin
Financial & listing details
- Price per square foot: $488/sqft
- Tax assessed value: $1,245,400
- Annual tax amount: $5,415
- Date on market: 3/16/2026
Estimated market value
Not available
Estimated sales range
Not available
Not available
Price history
| Date | Event | Price |
|---|---|---|
| 4/29/2026 | Price change | $1,699,000-3.7%$488/sqft |
Source:  RealTracs MLS as distributed by MLS GRID #3149981 Report a problem RealTracs MLS as distributed by MLS GRID #3149981 Report a problem | ||
| 3/16/2026 | Listed for sale | $1,765,000+52.8%$507/sqft |
Source: RealTracs MLS as distributed by MLS GRID #3149981 Report a problem | ||
| 12/4/2023 | Sold | $1,155,000-7.6%$332/sqft |
Source: Public Record Report a problem | ||
| 9/9/2023 | Price change | $1,250,000-3.5%$359/sqft |
Source: RealTracs MLS as distributed by MLS GRID #2551520 Report a problem | ||
| 7/22/2023 | Listed for sale | $1,295,000$372/sqft |
Source: RealTracs MLS as distributed by MLS GRID #2551520 Report a problem | ||
| 7/20/2023 | Listing removed | -- |
Source: RealTracs MLS as distributed by MLS GRID #2516624 Report a problem | ||
| 7/6/2023 | Price change | $1,295,000-4.1%$372/sqft |
Source: RealTracs MLS as distributed by MLS GRID #2516624 Report a problem | ||
| 6/14/2023 | Price change | $1,349,900-3.6%$388/sqft |
Source: RealTracs MLS as distributed by MLS GRID #2516624 Report a problem | ||
| 6/1/2023 | Price change | $1,399,900-3.5%$402/sqft |
Source: RealTracs MLS as distributed by MLS GRID #2516624 Report a problem | ||
| 5/5/2023 | Listed for sale | $1,450,000+45%$417/sqft |
Source: RealTracs MLS as distributed by MLS GRID #2516624 Report a problem | ||
| 9/23/2021 | Sold | $1,000,000+0.3%$287/sqft |
Source: RealTracs MLS as distributed by MLS GRID #2283147 Report a problem | ||
| 8/26/2021 | Contingent | $997,000$286/sqft |
Source: RealTracs MLS as distributed by MLS GRID #2283147 Report a problem | ||
| 8/20/2021 | Listed for sale | $997,000-13.3%$286/sqft |
Source: RealTracs MLS as distributed by MLS GRID #2283147 Report a problem | ||
| 8/3/2021 | Listing removed | -- |
Source: RealTracs MLS as distributed by MLS GRID #2264690 Report a problem | ||
| 6/25/2021 | Listed for sale | $1,150,000+71.9%$330/sqft |
Source: RealTracs MLS as distributed by MLS GRID #2264690 Report a problem | ||
| 6/27/2019 | Sold | $669,000$192/sqft |
Source: Public Record Report a problem | ||
| 7/28/2015 | Listing removed | $669,000$192/sqft |
Source: TheDailyClassifieds.Com #1622141 Report a problem | ||
| 4/7/2015 | Listed for sale | $669,000+28.7%$192/sqft |
Source: TheDailyClassifieds.Com #1622141 Report a problem | ||
| 1/29/2007 | Sold | $520,000+100%$149/sqft |
Source: Public Record Report a problem | ||
| 4/5/2006 | Sold | $260,000$75/sqft |
Source: Public Record Report a problem | ||
Public tax history
| Year | Property taxes | Tax assessment |
|---|---|---|
| 2025 | $6,425 +18.7% | $311,350 +62.8% |
| 2024 | $5,415 +4% | $191,250 |
| 2023 | $5,205 | $191,250 |
| 2022 | $5,205 | $191,250 |
| 2021 | $5,205 +15.7% | $191,250 +37.1% |
| 2020 | $4,499 | $139,450 |
| 2019 | $4,499 +2.2% | $139,450 |
| 2018 | $4,402 | $139,450 |
| 2017 | $4,402 | $139,450 |
| 2016 | -- | $139,450 +27.4% |
| 2015 | -- | $109,425 |
| 2014 | -- | $109,425 |
| 2013 | -- | $109,425 |
| 2012 | -- | $109,425 |
| 2011 | -- | $109,425 +12.4% |
| 2007 | $3,411 +116.3% | $97,358 +113.9% |
| 2006 | $1,577 +7.1% | $45,521 +28% |
| 2005 | $1,472 +2.7% | $35,558 |
| 2004 | $1,433 -4.3% | $35,558 |
| 2002 | $1,497 | $35,558 |
| 2001 | -- | $35,558 -72.8% |
| 2000 | -- | $130,533 |
Find assessor info on the county website
Monthly payment
Est. payment
Payment breakdown
Explore the cost of this home by adjusting the details. Changes won't be saved.Climate risks
Neighborhood: Central Franklin
Nearby schools
GreatSchools rating
- 10/10Franklin Elementary SchoolGrades: PK-4Distance: 0.9 mi
- 8/10Freedom Middle SchoolGrades: 7-8Distance: 1.8 mi
- 7/10Freedom Intermediate SchoolGrades: 5-6Distance: 1.2 mi
Schools provided by the listing agent
- Elementary: Franklin Elementary
- Middle: Freedom Middle School
- High: Centennial High School
Source: RealTracs MLS as distributed by MLS GRID. This data may not be complete. We recommend contacting the local school district to confirm school assignments for this home.
- $2,550,0005 bd6 ba4.6k sqft215 Lewisburg Ave, Franklin, TN 37064For Sale
- $1,270,100-- bd1 ba1.5k sqft219 Lewisburg Ave, Franklin, TN 37064Off Market
- $5,834-- bd2 ba1.2k sqft213 Lewisburg Ave, Franklin, TN 37064Sold
- $1,802,3004 bd3 ba3.3k sqft221 Lewisburg Ave, Franklin, TN 37064Off Market

- $3,575-- bd5 ba2.4k sqft211 Lewisburg Ave, Franklin, TN 37064Sold
- $274,300-- bd1 ba876 sqft125 Thompson Aly, Franklin, TN 37064Off Market
- $850,0003 bd2 ba1.9k sqft212 Lewisburg Ave, Franklin, TN 37064Sold
- $2,561,8004 bd5 ba4.4k sqft220 Lewisburg Ave, Franklin, TN 37064Off Market
A local agent can set up tours, give advice and negotiate with sellers.
Similar homes
- $1,700,0005 bd4 ba4.1k sqft301 Mercury Dr, Franklin, TN 37064For Sale

 MLS ID #3205654, Naomi Bannister. RealTracs MLS as distributed by MLS GRID
 - $1,850,0004 bd4 ba4.4k sqft2245 Oakleaf Dr, Franklin, TN 37064For Sale
 MLS ID #3303924, Laura Stewart. RealTracs MLS as distributed by MLS GRID
 - $1,324,0004 bd2 ba2.4k sqft618 Hillsboro Rd, Franklin, TN 37064For Sale
 MLS ID #3255188, Trisha Aldrup, Senior Broker Associate. RealTracs MLS as distributed by MLS GRID
 - $1,659,0005 bd3 ba3.6k sqft322 Starling Ln, Franklin, TN 37064For Sale
 MLS ID #3245565, Crista Renee Stewart. RealTracs MLS as distributed by MLS GRID
 - $1,250,0004 bd4 ba3k sqft1126 Park St, Franklin, TN 37064For SaleMLS ID #3250382, Alexandra Bailey. RealTracs MLS as distributed by MLS GRID
- $1,150,0004 bd4 ba4k sqft283 Noah Dr, Franklin, TN 37064For SaleMLS ID #3233498, Chandler Whitley. RealTracs MLS as distributed by MLS GRID
- $974,9003 bd2 ba2.3k sqft315 Battle Ave, Franklin, TN 37064For SaleMLS ID #3183030, Kelly Dougherty. RealTracs MLS as distributed by MLS GRID
- $2,350,0004 bd4 ba3.3k sqft2207 Oakwood Ct, Franklin, TN 37064For SaleMLS ID #3042333, Landen Dwane Crews, CREN®, ABR®. RealTracs MLS as distributed by MLS GRID
- $999,9003 bd3 ba2k sqft106 Carolyn Ave, Franklin, TN 37064For SaleMLS ID #3147453, Zach Teige. RealTracs MLS as distributed by MLS GRID
- $1,375,0004 bd4 ba4.2k sqft209 Barrington Ct W, Franklin, TN 37067For SaleMLS ID #3213480, Julianne Richard. RealTracs MLS as distributed by MLS GRID
- $1,199,0005 bd4 ba3.1k sqft101 Century Oak Dr, Franklin, TN 37069For SaleMLS ID #3248593, Erin Krueger. RealTracs MLS as distributed by MLS GRID
- $1,775,0005 bd4 ba4.5k sqft9129 Brentmeade Blvd, Brentwood, TN 37027For SaleMLS ID #3302269, Katie Pearson. RealTracs MLS as distributed by MLS GRID
- $2,250,0005 bd5 ba4.7k sqft119 Century Oak Dr, Franklin, TN 37069For SaleMLS ID #3297957, Michael Oliveira. RealTracs MLS as distributed by MLS GRID
- $899,9003 bd3 ba2.3k sqft111 Dogwood Ln, Franklin, TN 37064For SaleMLS ID #3246221, Matthew Schumacher. RealTracs MLS as distributed by MLS GRID
- $2,450,0004 bd3 ba3.2k sqft4570 Peytonsville Rd, Franklin, TN 37064For SaleMLS ID #3206994, Amy B Wyatt. RealTracs MLS as distributed by MLS GRID
- $1,650,0004 bd4 ba3.8k sqft824 Clematis Dr, Nashville, TN 37205For SaleMLS ID #3251731, Abbi Slagle. RealTracs MLS as distributed by MLS GRID
- $1,849,9005 bd4 ba3.4k sqft8011 Wikle Rd E, Brentwood, TN 37027For SaleMLS ID #3251112, Lisa Culp Taylor. RealTracs MLS as distributed by MLS GRID
- $1,545,0004 bd5 ba3.6k sqft1412 Arrowhead Dr, Brentwood, TN 37027For SaleMLS ID #3251482, Dee Russell. RealTracs MLS as distributed by MLS GRID
- $2,279,0005 bd5 ba4.2k sqft813 Hillsboro Rd, Franklin, TN 37064For SaleMLS ID #3001353, Sheila Campbell. RealTracs MLS as distributed by MLS GRID
- $1,219,0004 bd4 ba3.4k sqft3229 Chase Point Dr, Franklin, TN 37067For SaleMLS ID #3285542, Brandon Burress. RealTracs MLS as distributed by MLS GRID
