Completely reimagined from top to bottom, this stunning brick and stone home offers the ease of primarily one-level living on a beautifully landscaped 1.12-acre lot in the highly sought-after Brenthaven community. Every detail has been thoughtfully updated with exceptional craftsmanship and designer finishes, including new windows, new hardwood flooring throughout, fresh interior paint, custom built-ins, beautifully renovated bathrooms, a fully remodeled kitchen, and an upgraded appliance suite. The extensive renovation creates a truly move-in-ready home where no detail has been overlooked.
A welcoming covered front porch with rich wood ceiling details and impressive double wood front doors sets the tone for the inviting interior. Designed for both everyday living and entertaining, the open-concept floorplan seamlessly connects the dining room, living room, kitchen, and breakfast nook beneath a soaring vaulted ceiling, creating light-filled spaces that feel both spacious and comfortable.
The main level features four bedrooms and three full bathrooms, including a spacious primary suite, allowing for effortless one-level living. Upstairs, a large recreation room with a dry bar and beverage center is accompanied by a fifth bedroom and full bath, making it an ideal guest retreat, in-law suite, teen space, office, or private entertainment area.
Outdoor living is just as impressive with a spacious covered back patio overlooking the level backyard framed by mature trees. An attached three-car garage provides exceptional additional space for storage and functionality.
Ideally located in the heart of Brentwood and zoned for award-winning Lipscomb Elementary, Brentwood Middle School, and Brentwood High School, this beautifully renovated home combines timeless style, modern upgrades, and an unbeatable location.
Under contract - showing
$1,849,900
8011 Wikle Rd E, Brentwood, TN 37027
5beds
3,456sqft
Single Family Residence, Residential
Built in 1969
1.12 Acres Lot
$-- Zestimate®
$535/sqft
$-- HOA
What's special
Custom built-insFresh interior paintNew windowsOpen-concept floorplanBeautifully renovated bathroomsSpacious covered back patioWelcoming covered front porch
- 51 days |
- 543 |
- 38 |
Zillow last checked:
Listing updated:
Listed by:
Lisa Culp Taylor 615-300-8285,
Onward Real Estate 615-595-5883
Source: RealTracs MLS as distributed by MLS GRID,MLS#: 3251112
Facts & features
Interior
Bedrooms & bathrooms
- Bedrooms: 5
- Bathrooms: 4
- Full bathrooms: 4
- Main level bedrooms: 4
Bedroom 1
- Features: Suite
- Level: Suite
- Area: 196 Square Feet
- Dimensions: 14x14
Bedroom 2
- Features: Bath
- Level: Bath
- Area: 196 Square Feet
- Dimensions: 14x14
Bedroom 3
- Features: Bath
- Level: Bath
- Area: 132 Square Feet
- Dimensions: 12x11
Bedroom 4
- Features: Bath
- Level: Bath
- Area: 132 Square Feet
- Dimensions: 12x11
Primary bathroom
- Features: Primary Bedroom
- Level: Primary Bedroom
Dining room
- Features: Combination
- Level: Combination
- Area: 180 Square Feet
- Dimensions: 15x12
Kitchen
- Area: 312 Square Feet
- Dimensions: 26x12
Living room
- Features: Combination
- Level: Combination
- Area: 280 Square Feet
- Dimensions: 20x14
Other
- Area: 288 Square Feet
- Dimensions: 18x16
Other
- Features: Bedroom 5
- Level: Bedroom 5
- Area: 210 Square Feet
- Dimensions: 15x14
Recreation room
- Features: Second Floor
- Level: Second Floor
- Area: 312 Square Feet
- Dimensions: 24x13
Heating
- Central
Cooling
- Central Air
Appliances
- Included: Double Oven, Gas Range, Dishwasher, Microwave, Refrigerator, Stainless Steel Appliance(s)
- Laundry: Electric Dryer Hookup, Washer Hookup
Features
- Ceiling Fan(s), Entrance Foyer, High Ceilings, Open Floorplan, Kitchen Island
- Flooring: Wood, Tile
- Basement: None
Interior area
- Total structure area: 3,456
- Total interior livable area: 3,456 sqft
- Finished area above ground: 3,456
Property
Parking
- Total spaces: 3
- Parking features: Garage Door Opener, Garage Faces Rear, Concrete, Driveway, Paved
- Attached garage spaces: 3
- Has uncovered spaces: Yes
Features
- Levels: Two
- Stories: 2
- Patio & porch: Patio, Covered, Porch
Lot
- Size: 1.12 Acres
- Dimensions: 130 x 380
- Features: Level
- Topography: Level
Details
- Parcel number: 094035I B 03500 00015035I
- Special conditions: Standard
Construction
Type & style
- Home type: SingleFamily
- Property subtype: Single Family Residence, Residential
Materials
- Brick
Condition
- New construction: No
- Year built: 1969
Utilities & green energy
- Sewer: Public Sewer
- Water: Public
- Utilities for property: Water Available
Community & HOA
Community
- Subdivision: Brenthaven Sec 3
HOA
- Has HOA: No
Location
- Region: Brentwood
Financial & listing details
- Price per square foot: $535/sqft
- Tax assessed value: $775,700
- Annual tax amount: $2,889
- Date on market: 6/26/2026
Estimated market value
Not available
Estimated sales range
Not available
Not available
Price history
| Date | Event | Price |
|---|---|---|
| 8/3/2026 | Contingent | $1,849,900$535/sqft |
Source:  RealTracs MLS as distributed by MLS GRID #3251112 Report a problem RealTracs MLS as distributed by MLS GRID #3251112 Report a problem | ||
| 6/26/2026 | Listed for sale | $1,849,900+103.3%$535/sqft |
Source: RealTracs MLS as distributed by MLS GRID #3251112 Report a problem | ||
| 1/8/2026 | Sold | $910,000$263/sqft |
Source: Public Record Report a problem | ||
Public tax history
| Year | Property taxes | Tax assessment |
|---|---|---|
| 2025 | $2,889 +14% | $193,925 +66% |
| 2024 | $2,535 | $116,825 |
| 2023 | $2,535 | $116,825 |
| 2022 | $2,535 | $116,825 |
| 2021 | $2,535 +7.6% | $116,825 +28% |
| 2020 | $2,355 | $91,275 |
| 2019 | $2,355 +2.8% | $91,275 |
| 2018 | $2,291 | $91,275 |
| 2017 | $2,291 | $91,275 |
| 2016 | -- | $91,275 +15.9% |
| 2015 | -- | $78,750 |
| 2014 | -- | $78,750 |
| 2013 | -- | $78,750 |
| 2012 | -- | $78,750 |
| 2011 | -- | $78,750 +17.1% |
| 2007 | $1,849 | $67,254 |
| 2006 | $1,849 +6.9% | $67,254 +31.4% |
| 2005 | $1,730 | $51,183 |
| 2004 | $1,730 +2.7% | $51,183 +2.7% |
| 2002 | $1,685 | $49,855 |
| 2001 | -- | $49,855 -75% |
| 2000 | -- | $199,421 |
Find assessor info on the county website
Monthly payment
Est. payment
Payment breakdown
Explore the cost of this home by adjusting the details. Changes won't be saved.Climate risks
Neighborhood: 37027
Nearby schools
GreatSchools rating
- 9/10Lipscomb Elementary SchoolGrades: K-5Distance: 1 mi
- 10/10Brentwood Middle SchoolGrades: 6-8Distance: 2.7 mi
- 9/10Brentwood High SchoolGrades: 9-12Distance: 2.6 mi
Schools provided by the listing agent
- Elementary: Lipscomb Elementary
- Middle: Brentwood Middle School
- High: Brentwood High School
Source: RealTracs MLS as distributed by MLS GRID. This data may not be complete. We recommend contacting the local school district to confirm school assignments for this home.
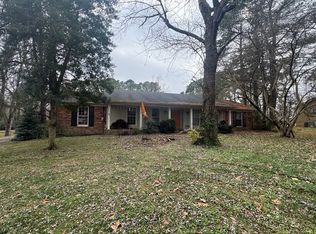
- $900,0003 bd2 ba2.1k sqft8009 Wikle Rd E, Brentwood, TN 37027Sold
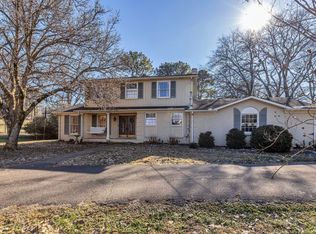
- $829,0004 bd3 ba2k sqft8013 Wikle Rd E, Brentwood, TN 37027Sold
- $892,3003 bd3 ba1.9k sqft8007 Wikle Rd E, Brentwood, TN 37027Off Market
- $1,625,5005 bd8 ba5.6k sqft1405 Parker Pl, Brentwood, TN 37027Off Market
- $875,000-- bd2 ba2k sqft8015 Wikle Rd E, Brentwood, TN 37027Sold
- $4,699,0005 bd7 ba6.8k sqft1401 Parker Pl, Brentwood, TN 37027New Construction
- $987,000-- bd2 ba3.6k sqft1407 Parker Pl, Brentwood, TN 37027Off Market
- $951,100-- bd2 ba1.8k sqft8010 Knoll Ct, Brentwood, TN 37027Off Market
A local agent can set up tours, give advice and negotiate with sellers.
Similar homes
- $1,775,0005 bd4 ba4.5k sqft9129 Brentmeade Blvd, Brentwood, TN 37027For Sale

 MLS ID #3302269, Katie Pearson. RealTracs MLS as distributed by MLS GRID
 - $1,899,0005 bd5 ba3.8k sqft1901 Harpeth River Dr, Brentwood, TN 37027For Sale
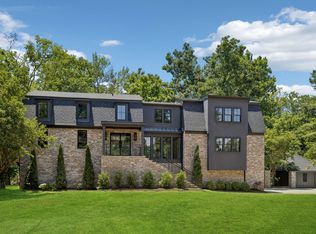 MLS ID #3261169, Paul Goodman. RealTracs MLS as distributed by MLS GRID
 - $1,950,0005 bd5 ba4.3k sqft9442 Foothills Dr, Brentwood, TN 37027For Sale
 MLS ID #3247272, Christopher Barton. RealTracs MLS as distributed by MLS GRID
 - $1,625,0005 bd5 ba5k sqft814 Wilson Pike, Brentwood, TN 37027For Sale
 MLS ID #3229071, MacKenzie Strawn Hyde. RealTracs MLS as distributed by MLS GRID
 - $1,545,0004 bd5 ba3.6k sqft1412 Arrowhead Dr, Brentwood, TN 37027For SaleMLS ID #3251482, Dee Russell. RealTracs MLS as distributed by MLS GRID
- $1,275,0003 bd3 ba2.6k sqft1507 Puryear Pl, Brentwood, TN 37027For SaleMLS ID #3314247, Bruce Jones. RealTracs MLS as distributed by MLS GRID
- $1,099,9004 bd3 ba2.1k sqft1505 Lipscomb Dr, Brentwood, TN 37027For SaleMLS ID #3211640, Lisa Culp Taylor. RealTracs MLS as distributed by MLS GRID
- $2,050,0005 bd5 ba4.3k sqft1005 Heights Blvd, Brentwood, TN 37027For SaleMLS ID #3206853, Terra L. Bell. RealTracs MLS as distributed by MLS GRID
- $1,999,9004 bd4 ba4k sqft1002 Waller Rd, Brentwood, TN 37027For SaleMLS ID #3242560, Gabrielle C. Dodson. RealTracs MLS as distributed by MLS GRID
- $1,799,0005 bd6 ba4.6k sqft508 Stonewall Way, Brentwood, TN 37027New ConstructionMLS ID #3132277, Deborah Vahle. RealTracs MLS as distributed by MLS GRID
- $1,599,0004 bd5 ba3.6k sqft2519 Goose Creek By Pass, Franklin, TN 37064For SaleMLS ID #3322282, Erika Kurre. RealTracs MLS as distributed by MLS GRID
- $1,390,0003 bd3 ba2.8k sqft6332 Wildwood Valley Dr, Brentwood, TN 37027For SaleMLS ID #3303936, Ryan Woods. RealTracs MLS as distributed by MLS GRID
- $1,419,9994 bd4 ba3.6k sqft5433 Hill Road Cir, Nashville, TN 37220For SaleMLS ID #3279151, Ivelisse Martin. RealTracs MLS as distributed by MLS GRID
- $1,774,9004 bd5 ba4.7k sqft3061 Trotters Ln, Franklin, TN 37067For SaleMLS ID #3251800, Rhonda Baskin, Realtor, ABR, CRS, CLHMS, SRES, ASP. RealTracs MLS as distributed by MLS GRID
- $1,499,0004 bd4 ba3.3k sqft2288 N Berrys Chapel Rd, Franklin, TN 37069For SaleMLS ID #3285912, Amber Conrad. RealTracs MLS as distributed by MLS GRID
- $1,850,0004 bd4 ba4.4k sqft2245 Oakleaf Dr, Franklin, TN 37064For SaleMLS ID #3303924, Laura Stewart. RealTracs MLS as distributed by MLS GRID
- $925,0004 bd4 ba2.6k sqft509 N Woods Ct, Brentwood, TN 37027For SaleMLS ID #3244108, Molly Mitchell Copeland. RealTracs MLS as distributed by MLS GRID
- $1,325,0004 bd4 ba3.6k sqft5161 Granny White Pike, Nashville, TN 37220For SaleMLS ID #3335294, Reed Sircy. RealTracs MLS as distributed by MLS GRID
- $994,9005 bd4 ba4.8k sqft5509 Cottonport Dr, Brentwood, TN 37027For SaleMLS ID #3234846, Susan Gregory. RealTracs MLS as distributed by MLS GRID
- $1,850,0003 bd5 ba2.9k sqft2833 Sugartree Rd, Nashville, TN 37215For SaleMLS ID #3211320, William (Jake) Griffin. RealTracs MLS as distributed by MLS GRID
