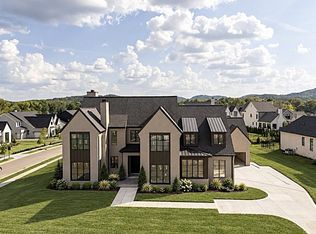
Introducing an extraordinary new construction estate at 8009 Wikle Avenue, where exceptional craftsmanship, sophisticated design, and resort-style living converge on a pristine one-acre homesite in one of Brentwood's most coveted locations.
Encompassing more than 7,300 square feet, this custom residence offers an effortless blend of grandeur and comfort with five spacious bedroom suites and seven bathrooms. Every detail has been thoughtfully curated from soaring ceilings and designer finishes to expansive living spaces designed for both everyday living and elegant entertaining.
The heart of the home features an impressive chef's kitchen that flows seamlessly into open-concept living and dining areas, creating an inviting atmosphere for gatherings of every size. Luxurious primary and guest suites provide private retreats, while flexible bonus spaces offer endless possibilities for a home office, fitness studio, media room, or playroom.
Step outside to your own private resort. The expansive covered lanai overlooks a spectacular custom swimming pool, creating the ultimate outdoor living experience. Whether hosting unforgettable evenings or enjoying peaceful Tennessee sunsets, the backyard is designed to elevate every moment. The flat, one-acre homesite offers exceptional privacy and room to enjoy the outdoors year-round.
Ideally situated in one of Brentwood's most desirable neighborhoods, this exceptional residence delivers the rare combination of modern luxury, generous living spaces, and an unparalleled outdoor lifestyle. All just minutes from premier shopping, dining, top-rated schools, and easy access to downtown Nashville.
A remarkable opportunity to own a distinguished new construction home where every detail has been designed for elevated living. Contact today to customize options.
Active
$4,750,000
8009 Wikle Rd E, Brentwood, TN 37027
5beds
7,320sqft
Single Family Residence, Residential
Built in 2026
1.07 Acres Lot
$-- Zestimate®
$649/sqft
$-- HOA
What's special
Spectacular custom swimming poolExceptional privacyFlat one-acre homesitePristine one-acre homesiteDesigner finishesGenerous living spacesPrivate resort
- 56 days
- 419
- 25
Zillow last checked:
Listing updated:
Listed by:
Jeff Simpson 615-279-5310,
Realty Of America, LLC 615-279-5310,
Lauren Pennington 615-715-6560,
The Designated Agency, Inc.
Source: RealTracs MLS as distributed by MLS GRID,MLS#: 3529479
Facts & features
Interior
Bedrooms & bathrooms
- Bedrooms: 5
- Bathrooms: 7
- Full bathrooms: 5
- 1/2 bathrooms: 2
- Main level bedrooms: 2
Bedroom 1
- Area: 342 Square Feet
- Dimensions: 19x18
Bedroom 2
- Area: 221 Square Feet
- Dimensions: 17x13
Bedroom 3
- Area: 221 Square Feet
- Dimensions: 17x13
Bedroom 4
- Area: 196 Square Feet
- Dimensions: 14x14
Kitchen
- Area: 266 Square Feet
- Dimensions: 19x14
Other
- Features: Bedroom 5
- Level: Bedroom 5
- Area: 168 Square Feet
- Dimensions: 14x12
Heating
- Central
Cooling
- Central Air
Appliances
- Included: Electric Oven, Built-In Gas Range
Features
- Flooring: Wood
- Basement: Crawl Space
Interior area
- Total structure area: 7,320
- Total interior livable area: 7,320 sqft
- Finished area above ground: 7,320
Property
Parking
- Total spaces: 3
- Parking features: Attached
- Attached garage spaces: 3
Features
- Levels: Two
- Stories: 2
- Has private pool: Yes
- Pool features: In Ground
- Fencing: Back Yard
Lot
- Size: 1.07 Acres
- Dimensions: 125 x 375
- Features: Level
- Topography: Level
Details
- Parcel number: 094035I B 03400 00015035I
- Special conditions: Standard
Construction
Type & style
- Home type: SingleFamily
- Property subtype: Single Family Residence, Residential
Materials
- Brick, Stone
Condition
- New construction: Yes
- Year built: 2026
Utilities & green energy
- Sewer: Public Sewer
- Water: Public
- Utilities for property: Water Available
Community & HOA
Community
- Subdivision: Brenthaven Sec 3
HOA
- Has HOA: No
Location
- Region: Brentwood
Financial & listing details
- Price per square foot: $649/sqft
- Tax assessed value: $835,800
- Annual tax amount: $3,113
- Date on market: 8/31/2026
- Date available: 08/01/2027
Estimated market value
Not available
Estimated sales range
Not available
Not available
Price history
| Date | Event | Price |
|---|---|---|
| 8/31/2026 | Listed for sale | $4,750,000+427.8%$649/sqft |
Source:  RealTracs MLS as distributed by MLS GRID #3529479 Report a problem | ||
| 12/30/2025 | Sold | $900,000$123/sqft |
Source: RealTracs MLS as distributed by MLS GRID #3069746 Report a problem | ||
Public tax history
| Year | Property taxes | Tax assessment |
|---|---|---|
| 2025 | $3,113 +11.9% | $208,950 +63.1% |
| 2024 | $2,781 | $128,150 |
| 2023 | $2,781 | $128,150 |
| 2022 | $2,781 | $128,150 |
| 2021 | $2,781 +14.4% | $128,150 +36% |
| 2020 | $2,431 | $94,250 |
| 2019 | $2,431 +2.8% | $94,250 |
| 2018 | $2,365 | $94,250 |
| 2017 | $2,365 | $94,250 |
| 2016 | -- | $94,250 +16.7% |
| 2015 | -- | $80,750 |
| 2014 | -- | $80,750 |
| 2013 | -- | $80,750 |
| 2012 | -- | $80,750 |
| 2011 | -- | $80,750 +23.6% |
| 2007 | $1,797 | $65,341 |
| 2006 | $1,797 +12.1% | $65,341 +37.8% |
| 2005 | $1,603 | $47,431 |
| 2004 | $1,603 | $47,431 |
| 2002 | $1,603 | $47,431 |
| 2001 | -- | $47,431 -75% |
| 2000 | -- | $189,723 |
Find assessor info on the county website
Monthly payment
Est. payment
Payment breakdown
Explore the cost of this home by adjusting the details. Changes won't be saved.Climate risks
Neighborhood: 37027
Nearby schools
Schools provided by the listing agent
- Elementary: Lipscomb Elementary
- Middle: Brentwood Middle School
- High: Brentwood High School
Source: RealTracs MLS as distributed by MLS GRID. This data may not be complete. We recommend contacting the local school district to confirm school assignments for this home.
Similar homes
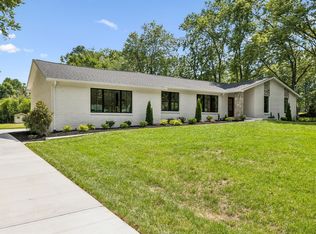
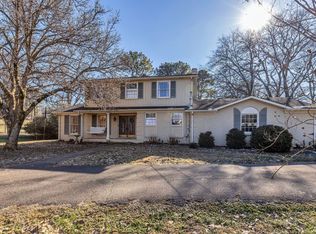
- $4,699,0005 bd7 ba7.2k sqft1401 Parker Pl, Brentwood, TN 37027New Construction

 MLS ID #3612658, Lauren Pennington. RealTracs MLS as distributed by MLS GRID
- $4,975,0005 bd8 ba7.7k sqft8206 Spring Valley Dr, Brentwood, TN 37027New Construction
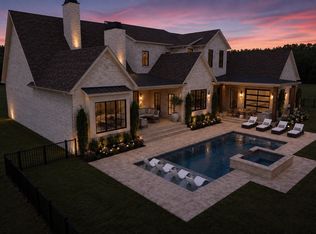 MLS ID #3593272, Erin Krueger. RealTracs MLS as distributed by MLS GRID
- $5,299,9005 bd8 ba8.1k sqft1311 Parker Pl, Brentwood, TN 37027For Sale
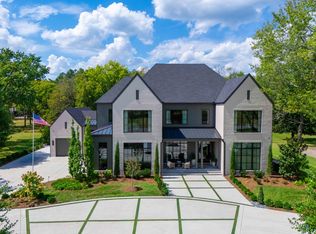 MLS ID #3544403, Lisa Culp Taylor. RealTracs MLS as distributed by MLS GRID
- $4,790,0005 bd8 ba6.8k sqft8107 Turning Point Dr Lot 10, Brentwood, TN 37027New Construction
 MLS ID #3546788, Susan Gregory. RealTracs MLS as distributed by MLS GRID
- $4,749,9006 bd8 ba9.5k sqft9578 Hampton Reserve Dr, Brentwood, TN 37027For SaleMLS ID #3531429, Erin Krueger. RealTracs MLS as distributed by MLS GRID
- $4,175,0005 bd6 ba6.1k sqft1292 Broad Oaks Dr, Brentwood, TN 37027For SaleMLS ID #3592340, Gabriela Lira Sjogren. RealTracs MLS as distributed by MLS GRID
- $4,650,0005 bd7 ba6.9k sqft508 Meadowlark Ln, Brentwood, TN 37027New ConstructionMLS ID #3531094, Garrett Beasley. RealTracs MLS as distributed by MLS GRID
- $4,499,9905 bd8 ba7k sqft8128 Boiling Springs Pl, Brentwood, TN 37027New ConstructionMLS ID #3593661, Mike Grayson. RealTracs MLS as distributed by MLS GRID
- $4,500,0006 bd8 ba7.3k sqft6030 Frazier Park Ln Lot 10, Brentwood, TN 37027New ConstructionMLS ID #3279190, Lisa Culp Taylor. RealTracs MLS as distributed by MLS GRID
- $4,750,0005 bd7 ba6k sqft1621 Rosebrooke Dr Lot 97, Brentwood, TN 37027New ConstructionMLS ID #3214109, Mary A. Kocina. RealTracs MLS as distributed by MLS GRID
- $3,599,9905 bd6 ba6.7k sqft9263 Berwyn Ct, Brentwood, TN 37027For SaleMLS ID #3603508, Mike Grayson. RealTracs MLS as distributed by MLS GRID
- $2,799,0005 bd7 ba5.8k sqft9287 Wardley Park Ln, Brentwood, TN 37027For SaleMLS ID #3621923, Nanci Dahl. RealTracs MLS as distributed by MLS GRID
- $5,100,0006 bd8 ba7k sqft1705 Reflection Ln, Brentwood, TN 37027New ConstructionMLS ID #3510295, Aimee Baker. RealTracs MLS as distributed by MLS GRID
- $4,891,0155 bd7 ba7.5k sqft1669 Heartwood Ln Lot 34, Brentwood, TN 37027New ConstructionMLS ID #3272277, Mary A. Kocina. RealTracs MLS as distributed by MLS GRID
- $4,614,3905 bd7 ba6.4k sqft9815 Easton Dr Lot 76, Brentwood, TN 37027New ConstructionMLS ID #3314542, Mary A. Kocina. RealTracs MLS as distributed by MLS GRID
- $4,500,0007 bd10 ba6.7k sqft541 Turtle Creek Dr, Brentwood, TN 37027New ConstructionMLS ID #3596251, Denise Battles. RealTracs MLS as distributed by MLS GRID
- $5,250,0005 bd6 ba5.7k sqft522 Midway Cir, Brentwood, TN 37027New ConstructionMLS ID #3520427, Garrett Beasley. RealTracs MLS as distributed by MLS GRID
- $3,949,0006 bd8 ba6.9k sqft8104 Turning Point Dr Lot 16, Brentwood, TN 37027New ConstructionMLS ID #3593218, Susan Gregory. RealTracs MLS as distributed by MLS GRID
- $6,250,0005 bd7 ba7.7k sqft7098 Anna Dr Lot 2, Brentwood, TN 37027New ConstructionMLS ID #3531794, Erin Krueger. RealTracs MLS as distributed by MLS GRID
- $5,499,9995 bd7 ba6.8k sqft5655 Granny White Pike, Brentwood, TN 37027For SaleMLS ID #3541312, Terra L. Bell. RealTracs MLS as distributed by MLS GRID
