Perfectly positioned in the heart of Brentwood, this exceptional new construction sits on a private, level nearly one-acre lot. The home offers a four-car garage, resort-style Rondo pool and spa, and convenient access to the YMCA, Brentwood Recreation Center, and Brentwood’s extensive trail system. Built by JBT Construction with interiors by JFY Designs, the home blends timeless architecture, curated design, and an outstanding location. Natural materials, bespoke finishes, and thoughtful architectural details create a sophisticated yet livable home.
The beautifully appointed kitchen features a premium Thermador appliance package, custom cabinetry, oversized gathering island, and fully equipped scullery. The kitchen flows into expansive living and entertaining spaces with white oak hardwoods, custom millwork, designer lighting, and striking architectural elements.
The main level includes a private primary suite, dedicated guest suite, and club room. Upstairs, a spacious bonus room and flex space offer options for a gym, wellness studio, or additional living area. The home is elevator-ready and includes expandable space for a private guest suite or multigenerational retreat.
Outdoor living centers around a covered entertaining area with retractable screen, wood-burning fireplace, outdoor kitchen, and bar top. The expansive yard and mature, tree-lined backdrop provide privacy and an ideal setting for outdoor living.
Located minutes from Maryland Farms, Brentwood Country Club, Radnor Lake, Green Hills, Cool Springs, and downtown Nashville, this NEW residence offers timeless design, intentional craftsmanship, exceptional versatility, and a coveted Brentwood location.
Coming soon / hold
$4,975,000
8206 Spring Valley Dr, Brentwood, TN 37027
5beds
7,781sqft
Single Family Residence, Residential
Built in 2027
0.98 Acres Lot
$-- Zestimate®
$639/sqft
$-- HOA
What's special
- 24 days
- 732
- 72
Zillow last checked:
Listing updated:
Listed by:
Erin Krueger 615-509-7166,
Compass Tennessee, LLC 615-475-5616
Source: RealTracs MLS as distributed by MLS GRID,MLS#: 3593272
Facts & features
Interior
Bedrooms & bathrooms
- Bedrooms: 5
- Bathrooms: 8
- Full bathrooms: 6
- 1/2 bathrooms: 2
- Main level bedrooms: 2
Bedroom 1
- Features: Suite
- Level: Suite
- Area: 352 Square Feet
- Dimensions: 22x16
Bedroom 2
- Features: Walk-In Closet(s)
- Level: Walk-In Closet(s)
- Area: 255 Square Feet
- Dimensions: 17x15
Bedroom 3
- Features: Walk-In Closet(s)
- Level: Walk-In Closet(s)
- Area: 342 Square Feet
- Dimensions: 19x18
Bedroom 4
- Features: Walk-In Closet(s)
- Level: Walk-In Closet(s)
- Area: 225 Square Feet
- Dimensions: 15x15
Primary bathroom
- Features: Double Vanity
- Level: Double Vanity
Den
- Area: 532 Square Feet
- Dimensions: 28x19
Dining room
- Features: Formal
- Level: Formal
- Area: 270 Square Feet
- Dimensions: 18x15
Other
- Features: Other
- Level: Other
- Area: 300 Square Feet
- Dimensions: 20x15
Kitchen
- Features: Eat-in Kitchen
- Level: Eat-in Kitchen
- Area: 264 Square Feet
- Dimensions: 22x12
Living room
- Features: Great Room
- Level: Great Room
- Area: 682 Square Feet
- Dimensions: 31x22
Other
- Features: Bedroom 5
- Level: Bedroom 5
- Area: 182 Square Feet
- Dimensions: 14x13
Other
- Features: Office
- Level: Office
- Area: 208 Square Feet
- Dimensions: 16x13
Recreation room
- Features: Second Floor
- Level: Second Floor
- Area: 561 Square Feet
- Dimensions: 33x17
Heating
- Central
Cooling
- Central Air
Appliances
- Included: Oven, Range, Dishwasher, Dryer, Microwave, Refrigerator, Stainless Steel Appliance(s), Washer
Features
- Built-in Features, Entrance Foyer, Pantry, Walk-In Closet(s), Wet Bar
- Flooring: Wood, Tile
- Basement: None
- Number of fireplaces: 2
Interior area
- Total structure area: 7,781
- Total interior livable area: 7,781 sqft
- Finished area above ground: 7,781
Property
Parking
- Total spaces: 4
- Parking features: Attached
- Attached garage spaces: 4
Features
- Levels: Two
- Stories: 2
- Patio & porch: Porch, Covered, Patio, Screened
- Has private pool: Yes
- Pool features: In Ground
Lot
- Size: 0.98 Acres
- Dimensions: 140 x 332
Details
- Parcel number: 094029J A 01400 00015029J
- Special conditions: Standard
Construction
Type & style
- Home type: SingleFamily
- Property subtype: Single Family Residence, Residential
Materials
- Brick, Wood Siding
Condition
- New construction: Yes
- Year built: 2027
Utilities & green energy
- Sewer: Public Sewer
- Water: Public
- Utilities for property: Water Available
Community & HOA
Community
- Subdivision: Hallbrook Sec 2
HOA
- Has HOA: No
Location
- Region: Brentwood
Financial & listing details
- Price per square foot: $639/sqft
- Tax assessed value: $757,800
- Annual tax amount: $2,823
- Date on market: 9/16/2026
- Date available: 01/31/2027
Estimated market value
Not available
Estimated sales range
Not available
Not available
Price history
| Date | Event | Price |
|---|---|---|
| 9/26/2025 | Sold | $830,000$107/sqft |
Source: Public Record Report a problem | ||
Public tax history
| Year | Property taxes | Tax assessment |
|---|---|---|
| 2025 | $2,823 +4.4% | $189,450 +52% |
| 2024 | $2,703 | $124,600 |
| 2023 | $2,703 | $124,600 |
| 2022 | $2,703 | $124,600 |
| 2021 | $2,703 +15.7% | $124,600 +37.6% |
| 2020 | $2,336 | $90,550 |
| 2019 | $2,336 +2.8% | $90,550 |
| 2018 | $2,273 | $90,550 |
| 2017 | $2,273 | $90,550 |
| 2016 | -- | $90,550 +21.1% |
| 2015 | -- | $74,750 |
| 2014 | -- | $74,750 |
| 2013 | -- | $74,750 |
| 2012 | -- | $74,750 |
| 2011 | -- | $74,750 +6.5% |
| 2007 | $1,929 | $70,160 |
| 2006 | $1,929 +14.7% | $70,160 +41% |
| 2005 | $1,682 | $49,774 |
| 2004 | $1,682 | $49,774 |
| 2002 | $1,682 | $49,774 |
| 2001 | -- | $49,774 -75% |
| 2000 | -- | $199,094 |
Find assessor info on the county website
Monthly payment
Est. payment
Payment breakdown
Explore the cost of this home by adjusting the details. Changes won't be saved.Climate risks
Neighborhood: 37027
Nearby schools
Schools provided by the listing agent
- Elementary: Lipscomb Elementary
- Middle: Brentwood Middle School
- High: Brentwood High School
Source: RealTracs MLS as distributed by MLS GRID. This data may not be complete. We recommend contacting the local school district to confirm school assignments for this home.
Similar homes
- $4,595,0005 bd7 ba7.5k sqft835 Windstone Blvd, Brentwood, TN 37027For Sale
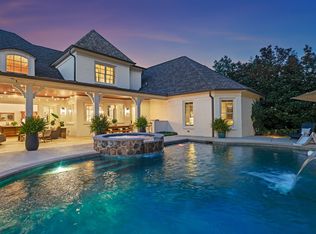
 MLS ID #3244887, Maria Holland. RealTracs MLS as distributed by MLS GRID
 - $4,650,0005 bd7 ba6.9k sqft508 Meadowlark Ln, Brentwood, TN 37027New Construction
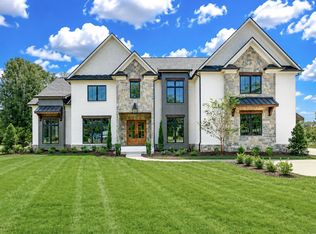 MLS ID #3531094, Garrett Beasley. RealTracs MLS as distributed by MLS GRID
 - $5,299,9005 bd8 ba8.1k sqft1311 Parker Pl, Brentwood, TN 37027For Sale
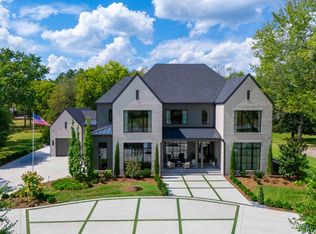 MLS ID #3544403, Lisa Culp Taylor. RealTracs MLS as distributed by MLS GRID
 - $4,175,0005 bd6 ba6.1k sqft1292 Broad Oaks Dr, Brentwood, TN 37027For Sale
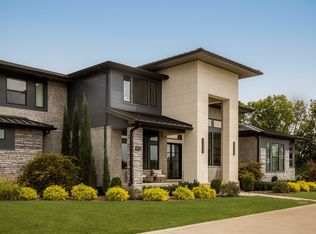 MLS ID #3592340, Gabriela Lira Sjogren. RealTracs MLS as distributed by MLS GRID
 - $3,999,0006 bd8 ba7.7k sqft6452 Penrose Dr, Brentwood, TN 37027For SaleMLS ID #3612023, Erin Krueger. RealTracs MLS as distributed by MLS GRID
- $4,999,9006 bd8 ba9.5k sqft9578 Hampton Reserve Dr, Brentwood, TN 37027For SaleMLS ID #3531429, Erin Krueger. RealTracs MLS as distributed by MLS GRID
- $4,499,9905 bd8 ba7k sqft8128 Boiling Springs Pl, Brentwood, TN 37027New ConstructionMLS ID #3593661, Mike Grayson. RealTracs MLS as distributed by MLS GRID
- $3,500,0005 bd6 ba6.7k sqft718 Wilson Pike, Brentwood, TN 37027New ConstructionMLS ID #3618721, Chad Hornick. RealTracs MLS as distributed by MLS GRID
- $4,790,0005 bd8 ba6.8k sqft8107 Turning Point Dr Lot 10, Brentwood, TN 37027New ConstructionMLS ID #3546788, Susan Gregory. RealTracs MLS as distributed by MLS GRID
- $4,692,0005 bd7 ba7.9k sqft822 Windstone Blvd, Brentwood, TN 37027For SaleMLS ID #3225248, Lisa Culp Taylor. RealTracs MLS as distributed by MLS GRID
- $5,250,0005 bd6 ba5.7k sqft522 Midway Cir, Brentwood, TN 37027New ConstructionMLS ID #3520427, Garrett Beasley. RealTracs MLS as distributed by MLS GRID
- $4,750,0006 bd11 ba9.6k sqft6453 Penrose Dr, Brentwood, TN 37027For SaleMLS ID #3545695, Erin Krueger. RealTracs MLS as distributed by MLS GRID
- $4,700,0007 bd10 ba6.7k sqft541 Turtle Creek Dr, Brentwood, TN 37027New ConstructionMLS ID #3596251, Denise Battles. RealTracs MLS as distributed by MLS GRID
- $4,500,0006 bd8 ba7.3k sqft6030 Frazier Park Ln Lot 10, Brentwood, TN 37027New ConstructionMLS ID #3279190, Lisa Culp Taylor. RealTracs MLS as distributed by MLS GRID
- $3,599,9905 bd6 ba6.7k sqft9263 Berwyn Ct, Brentwood, TN 37027For SaleMLS ID #3603508, Mike Grayson. RealTracs MLS as distributed by MLS GRID
- $6,799,9005 bd8 ba7.9k sqft1100 McCall Ct Lot 16, Brentwood, TN 37027New ConstructionMLS ID #3615149, McClain Holloway Franks. RealTracs MLS as distributed by MLS GRID
- $5,100,0006 bd8 ba7k sqft1705 Reflection Ln, Brentwood, TN 37027New ConstructionMLS ID #3510295, Aimee Baker. RealTracs MLS as distributed by MLS GRID
- $3,999,0005 bd6 ba6.1k sqft1297 Broad Oaks Dr, Brentwood, TN 37027For SaleMLS ID #3592821, Paula Hinegardner. RealTracs MLS as distributed by MLS GRID
- $4,891,0155 bd7 ba7.5k sqft1669 Heartwood Ln Lot 34, Brentwood, TN 37027New ConstructionMLS ID #3272277, Mary A. Kocina. RealTracs MLS as distributed by MLS GRID
- $5,499,9995 bd7 ba6.8k sqft5655 Granny White Pike, Brentwood, TN 37027For SaleMLS ID #3541312, Terra L. Bell. RealTracs MLS as distributed by MLS GRID
