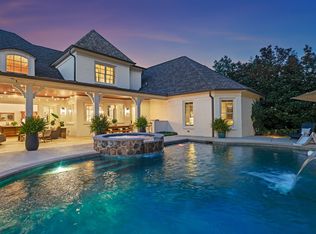
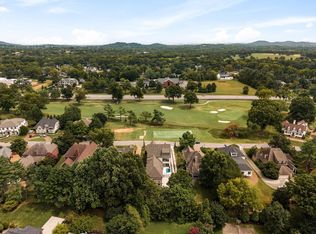
Perched atop a scenic hill in prestigious Belle Rive, this newly constructed estate by Cream City Development and Superior Capital captures sweeping views and delivers an exceptional blend of luxury, comfort, and craftsmanship. Set on a private .78 acre homesite backing to 34 acres of wooded HOA green space, 541 Turtle Creek Dr offers a rare sense of serenity in one of Williamson County’s most sought after communities. Zoned for top rated Scales Elementary, Brentwood Middle, and Brentwood High Schools, this 7 bedroom, 8 full bath, 2 half bath residence spans 6,794 square feet of thoughtfully designed living space. Featuring Pella windows and a full custom steel exterior door package from Prestige Steel Windows and Doors, the home reflects a commitment to superior materials and architectural detail throughout. The main level offers two bedrooms, including a stunning primary suite, a dedicated home office, and a chef’s kitchen with a full scullery, perfectly suited for effortless entertaining and everyday living. The finished basement is designed for recreation and relaxation, featuring 12' ceilings, an authentic Irish style pub, a flexible kids’ playroom or golf simulator suite, a private gym or safe storage room, and an expansive bonus area ideal for movie nights, games, or gatherings. Step outside to your own resort style retreat with a custom Gunite pool complete with heater for year round enjoyment, a dedicated full pool bath, and a built in firepit. The 95% privacy screened covered patio offers an outdoor kitchen, stone fireplace, and built in heaters, creating the perfect setting for all season entertaining. The multi tier backyard is designed for both play and leisure, featuring a 100’ by 20’ turf play area and a private putting green. A two story 3 car garage offers the potential to accommodate up to 6 vehicles with lift installation, completing this extraordinary home.
Active
$4,700,000
541 Turtle Creek Dr, Brentwood, TN 37027
7beds
6,794sqft
Single Family Residence, Residential
Built in 2026
0.78 Acres Lot
$-- Zestimate®
$692/sqft
$45/mo HOA
What's special
Dedicated home officeAuthentic irish style pubDedicated full pool bathOutdoor kitchenStunning primary suitePrivate putting greenPella windows
- 94 days |
- 857 |
- 47 |
Zillow last checked:
Listing updated:
Listed by:
Denise Battles 781-883-3913,
Onward Real Estate 615-656-8599
Source: RealTracs MLS as distributed by MLS GRID,MLS#: 3182329
Facts & features
Interior
Bedrooms & bathrooms
- Bedrooms: 7
- Bathrooms: 10
- Full bathrooms: 8
- 1/2 bathrooms: 2
- Main level bedrooms: 2
Bedroom 1
- Features: Suite
- Level: Suite
- Area: 440 Square Feet
- Dimensions: 20x22
Bedroom 2
- Features: Bath
- Level: Bath
- Area: 304 Square Feet
- Dimensions: 19x16
Bedroom 3
- Features: Bath
- Level: Bath
- Area: 210 Square Feet
- Dimensions: 14x15
Bedroom 4
- Features: Bath
- Level: Bath
- Area: 160 Square Feet
- Dimensions: 16x10
Primary bathroom
- Features: Double Vanity
- Level: Double Vanity
Den
- Features: Separate
- Level: Separate
- Area: 378 Square Feet
- Dimensions: 21x18
Dining room
- Features: Separate
- Level: Separate
- Area: 224 Square Feet
- Dimensions: 14x16
Other
- Features: Other
- Level: Other
- Area: 234 Square Feet
- Dimensions: 18x13
Kitchen
- Features: Eat-in Kitchen
- Level: Eat-in Kitchen
- Area: 496 Square Feet
- Dimensions: 31x16
Living room
- Features: Great Room
- Level: Great Room
- Area: 396 Square Feet
- Dimensions: 18x22
Other
- Features: Bedroom 5
- Level: Bedroom 5
- Area: 224 Square Feet
- Dimensions: 14x16
Other
- Features: Office
- Level: Office
- Area: 210 Square Feet
- Dimensions: 14x15
Heating
- Central, Natural Gas
Cooling
- Central Air, Electric
Appliances
- Included: Built-In Electric Oven, Double Oven, Built-In Gas Range
- Laundry: Electric Dryer Hookup, Washer Hookup
Features
- Built-in Features, Ceiling Fan(s), Entrance Foyer, Extra Closets, High Ceilings, Pantry, Walk-In Closet(s), Wet Bar
- Flooring: Wood, Tile
- Basement: Finished
- Number of fireplaces: 3
- Fireplace features: Gas, Living Room
Interior area
- Total structure area: 6,794
- Total interior livable area: 6,794 sqft
- Finished area above ground: 5,208
- Finished area below ground: 1,586
Property
Parking
- Total spaces: 3
- Parking features: Garage Faces Side
- Garage spaces: 3
Features
- Levels: Three Or More
- Stories: 3
- Patio & porch: Porch, Covered, Screened
- Has private pool: Yes
- Pool features: In Ground
Lot
- Size: 0.78 Acres
- Dimensions: 125 x 275
- Features: Private, Views
- Topography: Private,Views
Details
- Parcel number: 094012J B 04400 00015012J
- Special conditions: Standard
Construction
Type & style
- Home type: SingleFamily
- Property subtype: Single Family Residence, Residential
Materials
- Hardboard Siding, Stone
- Roof: Metal
Condition
- New construction: Yes
- Year built: 2026
Utilities & green energy
- Sewer: Public Sewer
- Water: Public
- Utilities for property: Electricity Available, Natural Gas Available, Water Available
Community & HOA
Community
- Subdivision: Belle Rive 2 Sec 3
HOA
- Has HOA: Yes
- HOA fee: $45 monthly
Location
- Region: Brentwood
Financial & listing details
- Price per square foot: $692/sqft
- Tax assessed value: $625,000
- Annual tax amount: $2,328
- Date on market: 5/22/2026
- Date available: 07/31/2026
- Electric utility on property: Yes
Estimated market value
Not available
Estimated sales range
Not available
Not available
Price history
| Date | Event | Price |
|---|---|---|
| 5/22/2026 | Listed for sale | $4,700,000+526.7%$692/sqft |
Source:  RealTracs MLS as distributed by MLS GRID #3182329 Report a problem RealTracs MLS as distributed by MLS GRID #3182329 Report a problem | ||
| 8/24/2024 | Listing removed | $750,000$110/sqft |
Source: RealTracs MLS as distributed by MLS GRID #2673325 Report a problem | ||
| 6/29/2024 | Listed for sale | $750,000+50%$110/sqft |
Source: RealTracs MLS as distributed by MLS GRID #2673325 Report a problem | ||
| 3/22/2024 | Sold | $500,000-28.6%$74/sqft |
Source: RealTracs MLS as distributed by MLS GRID #2620381 Report a problem | ||
| 2/19/2024 | Contingent | $700,000$103/sqft |
Source: RealTracs MLS as distributed by MLS GRID #2620381 Report a problem | ||
| 2/17/2024 | Listed for sale | $700,000+775%$103/sqft |
Source: RealTracs MLS as distributed by MLS GRID #2620381 Report a problem | ||
| 4/14/2003 | Sold | $80,000$12/sqft |
Source: Public Record Report a problem | ||
| 5/17/1995 | Sold | $80,000$12/sqft |
Source: Public Record Report a problem | ||
Public tax history
| Year | Property taxes | Tax assessment |
|---|---|---|
| 2025 | $2,328 +62% | $156,250 +135.8% |
| 2024 | $1,437 | $66,250 |
| 2023 | $1,437 | $66,250 |
| 2022 | $1,437 | $66,250 |
| 2021 | $1,437 +14.2% | $66,250 +35.9% |
| 2020 | $1,258 | $48,750 |
| 2019 | $1,258 +2.8% | $48,750 |
| 2018 | $1,224 | $48,750 |
| 2017 | $1,224 | $48,750 |
| 2016 | -- | $48,750 +21.9% |
| 2015 | -- | $40,000 |
| 2014 | -- | $40,000 |
| 2013 | -- | $40,000 |
| 2012 | -- | $40,000 |
| 2011 | -- | $40,000 +28% |
| 2007 | $859 | $31,250 |
| 2006 | $859 +7.1% | $31,250 +31.6% |
| 2005 | $803 | $23,750 |
| 2004 | $803 | $23,750 |
| 2002 | $803 | $23,750 |
| 2001 | -- | $23,750 -75% |
| 2000 | -- | $95,000 |
Find assessor info on the county website
Monthly payment
Est. payment
Payment breakdown
Explore the cost of this home by adjusting the details. Changes won't be saved.Climate risks
Neighborhood: 37027
Getting around
0 / 100
Car-DependentNearby schools
GreatSchools rating
- 9/10Scales Elementary SchoolGrades: K-5Distance: 0.8 mi
- 10/10Brentwood Middle SchoolGrades: 6-8Distance: 0.8 mi
- 9/10Brentwood High SchoolGrades: 9-12Distance: 0.9 mi
Schools provided by the listing agent
- Elementary: Scales Elementary
- Middle: Brentwood Middle School
- High: Brentwood High School
Source: RealTracs MLS as distributed by MLS GRID. This data may not be complete. We recommend contacting the local school district to confirm school assignments for this home.
- $3,183,800-- bd6 ba8.5k sqft539 Turtle Creek Dr, Brentwood, TN 37027Off Market
- $1,550,0004 bd5 ba5k sqft543 Turtle Creek Dr, Brentwood, TN 37027Sold

- $2,722,000-- bd6 ba6.7k sqft537 Turtle Creek Dr, Brentwood, TN 37027Off Market
- $2,072,7005 bd4 ba4.8k sqft545 Turtle Creek Dr, Brentwood, TN 37027Off Market

- $2,009,6004 bd5 ba7.7k sqft540 Turtle Creek Dr, Brentwood, TN 37027Off Market
- $1,566,600-- bd3 ba2.5k sqft542 Turtle Creek Dr, Brentwood, TN 37027Off Market
- $1,955,9004 bd4 ba5.8k sqft536 Turtle Creek Dr, Brentwood, TN 37027Off Market
- $1,914,900-- bd7 ba5.1k sqft535 Turtle Creek Dr, Brentwood, TN 37027Off Market
A local agent can set up tours, give advice and negotiate with sellers.
A local lender can help you make sure your offer is ready when you are.
Similar homes
- $4,595,0005 bd7 ba7.5k sqft835 Windstone Blvd, Brentwood, TN 37027For Sale
 MLS ID #3244887, Maria Holland. RealTracs MLS as distributed by MLS GRID
 - $4,799,9905 bd8 ba7k sqft8128 Boiling Springs Pl, Brentwood, TN 37027New Construction
 MLS ID #3520785, Mike Grayson. RealTracs MLS as distributed by MLS GRID
 - $5,250,0005 bd6 ba5.7k sqft522 Midway Cir, Brentwood, TN 37027New Construction
 MLS ID #3520427, Garrett Beasley. RealTracs MLS as distributed by MLS GRID
 - $4,500,0006 bd8 ba7.3k sqft6030 Frazier Park Ln Lot 10, Brentwood, TN 37027New Construction
 MLS ID #3279190, Lisa Culp Taylor. RealTracs MLS as distributed by MLS GRID
 - $4,249,9006 bd8 ba6.9k sqft8104 Turning Point Dr Lot 16, Brentwood, TN 37027New ConstructionMLS ID #3515183, Susan Gregory. RealTracs MLS as distributed by MLS GRID
- $5,100,0006 bd8 ba7k sqft1705 Reflection Ln, Brentwood, TN 37027New ConstructionMLS ID #3510295, Aimee Baker. RealTracs MLS as distributed by MLS GRID
- $6,849,9005 bd8 ba7.9k sqft1100 McCall Ct Lot 16, Brentwood, TN 37027New ConstructionMLS ID #3520990, McClain Holloway Franks. RealTracs MLS as distributed by MLS GRID
- $4,891,0155 bd7 ba7.5k sqft1669 Heartwood Ln Lot 34, Brentwood, TN 37027New ConstructionMLS ID #3272277, Mary A. Kocina. RealTracs MLS as distributed by MLS GRID
- $4,599,9005 bd7 ba6.4k sqft9815 Easton Dr Lot 76, Brentwood, TN 37027New ConstructionMLS ID #3314542, Mary A. Kocina. RealTracs MLS as distributed by MLS GRID
- $4,750,0005 bd7 ba6k sqft1621 Rosebrooke Dr Lot 97, Brentwood, TN 37027New ConstructionMLS ID #3214109, Mary A. Kocina. RealTracs MLS as distributed by MLS GRID
- $4,500,0006 bd7 ba6.5k sqft3444 Woodmont Blvd, Nashville, TN 37215For SaleMLS ID #3288583, Helen Vann. RealTracs MLS as distributed by MLS GRID
- $6,999,9996 bd8 ba9.8k sqft1809 Old Hickory Blvd, Brentwood, TN 37027For SaleMLS ID #3510725, Lana Pargh. RealTracs MLS as distributed by MLS GRID
- $5,250,0006 bd7 ba7.5k sqft5262 Granny White Trce, Nashville, TN 37220For SaleMLS ID #3312460, Steve G Fridrich. RealTracs MLS as distributed by MLS GRID
- $6,749,0005 bd7 ba7.7k sqft7091 Anna Dr Lot 7, Brentwood, TN 37027New ConstructionMLS ID #3335381, Lauren Pennington. RealTracs MLS as distributed by MLS GRID
- $4,999,9996 bd6 ba8.4k sqft1884 Barnstaple Ln, Brentwood, TN 37027New ConstructionMLS ID #3208166, Tom Champion. RealTracs MLS as distributed by MLS GRID
- $3,500,0005 bd6 ba6.7k sqft718 Wilson Pike, Brentwood, TN 37027New ConstructionMLS ID #3301732, Chad Hornick. RealTracs MLS as distributed by MLS GRID
- $3,245,0005 bd6 ba6k sqft6035 Frazier Park Ln Lot 13, Brentwood, TN 37027New ConstructionMLS ID #3169682, Lisa Culp Taylor. RealTracs MLS as distributed by MLS GRID
- $2,495,0005 bd6 ba4.1k sqft1305 Twin Springs Dr, Brentwood, TN 37027For SaleMLS ID #3516155, April Blue. RealTracs MLS as distributed by MLS GRID
- $4,550,0005 bd6 ba6.6k sqft2825 Sugartree Rd, Nashville, TN 37215For SaleMLS ID #3189564, John White. RealTracs MLS as distributed by MLS GRID
- $4,175,0006 bd8 ba6.7k sqft508 Davidson Rd, Nashville, TN 37205For SaleMLS ID #3268540, Jessica Averbuch. RealTracs MLS as distributed by MLS GRID
