Resort-style living begins with a custom pool and spa included in the list price. Now under construction by Ford Classic Homes in Rosebrooke, this exceptional residence offers a luxurious main-level primary suite, private guest retreat, dedicated study, service pantry, wet bar, exercise room, bonus room, and unfinished expansion space. Designer selections include a Wolf and Sub-Zero appliance package, Brizo fixtures, Emtek hardware, and wide-plank white oak flooring, all thoughtfully curated to deliver timeless luxury.
Active
Price increase: $11.6K (9/2)
$4,611,505
9815 Easton Dr Lot 76, Brentwood, TN 37027
5beds
6,410sqft
Single Family Residence, Residential
Built in 2027
0.61 Acres Lot
$-- Zestimate®
$719/sqft
$328/mo HOA
What's special
Custom pool and spaExercise roomService pantryDedicated studyPrivate guest retreatBonus roomWide-plank white oak flooring
- 34 days
- 309
- 8
Zillow last checked:
Listing updated:
Listed by:
Mary A. Kocina 615-300-5996,
Fridrich & Clark Realty 615-263-4800,
Nicole (Nikki) Marie England 615-500-1992,
Fridrich & Clark Realty
Source: RealTracs MLS as distributed by MLS GRID,MLS#: 3314542
Facts & features
Interior
Bedrooms & bathrooms
- Bedrooms: 5
- Bathrooms: 7
- Full bathrooms: 5
- 1/2 bathrooms: 2
- Main level bedrooms: 2
Bedroom 1
- Features: Suite
- Level: Suite
- Area: 285 Square Feet
- Dimensions: 19x15
Bedroom 2
- Features: Bath
- Level: Bath
- Area: 180 Square Feet
- Dimensions: 15x12
Bedroom 3
- Features: Bath
- Level: Bath
- Area: 196 Square Feet
- Dimensions: 14x14
Bedroom 4
- Features: Bath
- Level: Bath
- Area: 224 Square Feet
- Dimensions: 16x14
Primary bathroom
- Features: Suite
- Level: Suite
Den
- Features: Bookcases
- Level: Bookcases
- Area: 224 Square Feet
- Dimensions: 16x14
Dining room
- Features: Combination
- Level: Combination
- Area: 196 Square Feet
- Dimensions: 14x14
Other
- Features: Other
- Level: Other
- Area: 221 Square Feet
- Dimensions: 17x13
Kitchen
- Features: Pantry
- Level: Pantry
- Area: 300 Square Feet
- Dimensions: 20x15
Living room
- Features: Great Room
- Level: Great Room
- Area: 420 Square Feet
- Dimensions: 21x20
Other
- Features: Bedroom 5
- Level: Bedroom 5
- Area: 255 Square Feet
- Dimensions: 17x15
Other
- Features: Breakfast Room
- Level: Breakfast Room
- Area: 180 Square Feet
- Dimensions: 15x12
Recreation room
- Features: Second Floor
- Level: Second Floor
- Area: 400 Square Feet
- Dimensions: 20x20
Heating
- Central, Natural Gas
Cooling
- Central Air, Electric
Appliances
- Included: Built-In Electric Oven, Built-In Gas Range, Dishwasher, Disposal, Freezer, Microwave, Refrigerator, Stainless Steel Appliance(s)
Features
- Built-in Features, Entrance Foyer, Extra Closets, High Ceilings, Open Floorplan, Pantry, Walk-In Closet(s), Wet Bar
- Flooring: Wood, Tile
- Basement: Crawl Space
- Number of fireplaces: 3
- Fireplace features: Den, Great Room, Wood Burning
Interior area
- Total structure area: 6,410
- Total interior livable area: 6,410 sqft
- Finished area above ground: 6,410
Property
Parking
- Total spaces: 3
- Parking features: Garage Door Opener, Garage Faces Side, Aggregate
- Garage spaces: 3
Features
- Levels: Two
- Stories: 2
- Patio & porch: Porch, Covered
- Exterior features: Gas Grill, Smart Irrigation
- Has private pool: Yes
- Pool features: In Ground, Association
- Has spa: Yes
- Spa features: Private
- Fencing: Back Yard
Lot
- Size: 0.61 Acres
- Features: Rolling Slope
- Topography: Rolling Slope
Details
- Parcel number: 094055E A 00500 00016055E
- Special conditions: Standard
Construction
Type & style
- Home type: SingleFamily
- Architectural style: Traditional
- Property subtype: Single Family Residence, Residential
Materials
- Brick, Hardboard Siding, Stone
- Roof: Shingle
Condition
- New construction: Yes
- Year built: 2027
Utilities & green energy
- Sewer: Public Sewer
- Water: Public
- Utilities for property: Electricity Available, Natural Gas Available, Water Available, Underground Utilities
Green energy
- Water conservation: Dual Flush Toilets
Community & HOA
Community
- Security: Carbon Monoxide Detector(s), Smoke Detector(s)
- Subdivision: Rosebrooke Sec2b
HOA
- Has HOA: Yes
- Amenities included: Clubhouse, Pickleball Court(s), Playground, Pool, Sidewalks, Tennis Court(s), Underground Utilities, Trail(s)
- Services included: Maintenance Grounds, Recreation Facilities
- HOA fee: $983 quarterly
- Second HOA fee: $350 one time
Location
- Region: Brentwood
Financial & listing details
- Price per square foot: $719/sqft
- Annual tax amount: $1
- Date on market: 7/30/2026
- Date available: 03/28/2027
- Electric utility on property: Yes
Estimated market value
Not available
Estimated sales range
Not available
Not available
Price history
| Date | Event | Price |
|---|---|---|
| 9/2/2026 | Price change | $4,611,505+0.3%$719/sqft |
Source:  RealTracs MLS as distributed by MLS GRID #3314542 Report a problem RealTracs MLS as distributed by MLS GRID #3314542 Report a problem | ||
| 8/13/2026 | Price change | $4,599,900+0.1%$718/sqft |
Source: RealTracs MLS as distributed by MLS GRID #3314542 Report a problem | ||
| 7/31/2026 | Listed for sale | $4,595,600$717/sqft |
Source: RealTracs MLS as distributed by MLS GRID #3314542 Report a problem | ||
Public tax history
Tax history is unavailable.
Monthly payment
Est. payment
Payment breakdown
Explore the cost of this home by adjusting the details. Changes won't be saved.Climate risks
Neighborhood: 37027
Nearby schools
Schools provided by the listing agent
- Elementary: Jordan Elementary School
- Middle: Sunset Middle School
- High: Ravenwood High School
Source: RealTracs MLS as distributed by MLS GRID. This data may not be complete. We recommend contacting the local school district to confirm school assignments for this home.
- $3,196,2855 bd7 ba4.9k sqft9813 Easton Dr LOT 75, Brentwood, TN 37027Sold

- $3,865,0185 bd7 ba6k sqft9811 Easton Dr LOT 74, Brentwood, TN 37027Sold

- $3,366,8155 bd7 ba5.1k sqft9817 Easton Dr LOT 77, Brentwood, TN 37027New Construction

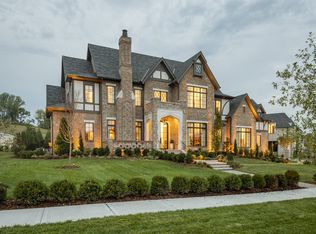
- $5,061,9655 bd7 ba7.4k sqft1711 Southwick Dr LOT 70, Brentwood, TN 37027Sold
Similar homes
- $4,750,0005 bd7 ba6k sqft1621 Rosebrooke Dr Lot 97, Brentwood, TN 37027New Construction

 MLS ID #3214109, Mary A. Kocina. RealTracs MLS as distributed by MLS GRID
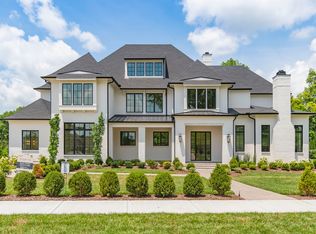
 - $4,891,0155 bd7 ba7.5k sqft1669 Heartwood Ln Lot 34, Brentwood, TN 37027New Construction
 MLS ID #3272277, Mary A. Kocina. RealTracs MLS as distributed by MLS GRID
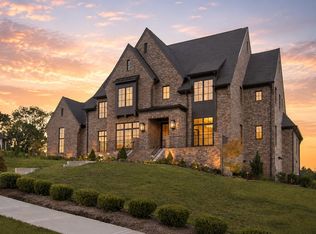
 - $4,199,9006 bd8 ba7k sqft1647 Heartwood Ln Lot 23, Brentwood, TN 37027New Construction
 MLS ID #3518727, Mary A. Kocina. RealTracs MLS as distributed by MLS GRID
 - $5,100,0006 bd8 ba7k sqft1705 Reflection Ln, Brentwood, TN 37027New Construction
 MLS ID #3510295, Aimee Baker. RealTracs MLS as distributed by MLS GRID
 - $4,799,9905 bd8 ba7k sqft8128 Boiling Springs Pl, Brentwood, TN 37027New ConstructionMLS ID #3520785, Mike Grayson. RealTracs MLS as distributed by MLS GRID
- $3,315,2255 bd7 ba5.3k sqft1739 Briarmont Pl Lot 105, Brentwood, TN 37027New ConstructionMLS ID #3262929, Mary A. Kocina. RealTracs MLS as distributed by MLS GRID
- $3,441,2505 bd7 ba5.4k sqft1706 Southwick Dr Lot 93, Brentwood, TN 37027New ConstructionMLS ID #3499621, Mary A. Kocina. RealTracs MLS as distributed by MLS GRID
- $3,366,8155 bd7 ba5.1k sqft9817 Easton Dr Lot 77, Brentwood, TN 37027New ConstructionMLS ID #3129382, Mary A. Kocina. RealTracs MLS as distributed by MLS GRID
- $3,319,8605 bd7 ba5.4k sqft1743 Briarmont Pl Lot 107, Brentwood, TN 37027New ConstructionMLS ID #3169600, Mary A. Kocina. RealTracs MLS as distributed by MLS GRID
- $3,195,0005 bd7 ba5.3k sqft1627 Rosebrooke Dr Lot 99, Brentwood, TN 37027New ConstructionMLS ID #3319997, Mary A. Kocina. RealTracs MLS as distributed by MLS GRID
- $3,500,0005 bd6 ba6.7k sqft718 Wilson Pike, Brentwood, TN 37027New ConstructionMLS ID #3530657, Chad Hornick. RealTracs MLS as distributed by MLS GRID
- $2,750,0006 bd6 ba7.2k sqft9620 Mitchell Pl, Brentwood, TN 37027For SaleMLS ID #3527912, LeAnne Constantine, The Constantine Group. RealTracs MLS as distributed by MLS GRID
- $4,249,9006 bd8 ba6.9k sqft8104 Turning Point Dr Lot 16, Brentwood, TN 37027New ConstructionMLS ID #3515183, Susan Gregory. RealTracs MLS as distributed by MLS GRID
- $4,500,0006 bd8 ba7.3k sqft6030 Frazier Park Ln Lot 10, Brentwood, TN 37027New ConstructionMLS ID #3279190, Lisa Culp Taylor. RealTracs MLS as distributed by MLS GRID
- $4,750,0005 bd7 ba6.5k sqft722 Wilson Pike, Brentwood, TN 37027For SaleMLS ID #3259899, Tammy Graffam. RealTracs MLS as distributed by MLS GRID
- $3,850,0006 bd6 ba8.4k sqft1884 Barnstaple Ln, Brentwood, TN 37027New ConstructionMLS ID #3526833, Tom Champion. RealTracs MLS as distributed by MLS GRID
- $5,250,0005 bd6 ba5.7k sqft522 Midway Cir, Brentwood, TN 37027New ConstructionMLS ID #3520427, Garrett Beasley. RealTracs MLS as distributed by MLS GRID
- $4,599,9995 bd7 ba7.5k sqft8190 Heirloom Blvd, College Grove, TN 37046For SaleMLS ID #3516194, Heather Mansholt. RealTracs MLS as distributed by MLS GRID
- $2,850,0006 bd8 ba5.5k sqft1646 Honeyman Point, Brentwood, TN 37027For SaleMLS ID #3336261, Donnel Milam. RealTracs MLS as distributed by MLS GRID
- $2,999,9006 bd8 ba6.1k sqft9492 Grand Haven Dr, Brentwood, TN 37027New ConstructionMLS ID #3312388, Darin Cunningham. RealTracs MLS as distributed by MLS GRID
