Welcome to luxury living in the heart of Brentwood. Perfectly situated on a private, level one-acre homesite, this exceptional custom home seamlessly blends elegant design with everyday functionality. Designed for both entertaining and comfortable family living, the open-concept floor plan is filled with natural light from expansive windows that create a bright, inviting atmosphere throughout.
The thoughtfully designed layout features two bedrooms on the main level, including a luxurious primary suite, with three additional bedrooms upstairs. Multiple gathering spaces provide flexibility for every lifestyle, including three separate living/bonus areas, a dedicated home office, and a private fitness room.
Entertain effortlessly with two wet bars and a seamless flow between the indoor and outdoor living spaces. Step outside to your own private resort, complete with a stunning pool, relaxing spa, and spacious outdoor entertaining areas surrounded by the privacy of a beautifully sized one-acre lot.
Located in one of Brentwood's most desirable areas, this home offers the perfect combination of luxury, space, and convenience—just minutes from top-rated schools, shopping, dining, and everything Brentwood has to offer.
Active
$4,699,000
1401 Parker Pl, Brentwood, TN 37027
5beds
6,834sqft
Single Family Residence, Residential
Built in 2025
1.02 Acres Lot
$-- Zestimate®
$688/sqft
$-- HOA
What's special
- 36 days |
- 462 |
- 22 |
Zillow last checked:
Listing updated:
Listed by:
Lauren Pennington 615-715-6560,
The Designated Agency, Inc. 615-379-6030
Source: RealTracs MLS as distributed by MLS GRID,MLS#: 3298520
Facts & features
Interior
Bedrooms & bathrooms
- Bedrooms: 5
- Bathrooms: 7
- Full bathrooms: 4
- 1/2 bathrooms: 3
- Main level bedrooms: 2
Heating
- Central
Cooling
- Central Air
Appliances
- Included: Electric Oven, Built-In Gas Range
Features
- Flooring: Wood
- Basement: Crawl Space
- Number of fireplaces: 3
- Fireplace features: Gas, Living Room
Interior area
- Total structure area: 6,834
- Total interior livable area: 6,834 sqft
- Finished area above ground: 6,834
Property
Parking
- Total spaces: 4
- Parking features: Attached
- Attached garage spaces: 4
Features
- Levels: Two
- Stories: 2
- Has private pool: Yes
- Pool features: In Ground
- Fencing: Back Yard
Lot
- Size: 1.02 Acres
- Dimensions: 194 x 221
- Features: Level
- Topography: Level
Details
- Parcel number: 094035I B 00100 00015035I
- Special conditions: Standard
Construction
Type & style
- Home type: SingleFamily
- Property subtype: Single Family Residence, Residential
Materials
- Fiber Cement, Brick, Stone
Condition
- New construction: Yes
- Year built: 2025
Utilities & green energy
- Sewer: Public Sewer
- Water: Public
- Utilities for property: Water Available
Community & HOA
Community
- Subdivision: Brenthaven Sec 3
HOA
- Has HOA: No
Location
- Region: Brentwood
Financial & listing details
- Price per square foot: $688/sqft
- Annual tax amount: $2,726
- Date on market: 7/21/2026
- Date available: 02/26/2027
Estimated market value
Not available
Estimated sales range
Not available
Not available
Price history
| Date | Event | Price |
|---|---|---|
| 7/23/2026 | Listed for sale | $4,699,000$688/sqft |
Source:  RealTracs MLS as distributed by MLS GRID #3298520 Report a problem RealTracs MLS as distributed by MLS GRID #3298520 Report a problem | ||
Public tax history
Tax history is unavailable.
Monthly payment
Est. payment
Payment breakdown
Explore the cost of this home by adjusting the details. Changes won't be saved.Climate risks
Neighborhood: 37027
Getting around
1 / 100
Car-DependentNearby schools
GreatSchools rating
- 9/10Lipscomb Elementary SchoolGrades: K-5Distance: 0.9 mi
- 10/10Brentwood Middle SchoolGrades: 6-8Distance: 2.7 mi
- 9/10Brentwood High SchoolGrades: 9-12Distance: 2.6 mi
Schools provided by the listing agent
- Elementary: Lipscomb Elementary
- Middle: Brentwood Middle School
- High: Brentwood High School
Source: RealTracs MLS as distributed by MLS GRID. This data may not be complete. We recommend contacting the local school district to confirm school assignments for this home.
- $875,000-- bd2 ba2k sqft8015 Wikle Rd E, Brentwood, TN 37027Sold
- $829,0004 bd3 ba2k sqft8013 Wikle Rd E, Brentwood, TN 37027Sold
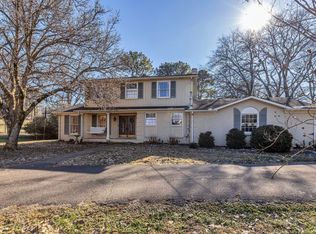
- $1,650,1005 bd8 ba5.6k sqft1405 Parker Pl, Brentwood, TN 37027Off Market
- $885,0004 bd2 ba2.1k sqft1400 Parker Pl, Brentwood, TN 37027Sold
- $1,187,0004 bd4 ba2.6k sqft8016 Wikle Rd E, Brentwood, TN 37027Off Market
- $1,002,0003 bd2 ba2.7k sqft1404 Parker Pl, Brentwood, TN 37027Off Market
- $999,500-- bd2 ba3.6k sqft1407 Parker Pl, Brentwood, TN 37027Off Market
- $1,849,9005 bd4 ba3.4k sqft8011 Wikle Rd E, Brentwood, TN 37027For Sale
A local agent can set up tours, give advice and negotiate with sellers.
A local lender can help you make sure your offer is ready when you are.
Similar homes
- $4,799,9905 bd8 ba7k sqft8128 Boiling Springs Pl, Brentwood, TN 37027New Construction

 MLS ID #3520785, Mike Grayson. RealTracs MLS as distributed by MLS GRID
 - $4,692,0005 bd7 ba7.9k sqft822 Windstone Blvd, Brentwood, TN 37027For Sale
 MLS ID #3225248, Lisa Culp Taylor. RealTracs MLS as distributed by MLS GRID
 - $4,595,0005 bd7 ba7.5k sqft835 Windstone Blvd, Brentwood, TN 37027For Sale
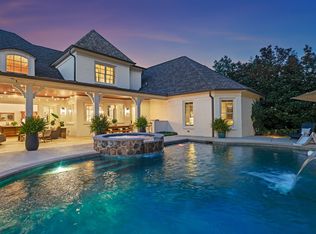 MLS ID #3244887, Maria Holland. RealTracs MLS as distributed by MLS GRID
 - $4,750,0005 bd7 ba6.5k sqft722 Wilson Pike, Brentwood, TN 37027For Sale
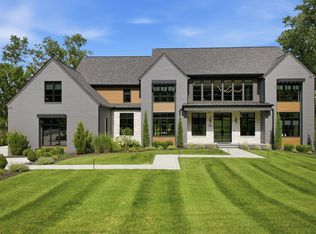 MLS ID #3259899, Tammy Graffam. RealTracs MLS as distributed by MLS GRID
 - $4,500,0006 bd8 ba7.3k sqft6030 Frazier Park Ln Lot 10, Brentwood, TN 37027New ConstructionMLS ID #3279190, Lisa Culp Taylor. RealTracs MLS as distributed by MLS GRID
- $4,249,9006 bd8 ba6.9k sqft8104 Turning Point Dr Lot 16, Brentwood, TN 37027New ConstructionMLS ID #3515183, Susan Gregory. RealTracs MLS as distributed by MLS GRID
- $4,275,0006 bd8 ba9.5k sqft5213 Colfax Ct, Brentwood, TN 37027For SaleMLS ID #3246260, Amy Coliano. RealTracs MLS as distributed by MLS GRID
- $5,200,0006 bd8 ba7.7k sqft1420 Lipscomb Dr, Brentwood, TN 37027New ConstructionMLS ID #3137760, Krista Angelucci. RealTracs MLS as distributed by MLS GRID
- $5,250,0005 bd6 ba5.7k sqft522 Midway Cir, Brentwood, TN 37027New ConstructionMLS ID #3520427, Garrett Beasley. RealTracs MLS as distributed by MLS GRID
- $5,499,0005 bd6 ba6.5k sqft304 Seward Rd, Brentwood, TN 37027For SaleMLS ID #3285903, Peyton Snodgrass. RealTracs MLS as distributed by MLS GRID
- $5,300,0006 bd9 ba7.4k sqft8204 Gordon Petty Ct, Brentwood, TN 37027New ConstructionMLS ID #3295014, Tony Carletello. RealTracs MLS as distributed by MLS GRID
- $4,875,0004 bd6 ba9.1k sqft7 Colonel Winstead Dr, Brentwood, TN 37027For SaleMLS ID #3248495, FranWolfe. RealTracs MLS as distributed by MLS GRID
- $4,700,0007 bd10 ba6.7k sqft541 Turtle Creek Dr, Brentwood, TN 37027New ConstructionMLS ID #3182329, Denise Battles. RealTracs MLS as distributed by MLS GRID
- $5,100,0006 bd8 ba7k sqft1705 Reflection Ln, Brentwood, TN 37027New ConstructionMLS ID #3510295, Aimee Baker. RealTracs MLS as distributed by MLS GRID
- $4,599,9005 bd7 ba6.4k sqft9815 Easton Dr Lot 76, Brentwood, TN 37027New ConstructionMLS ID #3314542, Mary A. Kocina. RealTracs MLS as distributed by MLS GRID
- $4,499,9504 bd7 ba6.8k sqft1007A Highland Rd, Brentwood, TN 37027For SaleMLS ID #3226029, Ashley Boykin. RealTracs MLS as distributed by MLS GRID
- $4,499,0005 bd8 ba6.6k sqft9016 Hood Pl, Brentwood, TN 37027New ConstructionMLS ID #3183992, Denise B. Creswell, Broker. RealTracs MLS as distributed by MLS GRID
- $2,875,0005 bd5 ba7.7k sqft9254 Wardley Park Ln, Brentwood, TN 37027For SaleMLS ID #3251625, Ryan Roller. RealTracs MLS as distributed by MLS GRID
- $3,850,0006 bd6 ba8.4k sqft1884 Barnstaple Ln, Brentwood, TN 37027New ConstructionMLS ID #3526833, Tom Champion. RealTracs MLS as distributed by MLS GRID
- $4,199,9006 bd8 ba7k sqft1647 Heartwood Ln Lot 23, Brentwood, TN 37027New ConstructionMLS ID #3518727, Mary A. Kocina. RealTracs MLS as distributed by MLS GRID
