Experience the pinnacle of luxury living in one of Brentwood’s most sought-after neighborhoods! There is still time for the buyer to select certain finishes and design elements, allowing a unique opportunity to personalize this home and bring your vision to life alongside the builder’s curated design plan.
Designed with both elegance and functionality in mind, this expansive estate showcases exceptional craftsmanship and thoughtfully curated spaces throughout. An impressive three-car garage, complemented by a separate single-car garage, provides elevated flexibility, while a private in-law suite ensures comfort and privacy for guests or extended family.
The lavish primary suite is a true retreat, featuring separate his-and-her closets and a private outdoor courtyard complete with a hot tub and outdoor shower — your own serene escape. The gourmet kitchen is equally remarkable, offering a butler’s bar with wine closet, an additional prep pantry, and abundant space for entertaining.
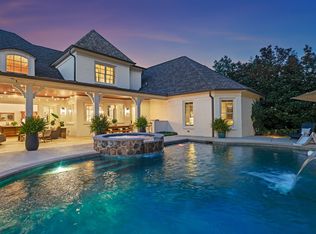
With a sparkling built-in pool set in a stunning, resort-inspired backyard retreat and an abundance of luxurious living spaces, this home seamlessly blends sophistication, comfort, and opportunity. Customize the details and create a one-of-a-kind masterpiece in one of Brentwood’s most prestigious locations. - Please note: This property is an active construction site. Showings are by appointment only, and entry is permitted only with prior authorization and accompanied access.
Active
$5,200,000
1420 Lipscomb Dr, Brentwood, TN 37027
6beds
7,784sqft
:
Get pre-qualified$30,539/mo
Single Family Residence, Residential
Built in 2026
0.96 Acres Lot
$-- Zestimate®
$668/sqft
$-- HOA
What's special
- 153 days |
- 912 |
- 53 |
Zillow last checked:
Listing updated:
Listed by:
Krista Angelucci 978-844-4328,
Benchmark Realty, LLC 615-432-2919,
Mark Landon 615-961-4304,
Benchmark Realty, LLC
Source: RealTracs MLS as distributed by MLS GRID,MLS#: 3137760
Facts & features
Interior
Bedrooms & bathrooms
- Bedrooms: 6
- Bathrooms: 8
- Full bathrooms: 7
- 1/2 bathrooms: 1
- Main level bedrooms: 2
Bedroom 1
- Features: Suite
- Level: Suite
- Area: 300 Square Feet
- Dimensions: 15x20
Bedroom 2
- Features: Bath
- Level: Bath
- Area: 273 Square Feet
- Dimensions: 21x13
Bedroom 3
- Features: Bath
- Level: Bath
- Area: 224 Square Feet
- Dimensions: 16x14
Bedroom 4
- Features: Bath
- Level: Bath
- Area: 225 Square Feet
- Dimensions: 15x15
Primary bathroom
- Features: Suite
- Level: Suite
Den
- Area: 225 Square Feet
- Dimensions: 15x15
Dining room
- Features: Formal
- Level: Formal
- Area: 208 Square Feet
- Dimensions: 13x16
Other
- Features: Other
- Level: Other
- Area: 273 Square Feet
- Dimensions: 13x21
Kitchen
- Area: 286 Square Feet
- Dimensions: 13x22
Living room
- Features: Great Room
- Level: Great Room
- Area: 437 Square Feet
- Dimensions: 23x19
Other
- Features: Bedroom 5
- Level: Bedroom 5
- Area: 195 Square Feet
- Dimensions: 15x13
Other
- Features: Bedroom 6
- Level: Bedroom 6
- Area: 182 Square Feet
- Dimensions: 14x13
Recreation room
- Features: Wet Bar
- Level: Wet Bar
- Area: 288 Square Feet
- Dimensions: 16x18
Heating
- Central
Cooling
- Ceiling Fan(s), Central Air
Appliances
- Included: Double Oven, Oven, Built-In Gas Range, Dishwasher, Disposal, Freezer, Ice Maker, Microwave, Refrigerator, Stainless Steel Appliance(s)
- Laundry: Electric Dryer Hookup
Features
- Air Filter, Built-in Features, Ceiling Fan(s), Entrance Foyer, Extra Closets, High Ceilings, In-Law Floorplan, Open Floorplan, Pantry, Walk-In Closet(s), Wet Bar, Kitchen Island
- Flooring: Wood, Tile
- Basement: Crawl Space
- Number of fireplaces: 3
- Fireplace features: Den, Great Room, Living Room
Interior area
- Total structure area: 7,784
- Total interior livable area: 7,784 sqft
- Finished area above ground: 7,784
Property
Parking
- Total spaces: 6
- Parking features: Garage Door Opener, Attached, Private, Driveway, Paved
- Attached garage spaces: 4
- Carport spaces: 2
- Covered spaces: 6
- Has uncovered spaces: Yes
Features
- Levels: Two
- Stories: 2
- Patio & porch: Patio, Covered, Porch
- Exterior features: Gas Grill
- Has private pool: Yes
- Pool features: In Ground
- Has spa: Yes
- Spa features: Private
- Fencing: Privacy
Lot
- Size: 0.96 Acres
- Dimensions: 167 x 249
- Features: Corner Lot, Level
- Topography: Corner Lot,Level
Details
- Parcel number: 094035I B 01700 00015035I
- Special conditions: Standard
- Other equipment: Irrigation System, Air Purifier
Construction
Type & style
- Home type: SingleFamily
- Architectural style: Traditional
- Property subtype: Single Family Residence, Residential
Materials
- Brick, Stone, Vinyl Siding
- Roof: Shingle
Condition
- New construction: Yes
- Year built: 2026
Utilities & green energy
- Sewer: Public Sewer
- Water: Public
- Utilities for property: Water Available
Community & HOA
Community
- Security: Carbon Monoxide Detector(s), Fire Alarm, Security Gate, Smoke Detector(s)
- Subdivision: Brentwood Meadows Sec 3
HOA
- Has HOA: No
Location
- Region: Brentwood
Financial & listing details
- Price per square foot: $668/sqft
- Tax assessed value: $412,700
- Annual tax amount: $2,562
- Date on market: 3/2/2026
- Date available: 12/01/2026
Estimated market value
Not available
Estimated sales range
Not available
Not available
Price history
| Date | Event | Price |
|---|---|---|
| 3/5/2026 | Listed for sale | $5,200,000+530.3%$668/sqft |
Source:  RealTracs MLS as distributed by MLS GRID #3137760 Report a problem RealTracs MLS as distributed by MLS GRID #3137760 Report a problem | ||
| 6/12/2023 | Sold | $825,000+81.4%$106/sqft |
Source: Public Record Report a problem | ||
| 10/18/2019 | Sold | $454,900-1.1%$58/sqft |
Source: RealTracs MLS as distributed by MLS GRID #2080635 Report a problem | ||
| 9/13/2019 | Listed for sale | $459,900+95.8%$59/sqft |
Source: RE/MAX Fine Homes #2080635 Report a problem | ||
| 6/30/2004 | Sold | $234,900$30/sqft |
Source: Public Record Report a problem | ||
Public tax history
| Year | Property taxes | Tax assessment |
|---|---|---|
| 2025 | $1,537 -40% | $195,575 +65.7% |
| 2024 | $2,561 | $118,050 |
| 2023 | $2,561 | $118,050 |
| 2022 | $2,561 | $118,050 |
| 2021 | $2,561 +7.9% | $118,050 +28.4% |
| 2020 | $2,373 | $91,975 |
| 2019 | $2,373 +2.8% | $91,975 |
| 2018 | $2,308 | $91,975 |
| 2017 | $2,308 | $91,975 |
| 2016 | -- | $91,975 +16.3% |
| 2015 | -- | $79,100 |
| 2014 | -- | $79,100 |
| 2013 | -- | $79,100 |
| 2012 | -- | $79,100 |
| 2011 | -- | $79,100 +25.1% |
| 2007 | $1,739 | $63,227 |
| 2006 | $1,739 +12.2% | $63,227 +37.9% |
| 2005 | $1,550 | $45,863 |
| 2004 | $1,550 +2% | $45,863 +2% |
| 2002 | $1,520 | $44,984 |
| 2001 | -- | $44,984 -75% |
| 2000 | -- | $179,934 |
Find assessor info on the county website
Monthly payment
Est. payment
Payment breakdown
Explore the cost of this home by adjusting the details. Changes won't be saved.Climate risks
Neighborhood: 37027
Nearby schools
GreatSchools rating
- 9/10Lipscomb Elementary SchoolGrades: K-5Distance: 1.2 mi
- 10/10Brentwood Middle SchoolGrades: 6-8Distance: 2.8 mi
- 9/10Brentwood High SchoolGrades: 9-12Distance: 2.7 mi
Schools provided by the listing agent
- Elementary: Lipscomb Elementary
- Middle: Brentwood Middle School
- High: Brentwood High School
Source: RealTracs MLS as distributed by MLS GRID. This data may not be complete. We recommend contacting the local school district to confirm school assignments for this home.
- $858,800-- bd2 ba1.3k sqft1418 Lipscomb Dr, Brentwood, TN 37027Off Market
- $1,119,900-- bd-- ba1.7k sqft1501 Puryear Pl, Brentwood, TN 37027Off Market
- $1,196,6004 bd4 ba3.8k sqft1422 Puryear Pl, Brentwood, TN 37027Off Market
- $820,0004 bd2 ba2.8k sqft1419 Lipscomb Dr, Brentwood, TN 37027Sold

- $802,400-- bd2 ba1.7k sqft1421 Lipscomb Dr, Brentwood, TN 37027Off Market
- $2,788,9004 bd2 ba2.6k sqft1416 Lipscomb Dr, Brentwood, TN 37027Off Market
- $850,700-- bd3 ba1.2k sqft1424 Puryear Pl, Brentwood, TN 37027Off Market
- $873,9003 bd2 ba1.9k sqft1503 Puryear Pl, Brentwood, TN 37027Off Market
A local agent can set up tours, give advice and negotiate with sellers.
Similar homes
- $4,500,0006 bd8 ba7.3k sqft6030 Frazier Park Ln Lot 10, Brentwood, TN 37027New Construction

 MLS ID #3279190, Lisa Culp Taylor. RealTracs MLS as distributed by MLS GRID
 - $4,692,0005 bd7 ba7.9k sqft822 Windstone Blvd, Brentwood, TN 37027For Sale
 MLS ID #3225248, Lisa Culp Taylor. RealTracs MLS as distributed by MLS GRID
 - $4,595,0005 bd7 ba7.5k sqft835 Windstone Blvd, Brentwood, TN 37027For Sale
 MLS ID #3244887, Maria Holland. RealTracs MLS as distributed by MLS GRID
 - $5,249,0006 bd11 ba9.6k sqft6453 Penrose Dr, Brentwood, TN 37027For Sale
 MLS ID #3243390, Erin Krueger. RealTracs MLS as distributed by MLS GRID
 - $5,250,0006 bd7 ba7.5k sqft5262 Granny White Trce, Nashville, TN 37220For SaleMLS ID #3312460, Steve G Fridrich. RealTracs MLS as distributed by MLS GRID
- $4,649,9006 bd8 ba6.9k sqft8104 Turning Point Dr Lot 16, Brentwood, TN 37027New ConstructionMLS ID #3233807, Susan Gregory. RealTracs MLS as distributed by MLS GRID
- $4,595,6005 bd7 ba6.4k sqft9815 Easton Dr Lot 76, Brentwood, TN 37027New ConstructionMLS ID #3314542, Mary A. Kocina. RealTracs MLS as distributed by MLS GRID
- $4,891,0155 bd7 ba7.5k sqft1669 Heartwood Ln Lot 34, Brentwood, TN 37027New ConstructionMLS ID #3272277, Mary A. Kocina. RealTracs MLS as distributed by MLS GRID
- $6,295,0005 bd8 ba8.9k sqft698 Brass Lantern Pl, Brentwood, TN 37027For SaleMLS ID #3189561, Meredith Garrett. RealTracs MLS as distributed by MLS GRID
- $4,700,0007 bd10 ba6.7k sqft541 Turtle Creek Dr, Brentwood, TN 37027New ConstructionMLS ID #3182329, Denise Battles. RealTracs MLS as distributed by MLS GRID
- $3,999,9997 bd7 ba7.6k sqft1252 Morning Glory Ct, Brentwood, TN 37027For SaleMLS ID #3186518, Joycelyn Johnson. RealTracs MLS as distributed by MLS GRID
- $6,849,9005 bd8 ba7.9k sqft1100 McCall Ct Lot 16, Brentwood, TN 37027New ConstructionMLS ID #3303966, McClain Holloway Franks. RealTracs MLS as distributed by MLS GRID
- $5,600,0005 bd6 ba5.7k sqft522 Midway Cir, Brentwood, TN 37027New ConstructionMLS ID #3250671, Garrett Beasley. RealTracs MLS as distributed by MLS GRID
- $6,249,0005 bd7 ba10k sqft9 Oxmoor Ct, Brentwood, TN 37027For SaleMLS ID #3250606, Stephen Brush. RealTracs MLS as distributed by MLS GRID
- $5,700,0005 bd7 ba6.8k sqft5655 Granny White Pike, Brentwood, TN 37027For SaleMLS ID #3220038, Terra L. Bell. RealTracs MLS as distributed by MLS GRID
- $6,750,0006 bd8 ba9.9k sqft1456 Witherspoon Dr, Brentwood, TN 37027For SaleMLS ID #3185696, Kate Mruczkowski. RealTracs MLS as distributed by MLS GRID
- $6,749,0005 bd7 ba7.7k sqft7091 Anna Dr Lot 7, Brentwood, TN 37027New ConstructionMLS ID #3256051, Lauren Pennington. RealTracs MLS as distributed by MLS GRID
- $4,750,0005 bd7 ba6k sqft1621 Rosebrooke Dr Lot 97, Brentwood, TN 37027New ConstructionMLS ID #3214109, Mary A. Kocina. RealTracs MLS as distributed by MLS GRID
- $4,399,9006 bd8 ba7k sqft1647 Heartwood Ln Lot 23, Brentwood, TN 37027New ConstructionMLS ID #3160147, Mary A. Kocina. RealTracs MLS as distributed by MLS GRID
- $2,689,9005 bd7 ba6.4k sqft1808 Camborne Pl, Brentwood, TN 37027For SaleMLS ID #3304247, Erin Krueger. RealTracs MLS as distributed by MLS GRID
