More room outdoors. Open green-space views. An established Westhaven setting. This beautifully maintained Addison II combines a generous pie shaped lot on a quiet street location and major exterior improvements already completed-a compelling combination for buyers comparing homes at this price point.
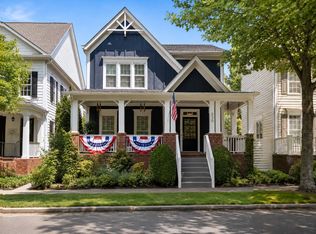
The inviting front porch overlooks open green space, creating a beautiful setting for morning coffee or an evening unwinding. Inside, soaring ceilings and abundant natural light welcome you into a spacious living room anchored by a gas fireplace, with room for two large sofas and comfortable entertaining.
The main-level primary suite overlooks a lovingly landscaped backyard filled with hydrangeas, azaleas, and roses. With a lot that widens toward the rear, the outdoor setting is a standout feature, offering space to garden, gather, and enjoy beyond the home’s interior square footage.
Upstairs, a bright bonus room, three additional bedrooms with walk-in closets, and two fully tiled bathrooms provide flexible space for everyday living and guests. A three-car garage with zero-step entry into the home adds everyday convenience.
Fresh exterior paint completed in September 2026, a new fence installed and painted in 2026, and a roof replaced in August 2024 enhance this home’s move-in-ready appeal. Lightly lived in and beautifully maintained, it offers the pleasure of a settled neighborhood setting without waiting for the surrounding streetscape to take shape.
Enjoy Westhaven’s resort-style amenities, scenic walking trails, dining, pickleball, tennis, and pocket parks, just minutes from historic downtown Franklin. The value here extends beyond the floor plan: it’s the land, the outlook, the established surroundings, and the care already invested.
**Come see why this special home and this special community are so easy to love!**
Active
$1,450,000
5080 Nelson Dr, Franklin, TN 37064
4beds
2,857sqft
Single Family Residence, Residential
Built in 2018
6,969 Square Feet Lot
$-- Zestimate®
$508/sqft
$275/mo HOA
What's special
Gas fireplaceInviting front porchMain-level primary suiteOverlooks open green spaceGenerous pie shaped lotTwo fully tiled bathroomsAbundant natural light
- 15 days
- 1,569
- 99
Likely to sell faster than
Zillow last checked:
Listing updated:
Listed by:
Jen Bradley 615-626-2599,
Parks Compass 615-790-3400
Source: RealTracs MLS as distributed by MLS GRID,MLS#: 3601715
Facts & features
Interior
Bedrooms & bathrooms
- Bedrooms: 4
- Bathrooms: 4
- Full bathrooms: 3
- 1/2 bathrooms: 1
- Main level bedrooms: 1
Bedroom 1
- Features: Suite
- Level: Suite
- Area: 195 Square Feet
- Dimensions: 15x13
Bedroom 2
- Features: Bath
- Level: Bath
- Area: 165 Square Feet
- Dimensions: 15x11
Bedroom 3
- Features: Bath
- Level: Bath
- Area: 110 Square Feet
- Dimensions: 11x10
Bedroom 4
- Features: Bath
- Level: Bath
- Area: 195 Square Feet
- Dimensions: 15x13
Primary bathroom
- Features: Double Vanity
- Level: Double Vanity
Dining room
- Area: 144 Square Feet
- Dimensions: 12x12
Kitchen
- Features: Pantry
- Level: Pantry
- Area: 210 Square Feet
- Dimensions: 15x14
Living room
- Features: Great Room
- Level: Great Room
- Area: 323 Square Feet
- Dimensions: 19x17
Heating
- Central
Cooling
- Central Air
Appliances
- Included: Built-In Electric Oven, Cooktop
- Laundry: Electric Dryer Hookup, Washer Hookup
Features
- Ceiling Fan(s), Entrance Foyer, High Ceilings, Pantry, Walk-In Closet(s), High Speed Internet
- Flooring: Carpet, Wood, Tile
- Basement: Crawl Space,None
- Number of fireplaces: 1
- Fireplace features: Gas, Living Room
Interior area
- Total structure area: 2,857
- Total interior livable area: 2,857 sqft
- Finished area above ground: 2,857
Property
Parking
- Total spaces: 6
- Parking features: Garage Door Opener, Garage Faces Rear, Concrete
- Attached garage spaces: 3
- Uncovered spaces: 3
Features
- Levels: One
- Stories: 2
- Patio & porch: Patio, Covered, Porch
- Pool features: Association
- Fencing: Full
Lot
- Size: 6,969 Square Feet
- Dimensions: 58.7 x 135
- Features: Level
- Topography: Level
Details
- Parcel number: 094077G E 02400 00005077G
- Special conditions: Standard
- Other equipment: Irrigation System
Construction
Type & style
- Home type: SingleFamily
- Architectural style: Traditional
- Property subtype: Single Family Residence, Residential
Materials
- Fiber Cement
- Roof: Shingle
Condition
- New construction: No
- Year built: 2018
Utilities & green energy
- Sewer: Public Sewer
- Water: Public
- Utilities for property: Water Available, Underground Utilities
Community & HOA
Community
- Subdivision: Westhaven Sec46
HOA
- Has HOA: Yes
- Amenities included: Clubhouse, Fitness Center, Park, Pickleball Court(s), Playground, Pool, Sidewalks, Tennis Court(s), Underground Utilities, Trail(s)
- Services included: Maintenance Grounds, Recreation Facilities
- HOA fee: $275 monthly
- Second HOA fee: $2,900 one time
Location
- Region: Franklin
Financial & listing details
- Price per square foot: $508/sqft
- Tax assessed value: $1,309,600
- Annual tax amount: $5,127
- Date on market: 9/29/2026
Estimated market value
Not available
Estimated sales range
Not available
Not available
Price history
| Date | Event | Price |
|---|---|---|
| 9/29/2026 | Listed for sale | $1,450,000$508/sqft |
Source:  RealTracs MLS as distributed by MLS GRID #3601715 Report a problem RealTracs MLS as distributed by MLS GRID #3601715 Report a problem | ||
Public tax history
| Year | Property taxes | Tax assessment |
|---|---|---|
| 2025 | $5,127 +25.6% | $327,400 +73% |
| 2024 | $4,081 | $189,275 |
| 2023 | $4,081 | $189,275 |
| 2022 | $4,081 | $189,275 |
| 2021 | $4,081 +5.3% | $189,275 +25.9% |
| 2020 | $3,875 | $150,325 |
| 2019 | $3,875 | $150,325 |
| 2018 | -- | -- |
Find assessor info on the county website
Monthly payment
Est. payment
Payment breakdown
Explore the cost of this home by adjusting the details. Changes won't be saved.Climate risks
Neighborhood: West Harpeth
Nearby schools
Schools provided by the listing agent
- Elementary: Pearre Creek Elementary School
- Middle: Hillsboro Elementary/ Middle School
- High: Independence High School
Source: RealTracs MLS as distributed by MLS GRID. This data may not be complete. We recommend contacting the local school district to confirm school assignments for this home.
Similar homes
- $1,650,0004 bd4 ba3.2k sqft1096 Beckwith St, Franklin, TN 37064For Sale
 MLS ID #3597905, Tim Field. RealTracs MLS as distributed by MLS GRID
 - $1,529,0004 bd4 ba3k sqft1726 Eliot Rd, Franklin, TN 37064For Sale
 MLS ID #3513540, Amber Conrad. RealTracs MLS as distributed by MLS GRID
 - $1,150,0003 bd3 ba3k sqft105 Gladstone Ln, Franklin, TN 37064For Sale By Owner
- $1,365,0004 bd4 ba3.1k sqft230 Pearl St, Franklin, TN 37064For Sale
 MLS ID #3541006, Greg Cooley. RealTracs MLS as distributed by MLS GRID
 - $1,550,0004 bd5 ba3.6k sqft6037 Donovan St, Franklin, TN 37064For SaleMLS ID #3318666, Suzy Mills. RealTracs MLS as distributed by MLS GRID
- $1,595,0004 bd4 ba2.9k sqft2043 William St, Franklin, TN 37064For SaleMLS ID #3545925, Edison Cook, III. RealTracs MLS as distributed by MLS GRID
- $1,575,0004 bd3 ba3.3k sqft321 Starling Ln, Franklin, TN 37064For SaleMLS ID #3306295, Suzy Mills. RealTracs MLS as distributed by MLS GRID
- $1,195,0004 bd4 ba3k sqft3021 Blossom Trail Ln, Franklin, TN 37064For SaleMLS ID #3615269, Sam Logan. RealTracs MLS as distributed by MLS GRID
- $1,154,5003 bd4 ba2.4k sqft1085 Beckwith St, Franklin, TN 37064For SaleMLS ID #3593545, Jennifer Gramling. RealTracs MLS as distributed by MLS GRID
- $1,095,0004 bd3 ba3.1k sqft735 Meeting St, Franklin, TN 37064For SaleMLS ID #3603279, Clay Tate. RealTracs MLS as distributed by MLS GRID
- $1,650,0004 bd5 ba4.1k sqft613 Stonewater Blvd, Franklin, TN 37064For SaleMLS ID #3333929, Mirella Neely. RealTracs MLS as distributed by MLS GRID
- $1,295,0004 bd5 ba3.5k sqft4000 Blossom Trail Ln, Franklin, TN 37064For SaleMLS ID #3528032, Leanne VandeKamp. RealTracs MLS as distributed by MLS GRID
- $750,0004 bd3 ba2.6k sqft603 Founders Pointe Blvd, Franklin, TN 37064For SaleMLS ID #3620245, Mindy Hoover. RealTracs MLS as distributed by MLS GRID
- $1,325,0005 bd4 ba3k sqft308 Natchez St, Franklin, TN 37064For SaleMLS ID #3612045, Danielle Schellenberg. RealTracs MLS as distributed by MLS GRID
- $1,760,0004 bd4 ba3.6k sqft1629 Championship Blvd, Franklin, TN 37064For SaleMLS ID #3510029, Mike Battistelli. RealTracs MLS as distributed by MLS GRID
- $1,699,0005 bd4 ba3.6k sqft447 Pearre Springs Way, Franklin, TN 37064For SaleMLS ID #3513816, Dan Murphy. RealTracs MLS as distributed by MLS GRID
- $1,025,0004 bd4 ba3.5k sqft403 Daffodil Ct, Franklin, TN 37064For SaleMLS ID #3610614, Caroline Kaeser Lutz. RealTracs MLS as distributed by MLS GRID
- $1,439,1124 bd4 ba2.8k sqft241 Fairmore Ct Lot 2839, Franklin, TN 37064New ConstructionRealTracs MLS as distributed by MLS GRID
- $1,350,0003 bd3 ba2.8k sqft1411 Cannon St, Franklin, TN 37064For SaleMLS ID #3594471, Gary SanFilippo. RealTracs MLS as distributed by MLS GRID
- $1,785,0005 bd6 ba3.6k sqft818 Jasper Ave, Franklin, TN 37064For SaleMLS ID #3603568, LeAnne Constantine, The Constantine Group. RealTracs MLS as distributed by MLS GRID
