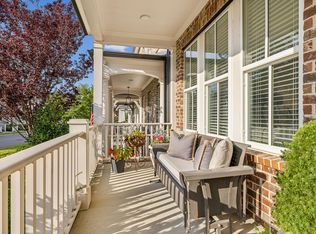
Fresh, stylish, and move-in ready! This desirable end-unit townhome in Westhaven offers the perfect combination of comfort, convenience, and low-maintenance living in one of Franklin’s premier communities. Freshly painted with brand-new carpet upstairs, beautiful hardwood floors on the main level, a new roof (2025), dishwasher (2025), dryer (2026), and a two-car garage with EV Charger, this home is ready for its next owner! Enjoy inviting outdoor spaces with a covered front porch and private fenced backyard, perfect for relaxing or entertaining. Beyond your front door, discover the exceptional Westhaven lifestyle with resort-style pools, a Residents’ Club, fitness facilities, pickleball courts, miles of walking trails, neighborhood parks, restaurants, shopping, and a full calendar of community events. More than just a neighborhood, Westhaven offers a true sense of community that makes it one of Franklin’s most sought-after places to call home!
Active
$885,000
4011 Cheever St, Franklin, TN 37064
3beds
2,286sqft
Townhouse, Residential, Condominium
Built in 2019
4,356 Square Feet Lot
$-- Zestimate®
$387/sqft
$668/mo HOA
What's special
Private fenced backyardFreshly paintedCovered front porchNew roofBrand-new carpet upstairsInviting outdoor spaces
- 6 days
- 410
- 38
Likely to sell faster than
Zillow last checked:
Listing updated:
Listed by:
Paula Adams 615-516-0605,
Compass RE 615-475-5616,
Chris Adams 615-516-0596,
Compass RE
Source: RealTracs MLS as distributed by MLS GRID,MLS#: 3635450
Facts & features
Interior
Bedrooms & bathrooms
- Bedrooms: 3
- Bathrooms: 4
- Full bathrooms: 3
- 1/2 bathrooms: 1
- Main level bedrooms: 1
Bedroom 1
- Features: Suite
- Area: 225 Square Feet
- Dimensions: 15x15
Bedroom 2
- Features: Bath
- Area: 180 Square Feet
- Dimensions: 15x12
Bedroom 3
- Features: Walk-In Closet(s)
- Area: 120 Square Feet
- Dimensions: 12x10
Primary bathroom
- Features: Double Vanity
Kitchen
- Features: Pantry
- Area: 130 Square Feet
- Dimensions: 13x10
Living room
- Features: Great Room
- Area: 225 Square Feet
- Dimensions: 15x15
Other
- Features: Office
- Area: 30 Square Feet
- Dimensions: 6x5
Recreation room
- Features: Second Floor
- Level: Second
- Area: 228 Square Feet
- Dimensions: 19x12
Heating
- Central, Natural Gas
Cooling
- Central Air, Electric
Appliances
- Included: Electric Oven, Gas Range, Dishwasher, Disposal, Dryer, Microwave, Refrigerator, Washer
- Laundry: Electric Dryer Hookup, Washer Hookup
Features
- Flooring: Carpet, Wood, Tile
- Basement: None
- Number of fireplaces: 1
- Fireplace features: Gas
- Common walls with other units/homes: End Unit
Interior area
- Total structure area: 2,286
- Total interior livable area: 2,286 sqft
- Finished area above ground: 2,286
Property
Parking
- Total spaces: 2
- Parking features: Garage Faces Rear
- Attached garage spaces: 2
Features
- Levels: Two
- Stories: 2
- Patio & porch: Porch, Covered, Patio
- Pool features: Association
- Fencing: Back Yard
Lot
- Size: 4,356 Square Feet
- Dimensions: 38 x 135
- Features: Level
- Topography: Level
Details
- Parcel number: 094077G E 01200 00005077G
- Special conditions: Standard
- Other equipment: Irrigation System
Construction
Type & style
- Home type: Townhouse
- Property subtype: Townhouse, Residential, Condominium
- Attached to another structure: Yes
Materials
- Fiber Cement
- Roof: Shingle
Condition
- New construction: No
- Year built: 2019
Utilities & green energy
- Sewer: Public Sewer
- Water: Public
- Utilities for property: Electricity Available, Natural Gas Available, Water Available, Underground Utilities
Community & HOA
Community
- Subdivision: Westhaven Sec46
HOA
- Has HOA: Yes
- Amenities included: Clubhouse, Fitness Center, Golf Course, Park, Pickleball Court(s), Playground, Pool, Sidewalks, Tennis Court(s), Underground Utilities, Trail(s)
- Services included: Maintenance Structure, Maintenance Grounds, Recreation Facilities
- HOA fee: $668 monthly
Location
- Region: Franklin
Financial & listing details
- Price per square foot: $387/sqft
- Tax assessed value: $934,800
- Annual tax amount: $3,660
- Date on market: 11/15/2026
- Electric utility on property: Yes
Estimated market value
Not available
Estimated sales range
Not available
Not available
Price history
| Date | Event | Price |
|---|---|---|
| 11/15/2026 | Listed for sale | $885,000+66%$387/sqft |
Source:  RealTracs MLS as distributed by MLS GRID #3635450 Report a problem | ||
| 7/26/2020 | Listing removed | $3,200$1/sqft |
Source: Keller Williams Realty Nashville - Franklin #2165289 Report a problem | ||
| 7/1/2020 | Listed for rent | $3,200+3.2%$1/sqft |
Source: Keller Williams Realty Nashville - Franklin #2165289 Report a problem | ||
| 6/17/2019 | Listing removed | $3,100$1/sqft |
Source: Keller Williams Realty #2040165 Report a problem | ||
| 5/14/2019 | Listed for rent | $3,100$1/sqft |
Source: Keller Williams Realty #2040165 Report a problem | ||
| 4/29/2019 | Sold | $533,200$233/sqft |
Source: Public Record Report a problem | ||
Public tax history
| Year | Property taxes | Tax assessment |
|---|---|---|
| 2025 | $3,660 +21% | $233,700 +66.6% |
| 2024 | $3,024 | $140,275 |
| 2023 | $3,024 | $140,275 |
| 2022 | $3,024 | $140,275 |
| 2021 | $3,024 +6.9% | $140,275 +27.9% |
| 2020 | $2,828 +34.7% | $109,700 +34.6% |
| 2019 | $2,100 | $81,500 |
| 2018 | -- | -- |
Find assessor info on the county website
Monthly payment
Est. payment
Payment breakdown
Explore the cost of this home by adjusting the details. Changes won't be saved.Climate risks
Neighborhood: West Harpeth
Nearby schools
Schools provided by the listing agent
- Elementary: Pearre Creek Elementary School
- Middle: Hillsboro Elementary/ Middle School
- High: Independence High School
Source: RealTracs MLS as distributed by MLS GRID. This data may not be complete. We recommend contacting the local school district to confirm school assignments for this home.

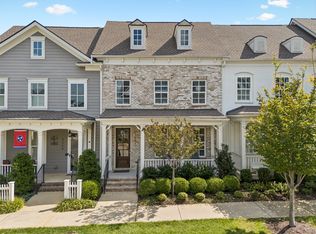
Similar homes
- $899,0003 bd4 ba2.3k sqft3055 Cheever St, Franklin, TN 37064For Sale
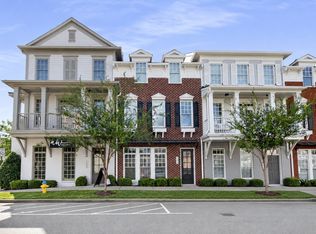
 MLS ID #3610962, Leanne VandeKamp. RealTracs MLS as distributed by MLS GRID
- $875,0003 bd4 ba1.9k sqft1037 Westhaven Blvd, Franklin, TN 37064For Sale
 MLS ID #3633042, Candace Anger. RealTracs MLS as distributed by MLS GRID
- $--3 bd2 ba1.8k sqft704 Hillsboro Rd, Franklin, TN 37064Auction
 MLS ID #3637417, Steven Kyle Thomas. RealTracs MLS as distributed by MLS GRID
- $998,9004 bd4 ba2.7k sqft1351 Eliot Rd, Franklin, TN 37064For Sale
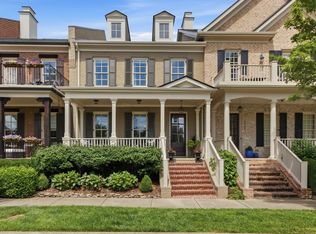 MLS ID #3232948, Jen Spoletini. RealTracs MLS as distributed by MLS GRID
- $765,0003 bd3 ba1.7k sqft5056 Donovan St, Franklin, TN 37064For SaleMLS ID #3207955, Jon Cherry. RealTracs MLS as distributed by MLS GRID
- $879,9003 bd4 ba2.4k sqft4078 Creswell St Lot 2454, Franklin, TN 37064New ConstructionMLS ID #3623519, PJ Littleton. RealTracs MLS as distributed by MLS GRID
- $859,0003 bd3 ba2.6k sqft200 Harris Ct, Franklin, TN 37064For SaleMLS ID #3611204, Gabrielle Hanson. RealTracs MLS as distributed by MLS GRID
- $849,9004 bd3 ba2.8k sqft1325 Barkleigh Ln, Franklin, TN 37064For SaleMLS ID #3610412, Tim Schmid. RealTracs MLS as distributed by MLS GRID
- $935,0002 bd3 ba1.7k sqft324 Liberty Pike APT 226, Franklin, TN 37064For SaleMLS ID #3637292, Sandy Kim, Affiliate Broker. RealTracs MLS as distributed by MLS GRID
- $739,9993 bd3 ba2.4k sqft449 Herringbone Ct, Franklin, TN 37064For SaleMLS ID #3632026, Clayton Hines. RealTracs MLS as distributed by MLS GRID
- $980,0003 bd2 ba2k sqft1943 Carters Creek Pike, Franklin, TN 37064For SaleMLS ID #3347206, Dustin Gassert. RealTracs MLS as distributed by MLS GRID
- $999,9993 bd3 ba2.4k sqft524 Ardmore Pl, Franklin, TN 37064For SaleMLS ID #3593607, Shelby Miles. RealTracs MLS as distributed by MLS GRID
- $1,292,3183 bd4 ba2.6k sqft5138 Donovan St, Franklin, TN 37064For SaleMLS ID #3634903, Chris Thompson. RealTracs MLS as distributed by MLS GRID
- $999,9903 bd3 ba3.1k sqft701 Fountainwood Blvd, Franklin, TN 37064For SaleMLS ID #3603124, Jacey Cook. RealTracs MLS as distributed by MLS GRID
- $1,099,0004 bd4 ba2.6k sqft5037 Donovan St, Franklin, TN 37064For SaleMLS ID #3527736, Lisa A. Cahalan, Broker, Accredited Buyer Rep, Certified Res Specialist, GRI, CSP, C-RCS. RealTracs MLS as distributed by MLS GRID
- $1,149,0004 bd4 ba2.6k sqft5025 Donovan St, Franklin, TN 37064For SaleMLS ID #3263181, Leanne VandeKamp. RealTracs MLS as distributed by MLS GRID
- $749,0004 bd4 ba2.1k sqft1592 Townsend Blvd, Franklin, TN 37064For SaleMLS ID #3523704, Mary Suto. RealTracs MLS as distributed by MLS GRID
- $739,0004 bd3 ba2.6k sqft3197 Bush Dr, Franklin, TN 37064For SaleMLS ID #3634332, Danielle Sutton. RealTracs MLS as distributed by MLS GRID
- $750,0003 bd2 ba1.3k sqft1172 Brookwood Ave, Franklin, TN 37064For SaleMLS ID #3633966, Terry Ivey. RealTracs MLS as distributed by MLS GRID
- $1,195,0004 bd4 ba3k sqft3021 Blossom Trail Ln, Franklin, TN 37064For SaleMLS ID #3638841, Sam Logan. RealTracs MLS as distributed by MLS GRID
