Move-in ready beauty! One owner home in immaculate condition on a quiet Founders Pointe cul de sac. Main living area is spacious and ideal for entertaining or separate space for working from home. The fully renovated kitchen is at the focal point of this lovely home and flows easily in to a breakfast nook, separate formal dining, front living area and a back den with fireplace. You'll spend hours in the enclosed sunroom overlooking a landscaped backyard with privacy trees and shrubs. There is a flex space/office/bedroom on the first floor along with a half bath. Upstairs has 3 traditional bedrooms, including an expansive primary suite and an additional full bath. Soft tones of gray and white blend beautifully with the marble finish in the bath. Also upstairs is a recreation room that is ideal for watching your favorite sports or hanging out with friends and family. Light filled rooms with high ceilings. This home was thoughtfully designed with space for everyone and every occasion. Tons of storage and built-in closets. This home will NOT DISAPPOINT! Even the garage is pristine with a sealed floor and built-ins for all of your gadgets and tools. Sweeping front yard with a corner lot on a cul de sac. Neighborhood has a newly updated salt water pool within close walking distance, as well as a playground and walking trail. Inspections welcome but property conveyed as is.
Active
$859,000
200 Harris Ct, Franklin, TN 37064
3beds
2,665sqft
Single Family Residence, Residential
Built in 1994
0.35 Acres Lot
$-- Zestimate®
$322/sqft
$20/mo HOA
What's special
Back den with fireplaceSeparate formal diningBreakfast nookFully renovated kitchenExpansive primary suiteIdeal for entertaining
- 6 days
- 456
- 24
Likely to sell faster than
Zillow last checked:
Listing updated:
Listed by:
Gabrielle Hanson 615-946-4200,
Williamson Real Estate 615-946-4200
Source: RealTracs MLS as distributed by MLS GRID,MLS#: 3611204
Facts & features
Interior
Bedrooms & bathrooms
- Bedrooms: 3
- Bathrooms: 3
- Full bathrooms: 2
- 1/2 bathrooms: 1
Bedroom 1
- Features: Full Bath
- Level: Full Bath
- Area: 224 Square Feet
- Dimensions: 14x16
Bedroom 2
- Area: 132 Square Feet
- Dimensions: 11x12
Bedroom 3
- Area: 132 Square Feet
- Dimensions: 11x12
Primary bathroom
- Features: Double Vanity
- Level: Double Vanity
Den
- Features: Separate
- Level: Separate
- Area: 255 Square Feet
- Dimensions: 17x15
Dining room
- Features: Separate
- Level: Separate
- Area: 132 Square Feet
- Dimensions: 11x12
Kitchen
- Features: Pantry
- Level: Pantry
- Area: 240 Square Feet
- Dimensions: 16x15
Living room
- Features: Separate
- Level: Separate
- Area: 121 Square Feet
- Dimensions: 11x11
Other
- Features: Office
- Level: Office
- Area: 121 Square Feet
- Dimensions: 11x11
Other
- Features: Breakfast Room
- Level: Breakfast Room
- Area: 126 Square Feet
- Dimensions: 14x9
Recreation room
- Features: Second Floor
- Level: Second Floor
- Area: 252 Square Feet
- Dimensions: 12x21
Heating
- Central
Cooling
- Central Air
Appliances
- Included: Electric Range, Dishwasher, Disposal, Dryer, Microwave, Refrigerator, Stainless Steel Appliance(s), Washer
- Laundry: Electric Dryer Hookup, Washer Hookup
Features
- Flooring: Carpet, Wood, Marble, Tile
- Basement: Crawl Space
- Number of fireplaces: 1
- Fireplace features: Den
Interior area
- Total structure area: 2,665
- Total interior livable area: 2,665 sqft
- Finished area above ground: 2,665
Property
Parking
- Total spaces: 4
- Parking features: Garage Door Opener, Attached
- Attached garage spaces: 2
- Uncovered spaces: 2
Features
- Levels: Two
- Stories: 2
- Patio & porch: Patio, Screened
Lot
- Size: 0.35 Acres
- Dimensions: 108 x 130
Details
- Parcel number: 094063I A 06200 00009063I
- Special conditions: Standard
Construction
Type & style
- Home type: SingleFamily
- Property subtype: Single Family Residence, Residential
Materials
- Brick, Vinyl Siding
Condition
- New construction: No
- Year built: 1994
Utilities & green energy
- Sewer: Public Sewer
- Water: Public
- Utilities for property: Water Available
Community & HOA
Community
- Subdivision: Founders Pointe Sec 1
HOA
- Has HOA: Yes
- Services included: Recreation Facilities
- HOA fee: $240 annually
Location
- Region: Franklin
Financial & listing details
- Price per square foot: $322/sqft
- Tax assessed value: $774,600
- Annual tax amount: $3,996
- Date on market: 10/5/2026
Estimated market value
Not available
Estimated sales range
Not available
Not available
Price history
| Date | Event | Price |
|---|---|---|
| 10/5/2026 | Listed for sale | $859,000$322/sqft |
Source:  RealTracs MLS as distributed by MLS GRID #3611204 Report a problem RealTracs MLS as distributed by MLS GRID #3611204 Report a problem | ||
Public tax history
| Year | Property taxes | Tax assessment |
|---|---|---|
| 2025 | $3,995 +23.6% | $193,650 +69.7% |
| 2024 | $3,231 +4% | $114,125 |
| 2023 | $3,106 | $114,125 |
| 2022 | $3,106 | $114,125 |
| 2021 | $3,106 +8.1% | $114,125 +28.2% |
| 2020 | $2,873 | $89,025 |
| 2019 | $2,873 +2.2% | $89,025 |
| 2018 | $2,810 | $89,025 |
| 2017 | $2,810 | $89,025 |
| 2016 | -- | $89,025 +17.8% |
| 2015 | -- | $75,575 |
| 2014 | -- | $75,575 |
| 2013 | -- | $75,575 |
| 2012 | -- | $75,575 |
| 2011 | -- | $75,575 +10.2% |
| 2007 | $2,404 +1.2% | $68,610 |
| 2006 | $2,377 +3.2% | $68,610 +23.4% |
| 2005 | $2,302 +2.7% | $55,602 |
| 2004 | $2,241 -4.3% | $55,602 |
| 2002 | $2,341 | $55,602 |
| 2001 | -- | $55,602 -75% |
| 2000 | -- | $222,406 |
Find assessor info on the county website
Monthly payment
Est. payment
Payment breakdown
Explore the cost of this home by adjusting the details. Changes won't be saved.Climate risks
Neighborhood: West Harpeth
Nearby schools
Schools provided by the listing agent
- Elementary: Poplar Grove K-4
- Middle: Poplar Grove 5-8
- High: Franklin High School
Source: RealTracs MLS as distributed by MLS GRID. This data may not be complete. We recommend contacting the local school district to confirm school assignments for this home.
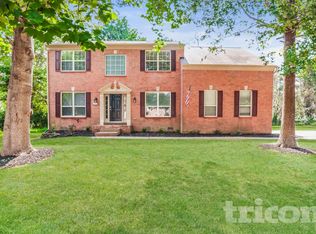

Similar homes
- $749,0004 bd3 ba2.6k sqft317 Millhouse Dr, Franklin, TN 37064For Sale
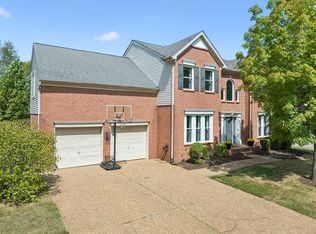
 MLS ID #3543154, Sherry Erickson - (Broker|Realtor®) ABR|CLHMS|CRS|CSP|GRI|SRES|SRS. RealTracs MLS as distributed by MLS GRID
 - $735,0003 bd3 ba2.4k sqft2308 Winder Cir, Franklin, TN 37064For Sale
 MLS ID #3603486, Jenny Fann. RealTracs MLS as distributed by MLS GRID
 - $739,0004 bd3 ba2.6k sqft3197 Bush Dr, Franklin, TN 37064For Sale
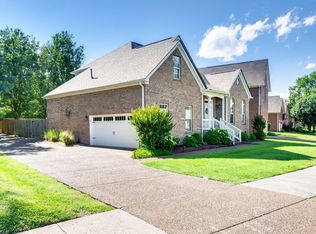 MLS ID #3531100, Danielle Sutton. RealTracs MLS as distributed by MLS GRID
 - $1,099,9003 bd3 ba3.1k sqft701 Fountainwood Blvd, Franklin, TN 37064For Sale
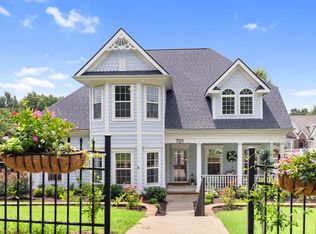 MLS ID #3603124, Jacey Cook. RealTracs MLS as distributed by MLS GRID
 - $848,0003 bd3 ba2.9k sqft163 Clarendon Cir, Franklin, TN 37069For SaleMLS ID #3146870, Richard F Bryan. RealTracs MLS as distributed by MLS GRID
- $949,9004 bd4 ba2.5k sqft1407 Glade Ct, Franklin, TN 37069For SaleMLS ID #3526570, Nikki Sanders. RealTracs MLS as distributed by MLS GRID
- $880,0004 bd3 ba3.3k sqft1005 Market St, Franklin, TN 37067For SaleMLS ID #3593131, Jane Campbell. RealTracs MLS as distributed by MLS GRID
- $799,9903 bd3 ba2.5k sqft201 Deer Park Ln, Franklin, TN 37069For SaleMLS ID #3530473, Jack Costigan. RealTracs MLS as distributed by MLS GRID
- $799,9995 bd4 ba3.2k sqft3026 Oxford Glen Dr, Franklin, TN 37067For SaleMLS ID #3546094, Jessica Harrison. RealTracs MLS as distributed by MLS GRID
- $739,9003 bd3 ba3.1k sqft629 Blue Ridge Dr, Columbia, TN 38401For SaleMLS ID #3528882, Betty S. Hall. RealTracs MLS as distributed by MLS GRID
- $995,0005 bd3 ba2.8k sqft113 Riverwood Dr, Franklin, TN 37069For SaleMLS ID #3261974, Cliff Spencer. RealTracs MLS as distributed by MLS GRID
- $1,075,0003 bd4 ba2.5k sqft5008 Captain Freeman Pkwy, Franklin, TN 37064For SaleMLS ID #3542388, Nelle Anderson. RealTracs MLS as distributed by MLS GRID
- $1,150,0004 bd4 ba3k sqft243 Spencer Creek Rd, Franklin, TN 37069For SaleMLS ID #3528166, Danielle Schellenberg. RealTracs MLS as distributed by MLS GRID
- $649,9003 bd3 ba1.9k sqft108 Cavalcade Cir, Franklin, TN 37069For SaleMLS ID #3591999, Stephen Gillean. RealTracs MLS as distributed by MLS GRID
- $999,9905 bd4 ba3k sqft608 Patriot Ln, Franklin, TN 37067For SaleMLS ID #3520537, Mason Dills. RealTracs MLS as distributed by MLS GRID
- $999,9504 bd3 ba3.1k sqft700 Burleigh Ct, Nashville, TN 37221For SaleMLS ID #3598840, Happy Fulk. RealTracs MLS as distributed by MLS GRID
- $799,9005 bd4 ba3.3k sqft1504 Braden Cir, Franklin, TN 37067For SaleMLS ID #3270642, Gary Ashton. RealTracs MLS as distributed by MLS GRID
- $745,0004 bd3 ba2.4k sqft1018 Market St, Franklin, TN 37067For SaleMLS ID #3242411, Anna Brown, ABR, GRI, PSA, SRS. RealTracs MLS as distributed by MLS GRID
- $699,9004 bd3 ba2.4k sqft1038 Nolencrest Way, Franklin, TN 37067For SaleMLS ID #3599115, Meredith Rachel Zeller. RealTracs MLS as distributed by MLS GRID
- $809,9004 bd4 ba3.2k sqft1185 McCoury Ln, Spring Hill, TN 37174For SaleMLS ID #3510976, Cheryl Brown ABR, MSR, RN. RealTracs MLS as distributed by MLS GRID
